7985 PATTERSON WAY
7985 PATTERSON WAY
7985 PATTERSON WAY
7985 PATTERSON WAY
7985 PATTERSON WAY
7985 PATTERSON WAY
7985 PATTERSON WAY
7985 PATTERSON WAY
7985 PATTERSON WAY
7985 PATTERSON WAY
7985 PATTERSON WAY
7985 PATTERSON WAY
7985 PATTERSON WAY
7985 PATTERSON WAY
7985 PATTERSON WAY
7985 PATTERSON WAY
7985 PATTERSON WAY
7985 PATTERSON WAY
7985 PATTERSON WAY
7985 PATTERSON WAY
7985 PATTERSON WAY
7985 PATTERSON WAY
7985 PATTERSON WAY
7985 PATTERSON WAY
7985 PATTERSON WAY
7985 PATTERSON WAY
7985 PATTERSON WAY
7985 PATTERSON WAY
SEE ALL PHOTOS
7985 PATTERSON WAY
7985 PATTERSON WAY
7985 PATTERSON WAY
7985 PATTERSON WAY
7985 PATTERSON WAY
7985 PATTERSON WAY
7985 PATTERSON WAY
7985 PATTERSON WAY
7985 PATTERSON WAY
7985 PATTERSON WAY
7985 PATTERSON WAY
7985 PATTERSON WAY
7985 PATTERSON WAY
7985 PATTERSON WAY
7985 PATTERSON WAY
7985 PATTERSON WAY
7985 PATTERSON WAY
7985 PATTERSON WAY
7985 PATTERSON WAY
7985 PATTERSON WAY
7985 PATTERSON WAY
7985 PATTERSON WAY
7985 PATTERSON WAY
7985 PATTERSON WAY
7985 PATTERSON WAY
7985 PATTERSON WAY
7985 PATTERSON WAY
7985 PATTERSON WAY
Courtesy of Agragami, LLC
Sold

7985 PATTERSON WAY

7985 PATTERSON WAY, HANOVER, MD 21076

$527,250
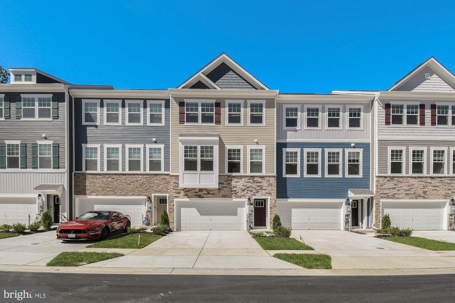
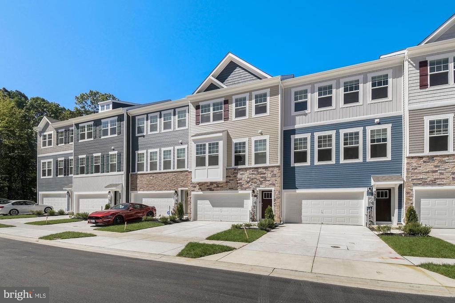
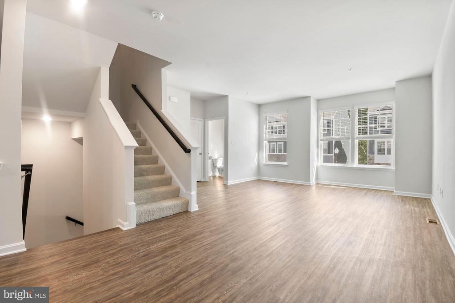
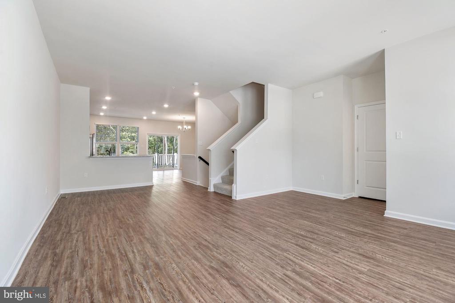
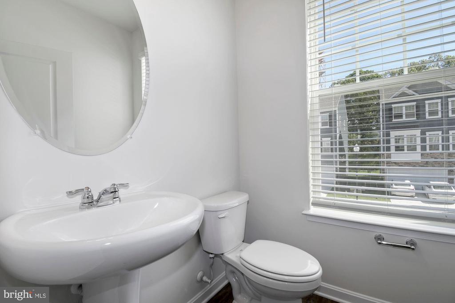
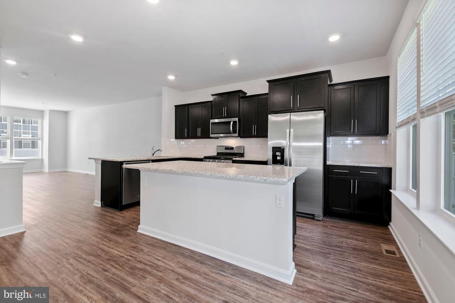
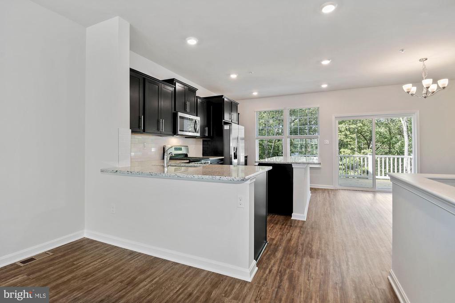
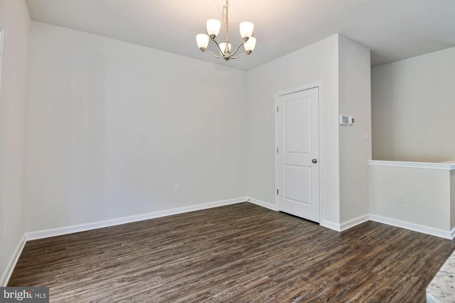
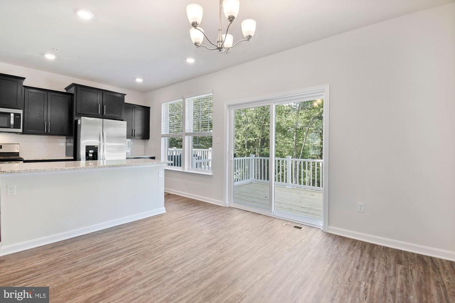
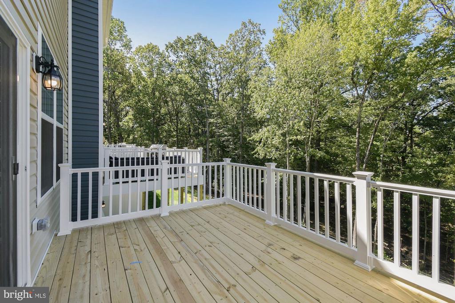
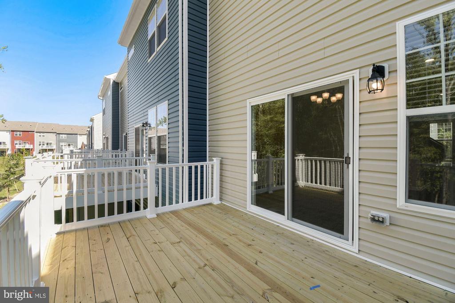
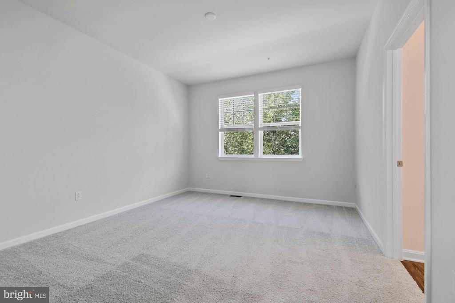
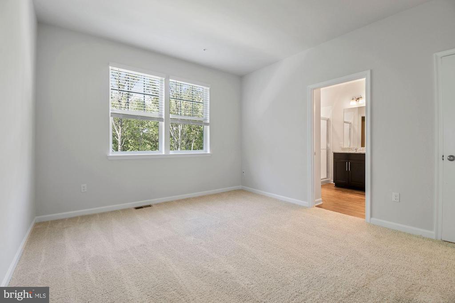
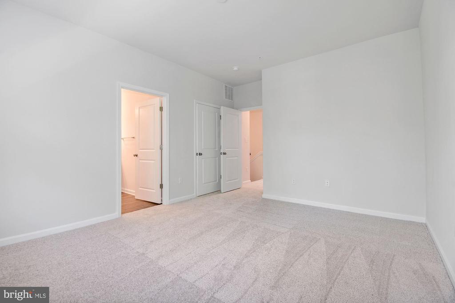
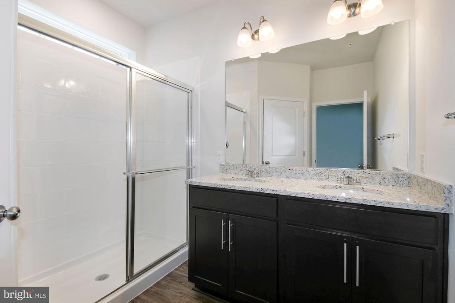
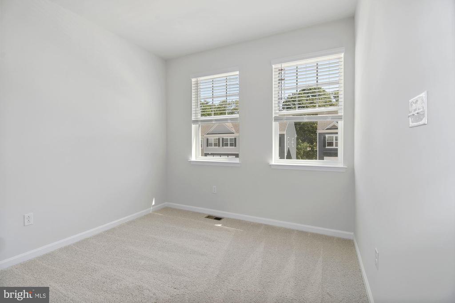
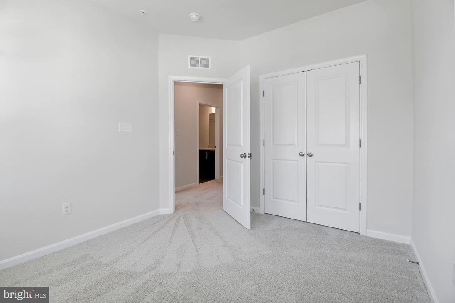
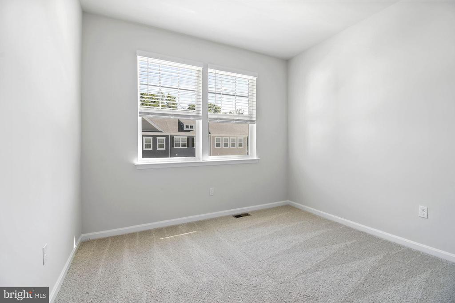
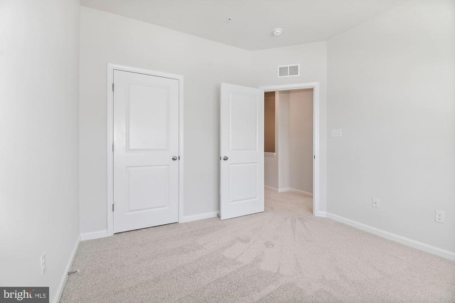
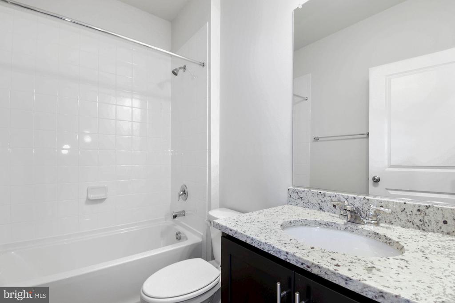
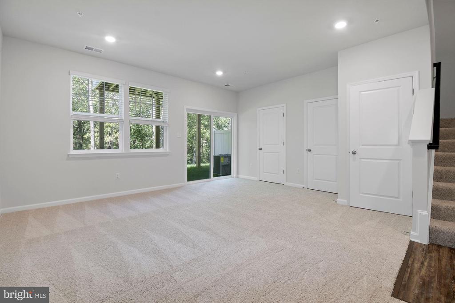
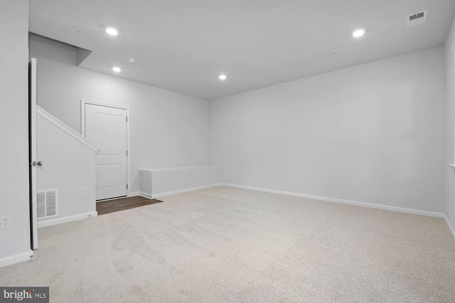
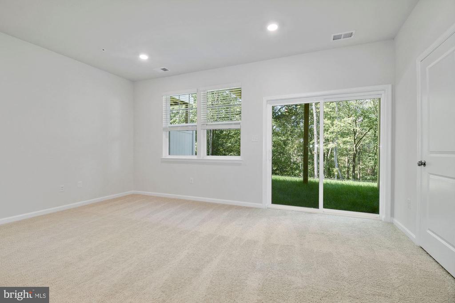
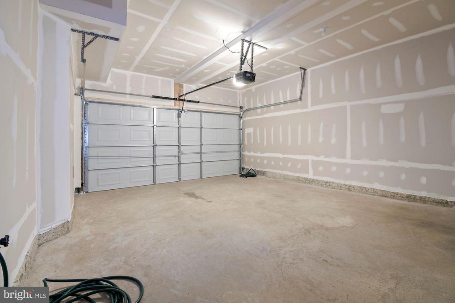
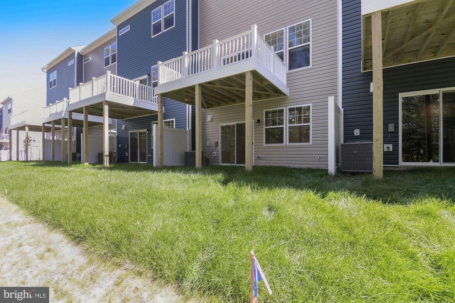
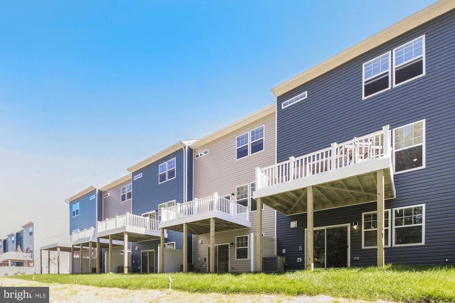
Spacious 3-bedroom, 2 full bath, and 1 half bath townhome with a 2-car garage in the sought-after Parkside at Saratoga community. Bright and inviting floor plan with ample living space throughout. Conveniently located near shopping, dining, parks, and major commuter routes. Photos were taken when the property was vacant.

3
beds

3
baths

2,270 Sq.Ft. LIVING AREA

1,804 Sq.Ft. lot

Rick Morrison

Rick Morrison

Features & Amenities

Interior

  • total bedrooms3
  • Total bathrooms3
  • full bathrooms2
  • half bathroom1
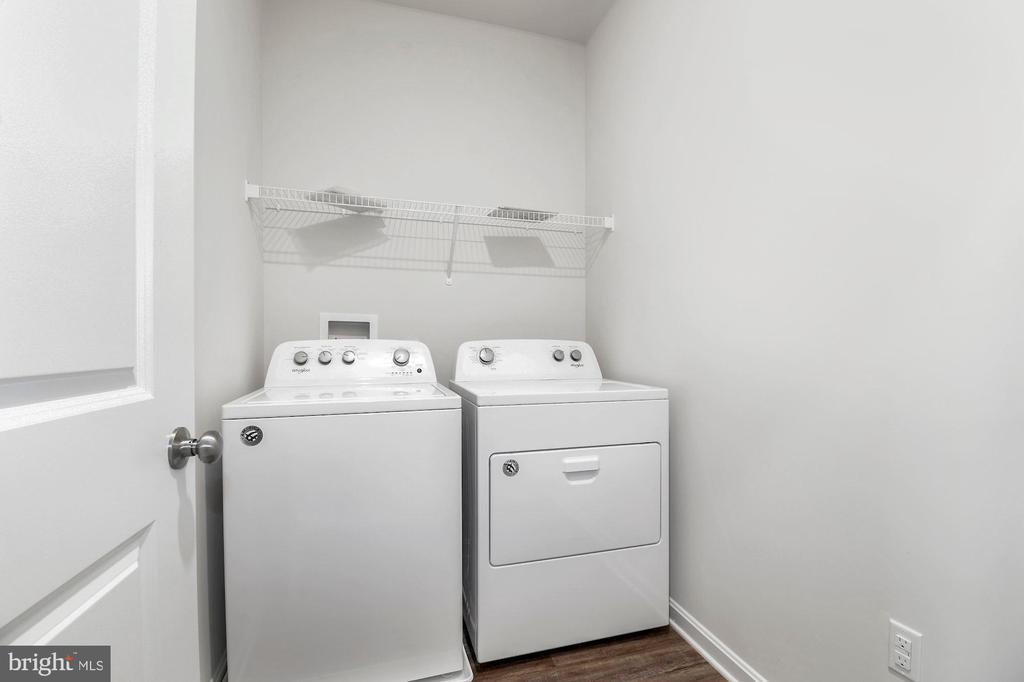
  • Laundry room Dryer In Unit, Washer In Unit, Upper Floor
  • Flooring Ceramic Tile, Carpet, Vinyl
  • APPLIANCES Built-In Microwave, Built-In Range, Dishwasher, Disposal, Dryer - Electric, Energy Efficient Appliances, Exhaust Fan, Icemaker, Oven/Range - Electric, Refrigerator, Stainless Steel Appliances, Stove, Washer, Washer - Front Loading, Washer/Dryer Stacked, Water Heater
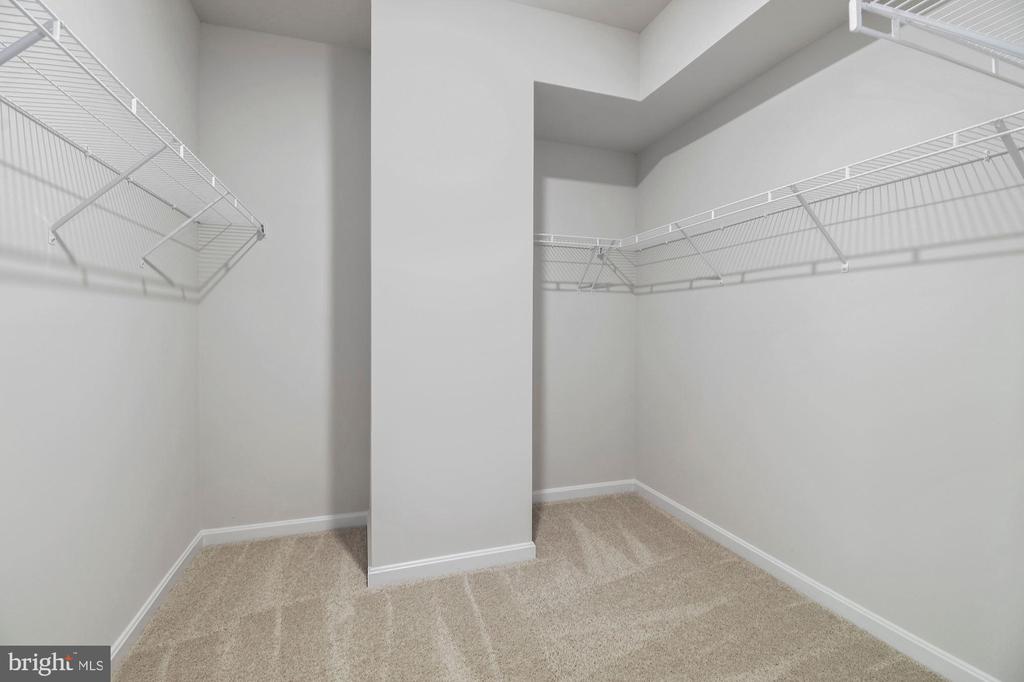
  • other interior Features Combination Kitchen/Dining, Floor Plan - Open, Kitchen - Island, Pantry, Recessed Lighting, Sprinkler System, Walk-in Closet(s), Window Treatments

Area & Lot

  • Status Sold
  • Date Sold August 4, 2026
  • Living Area2,270 Sq.Ft.
  • Total Area2,270 Sq.Ft.
  • Lot Area1,804 Sq.Ft.
  • MLS® IDMDAA2147744
  • TypeResidential
  • YEAR BUILT2020
  • Architecture StylesColonial
  • View DescriptionTrees/Woods
  • Elementary SchoolPERSHING HILL
  • Middle SchoolMACARTHUR
  • High SchoolMEADE
  • School DistrictANNE ARUNDEL COUNTY PUBLIC SCHOOLS

Exterior

  • STORIES3
  • Garage Space2.0
  • water SourcePublic
  • utilitiesNatural Gas Available, Phone Available, Sewer Available, Water Available, Electric Available, Cable TV Available
  • PoolNo Pool
  • roofArchitectural Shingle
  • lot featuresBacks - Open Common Area, Backs - Parkland, Backs to Trees
  • parkingAttached Garage, Driveway
  • HEAT TYPEForced Air
  • AIR CONDITIONINGCentral A/C
  • sewerPublic Sewer
  • SubstructureSlab
  • Disability FeaturesLevel Entry - Main
  • HOA AmenitiesTot Lots/Playground
  • security FeaturesCarbon Monoxide Detectors, Smoke Detector

Financial

  • Sales Price$527,250
  • Real Estate Tax $6,012/yr
  • HOA $107/mo
  • Zoning RESIDENTIAL

Work with Rick

The Sky Group is comprised of a team of local real estate professionals committed to selling some of the most desired homes in DC, MD & VA. Let us know what you're looking for.

Follow Me on Instagram