7314 TAYLORS HILL LANE
SEE ALL PHOTOS
7314 TAYLORS HILL LANE
Courtesy of EXP Realty, LLC
Sold

7314 TAYLORS HILL LANE

7314 TAYLORS HILL LANE, HANOVER, MD 21076

$600,000
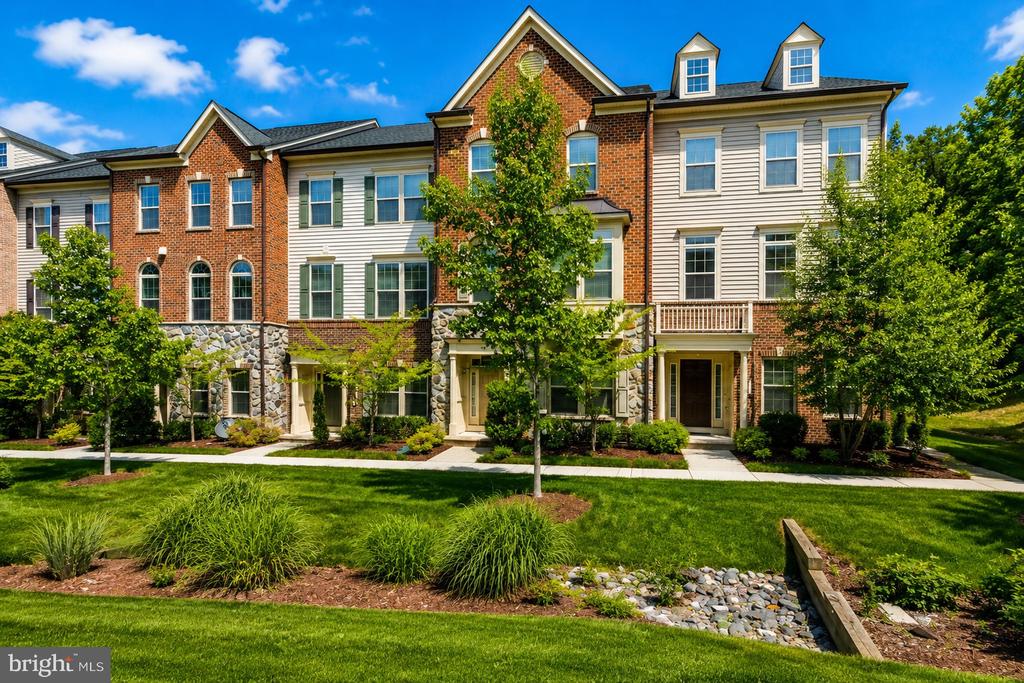
Welcome to one of Parkside's most desirable floorplans! This stunning luxury townhome offers FOUR finished above-grade levels of thoughtfully designed living space and nearly 3,000 square feet of modern comfort.

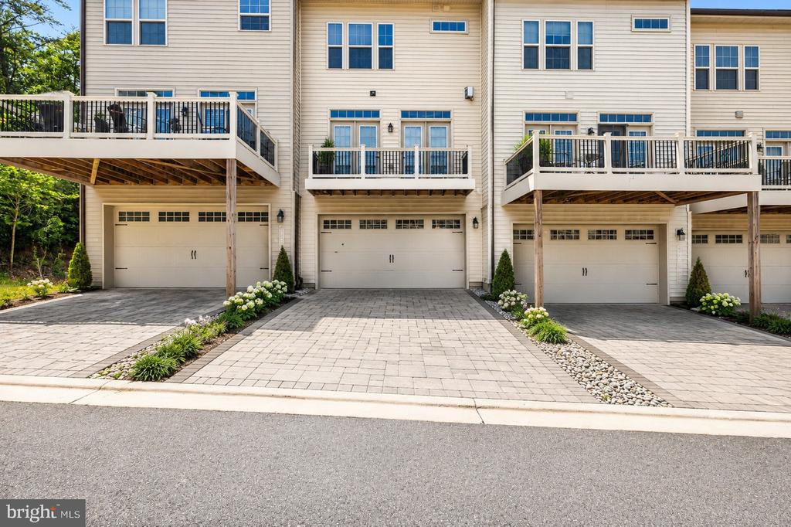
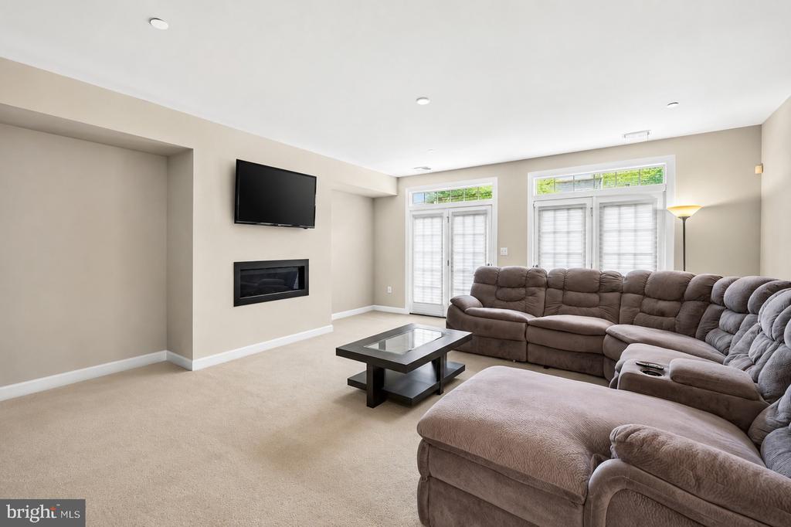
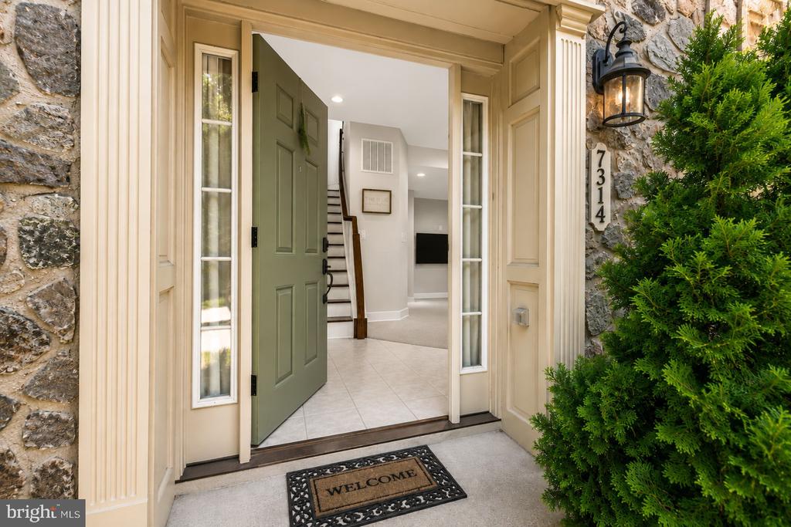
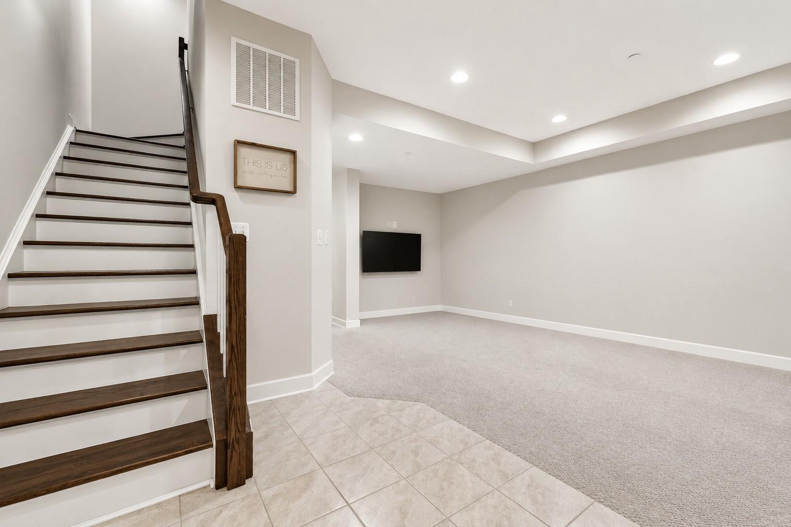
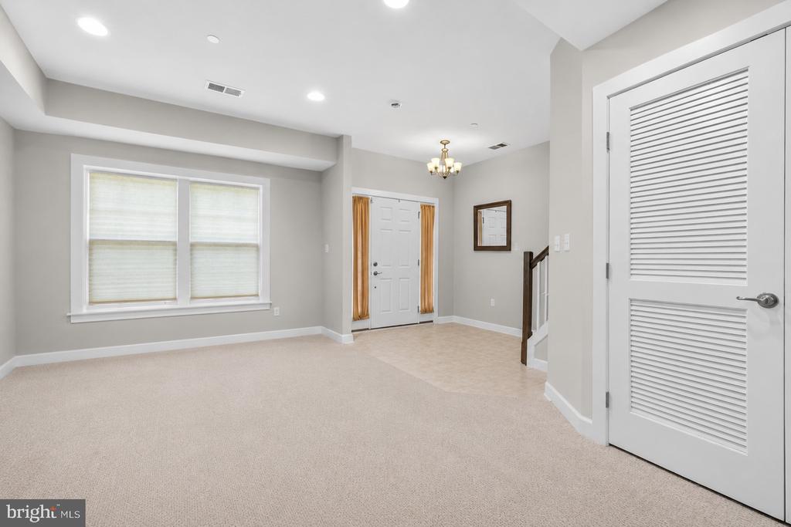
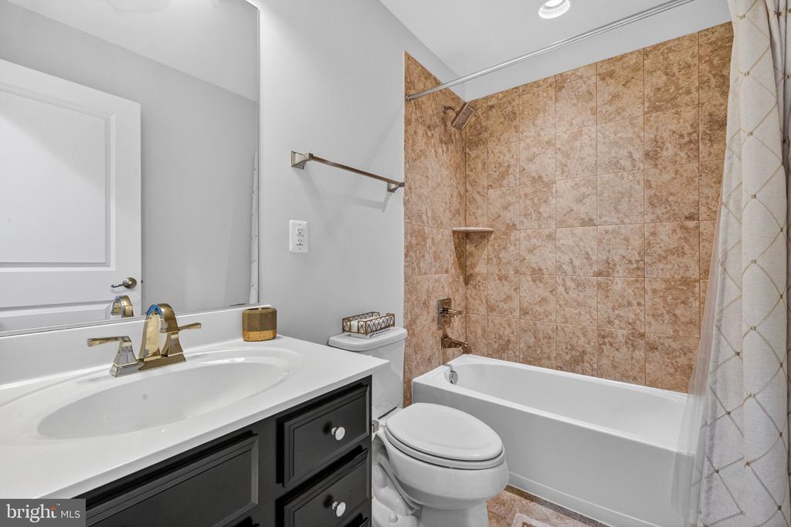
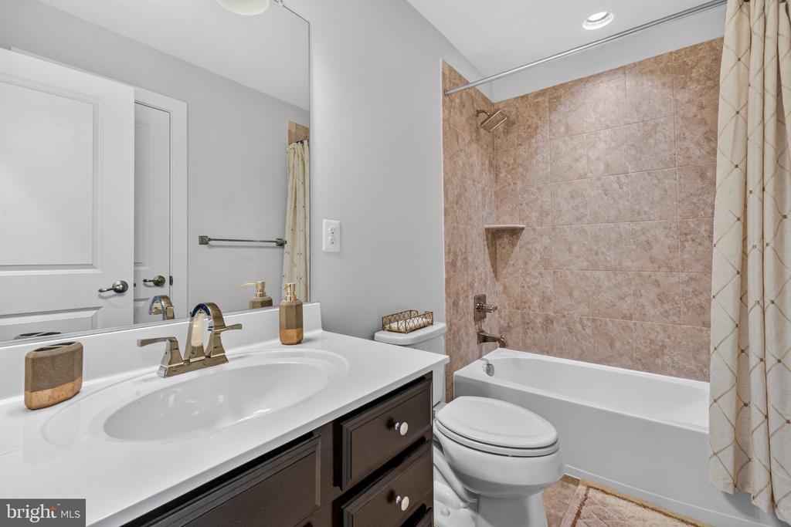
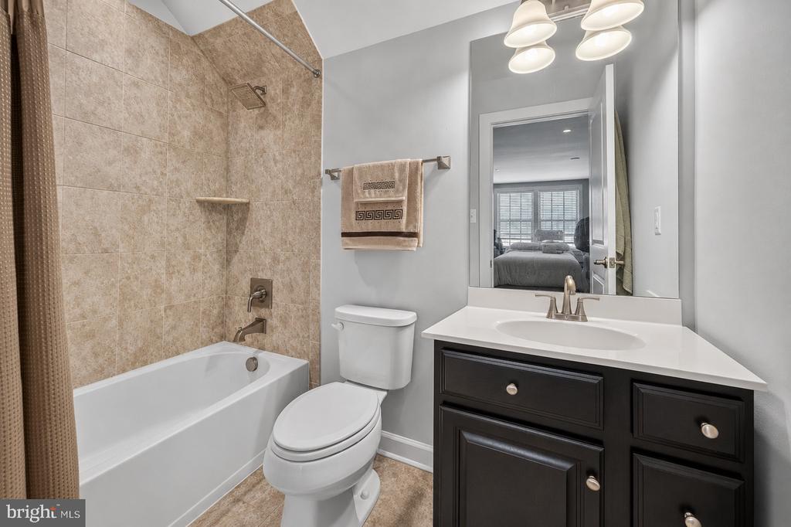
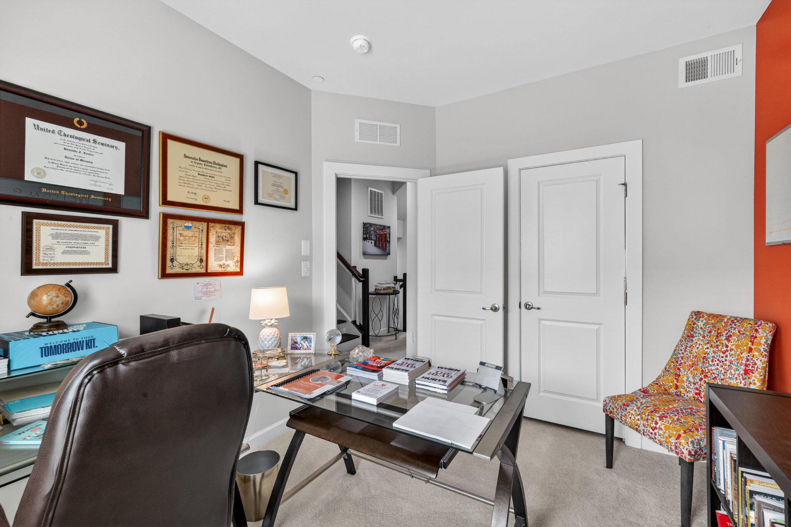
The ground-level entry features a versatile bedroom or flex space with a full bath and convenient access to the attached two-car garage, making it ideal for guests, a home office, or multi-generational living.

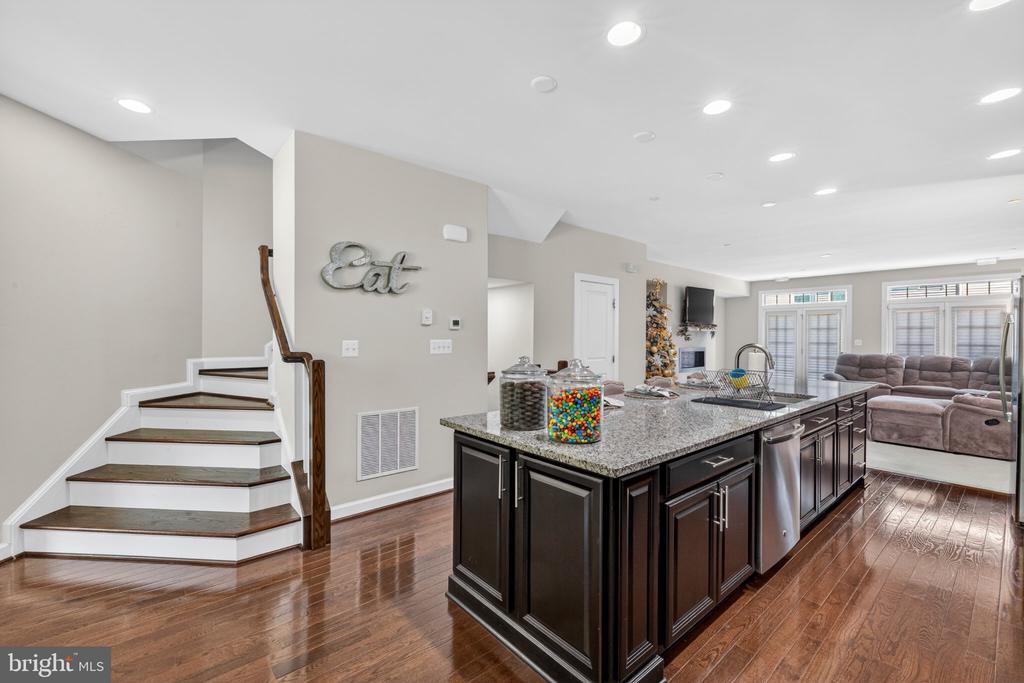
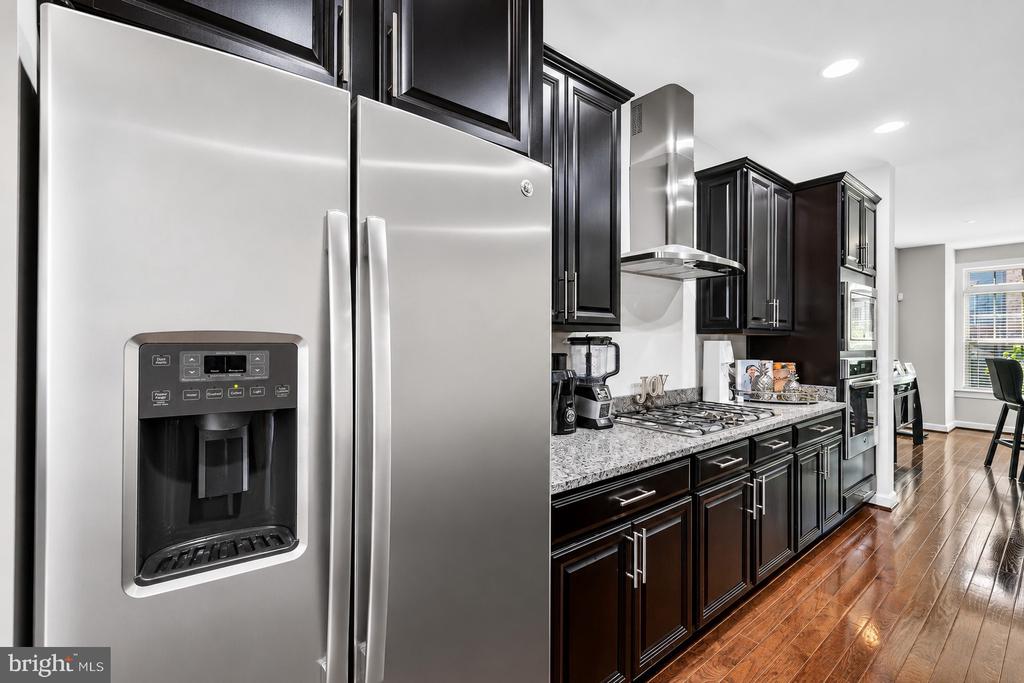
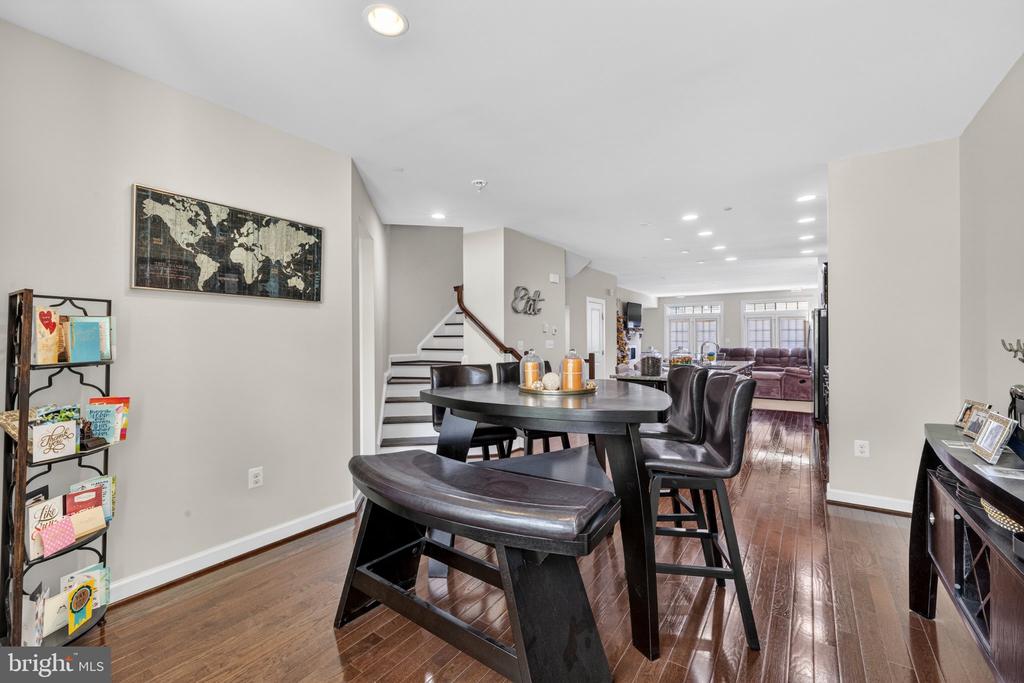
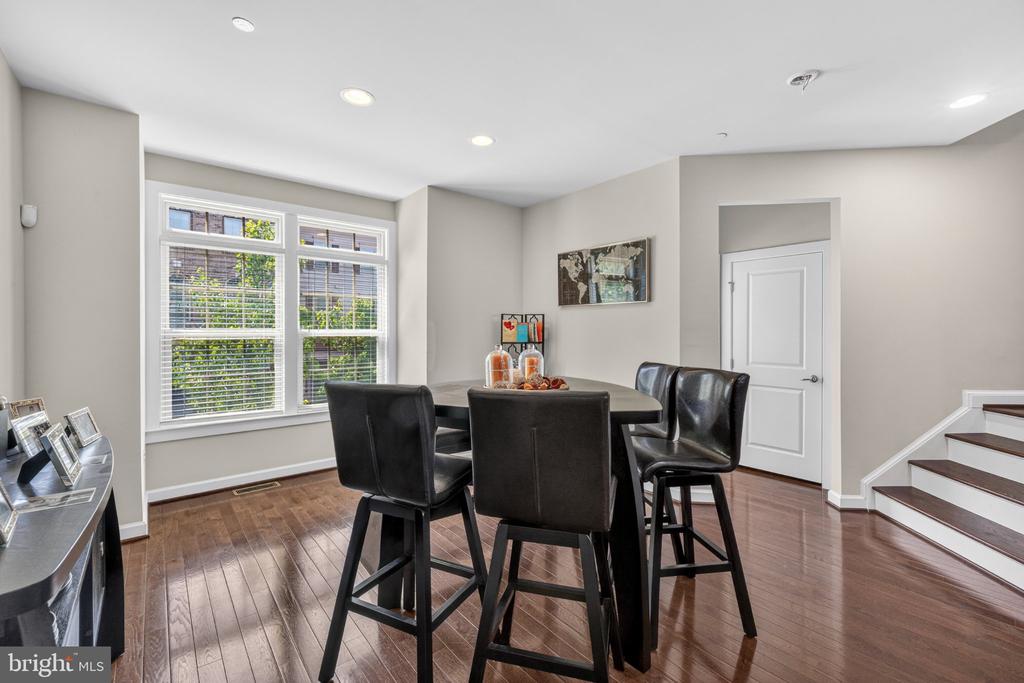
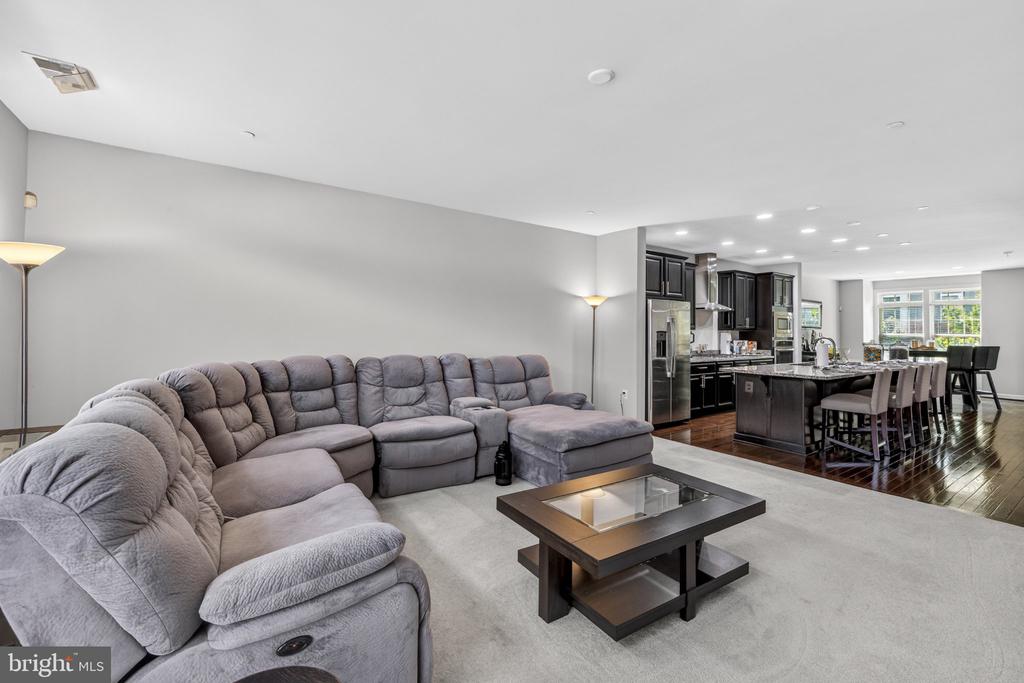
The main living level is an entertainer's dream, showcasing an open-concept floor plan with abundant natural light, a spacious living room, an elegant dining area, and a gourmet kitchen featuring granite countertops, stainless steel appliances, a large center island, and ample cabinetry.

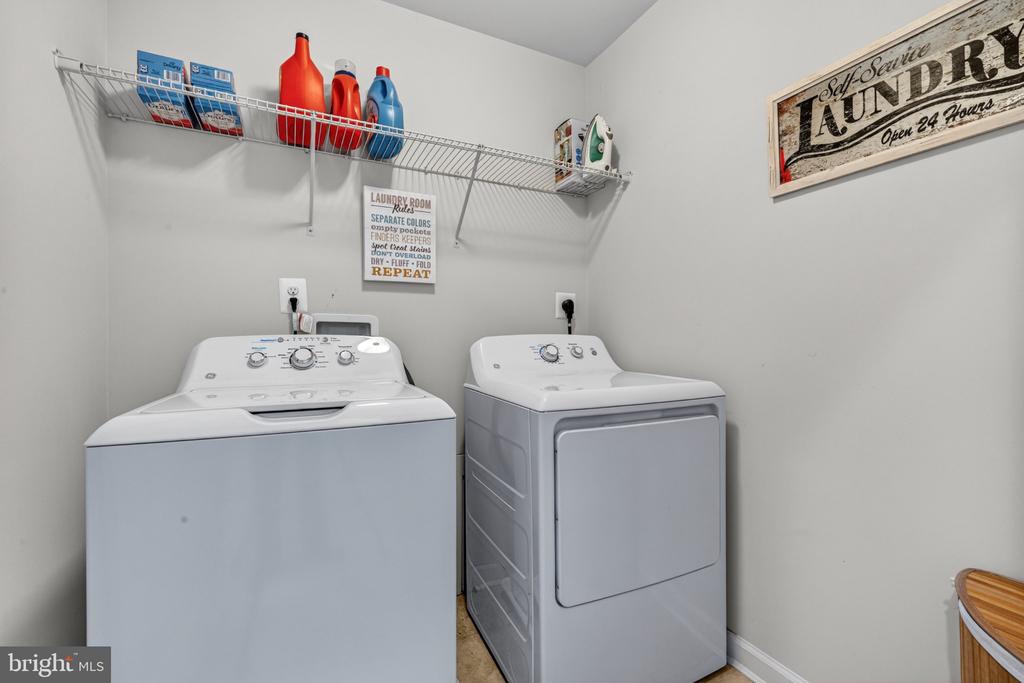
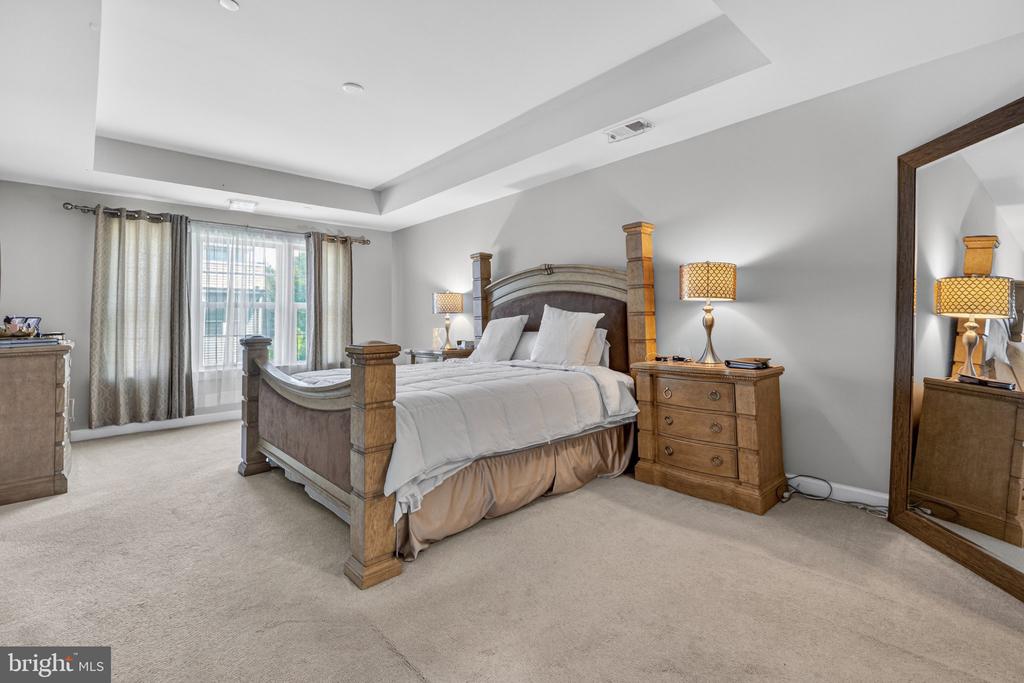
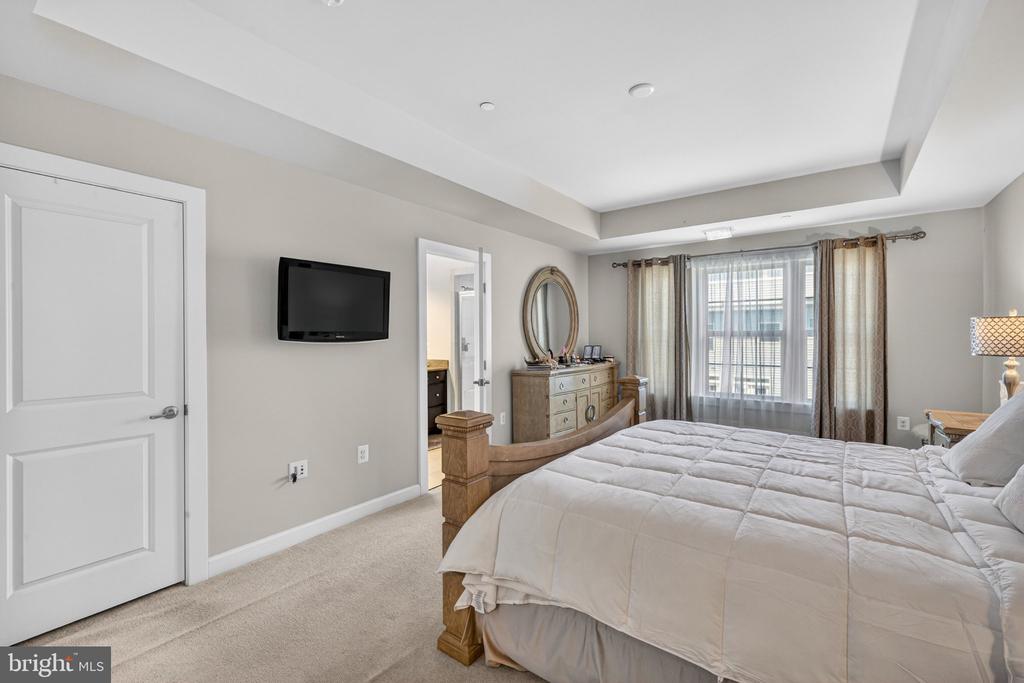
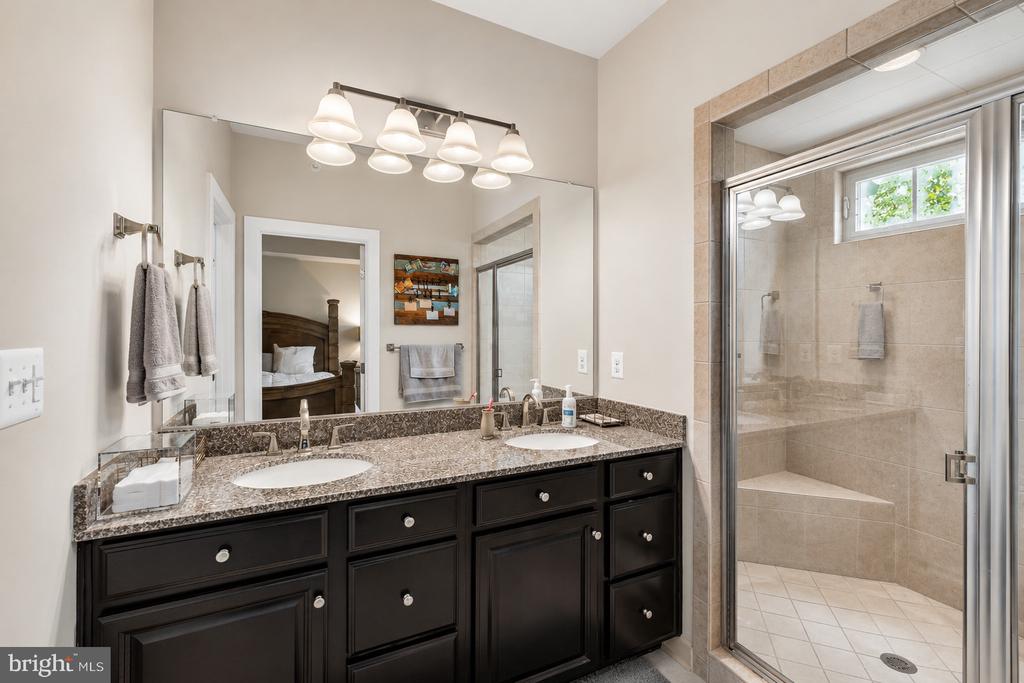
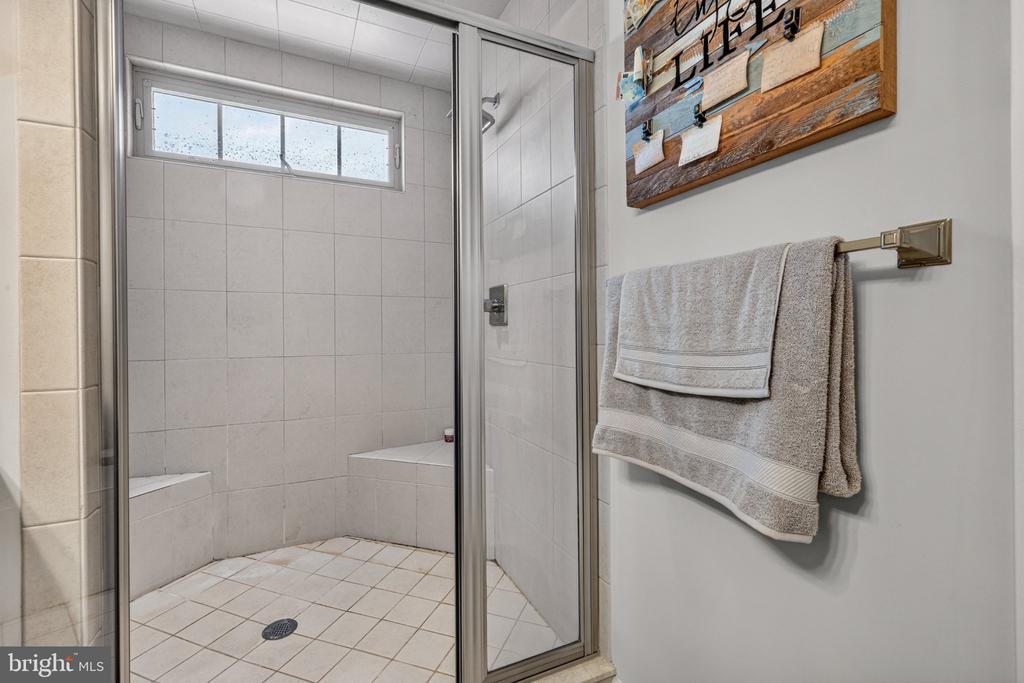
The third level offers generously sized bedrooms, including a luxurious primary suite with a spa-inspired bath and walk-in closet, along with additional bedrooms and a conveniently located laundry area.

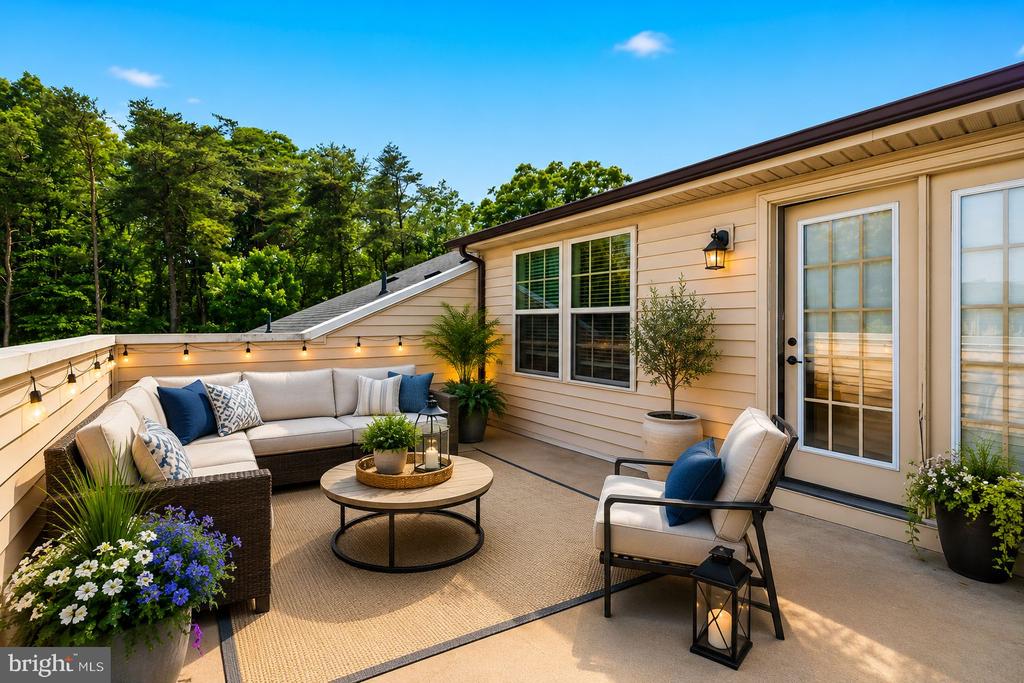
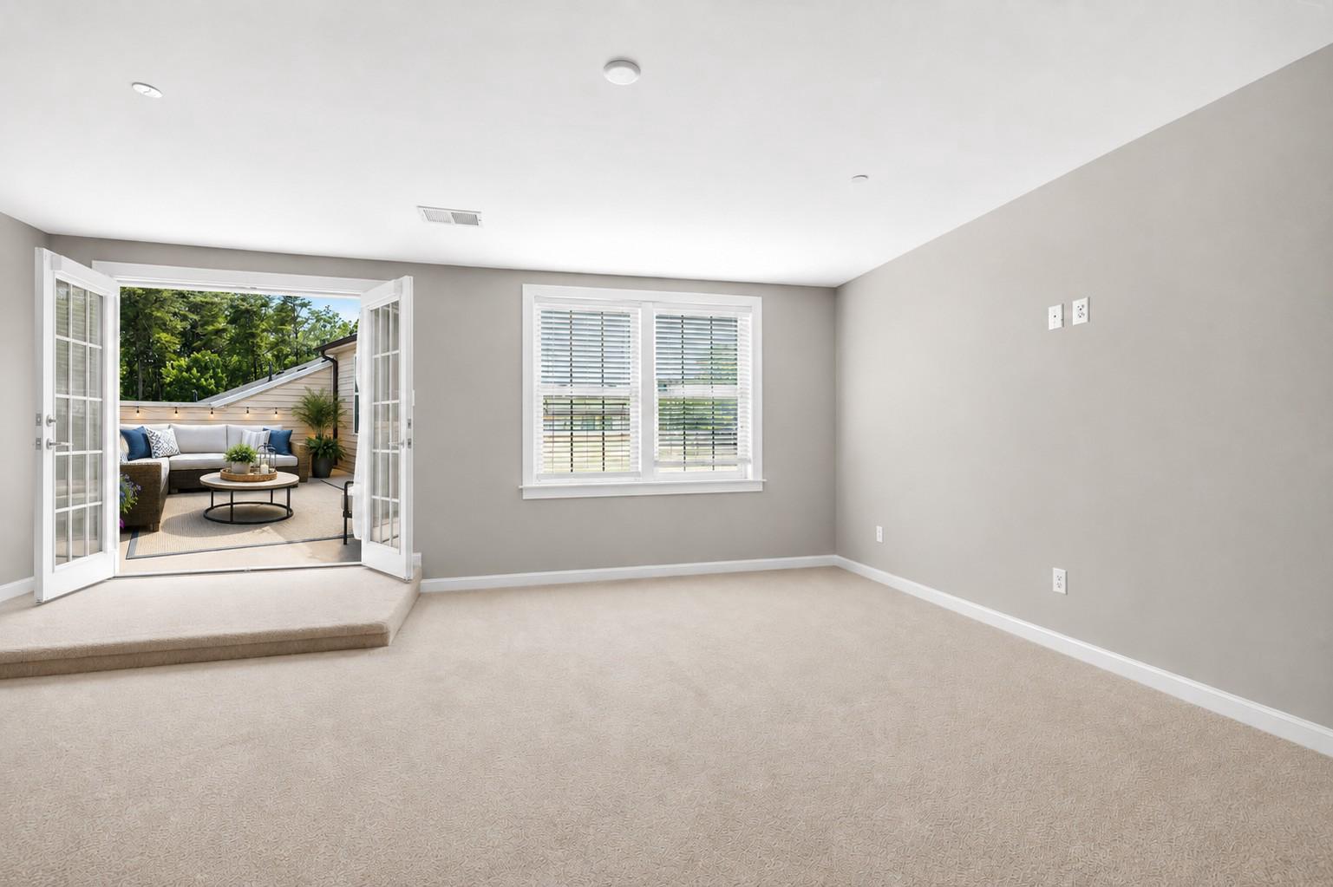
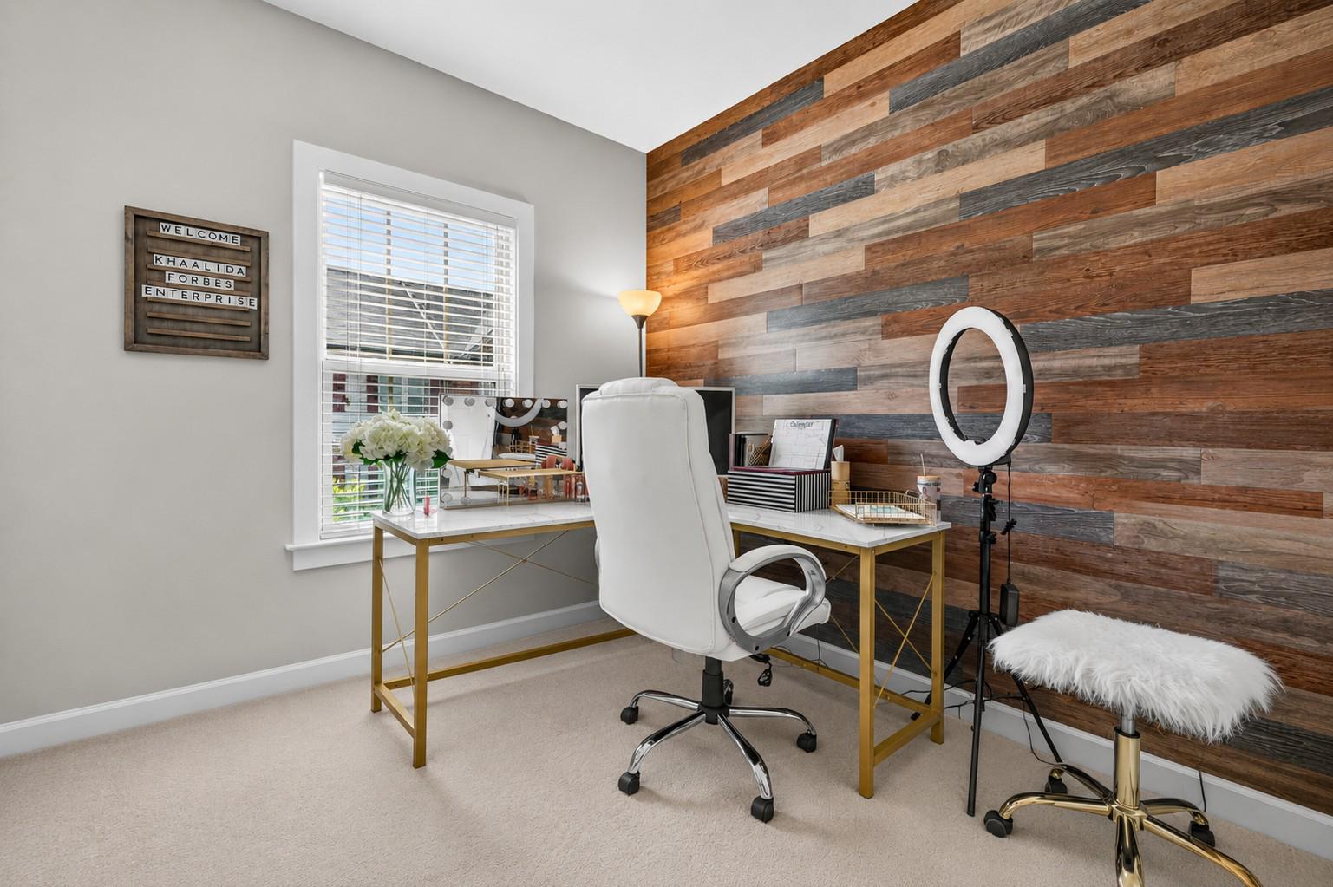
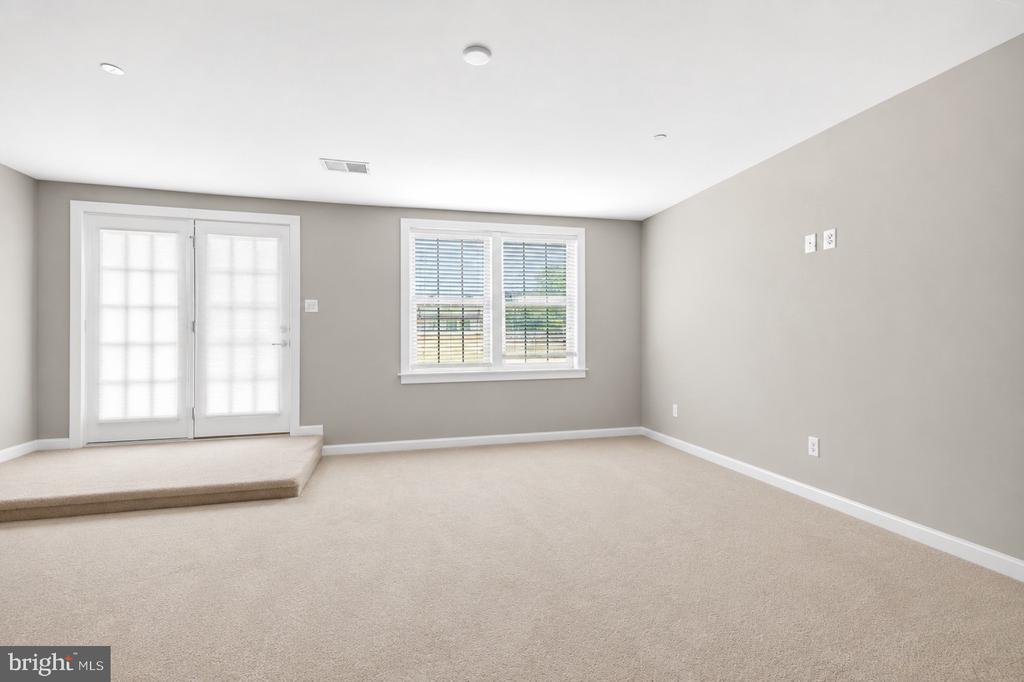
The impressive fourth level provides a spacious bonus room or additional bedroom complete with a private rooftop terrace, creating the perfect space for entertaining, relaxing, working from home, or enjoying beautiful sunsets.

Located in the highly sought-after Parkside community, residents enjoy exceptional amenities including a clubhouse, outdoor pool, fitness center, walking trails, playgrounds, and community green spaces. Conveniently situated near Fort Meade, NSA, BWI Airport, commuter routes, shopping, dining, and entertainment.

4 Bedrooms | 4.5 Bathrooms | Approximately 2,926 Square Feet | Four Finished Above-Grade Living Levels | Attached Two-Car Garage

Don't miss this rare opportunity to own one of Parkside's most versatile and impressive townhome designs!

4
beds

5
baths

2,926 Sq.Ft. LIVING AREA

2,178 Sq.Ft. lot

Rick Morrison

Rick Morrison

Features & Amenities

Interior

  • total bedrooms4
  • Total bathrooms5
  • full bathrooms4
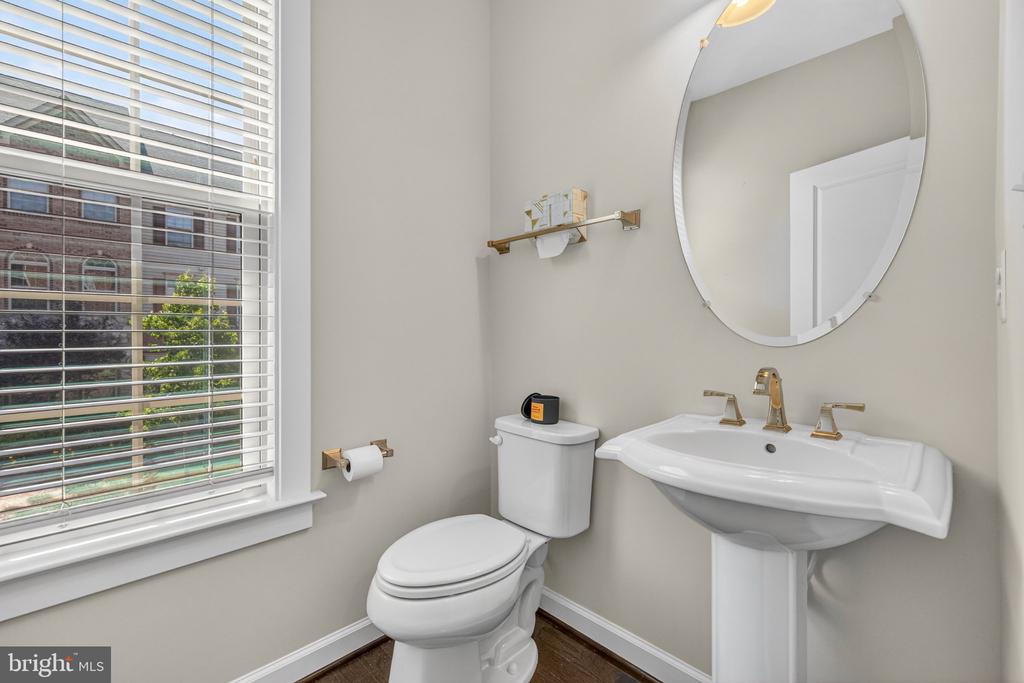
  • half bathroom1

Area & Lot

  • Status Sold
  • Date Sold July 14, 2026
  • Living Area2,926 Sq.Ft.
  • Total Area2,926 Sq.Ft.
  • Lot Area2,178 Sq.Ft.
  • MLS® IDMDAA2146288
  • TypeResidential
  • YEAR BUILT2017
  • Architecture StylesColonial
  • School DistrictANNE ARUNDEL COUNTY PUBLIC SCHOOLS

Exterior

  • STORIES4
  • Garage Space2.0
  • water SourcePublic
  • PoolYes - Community
  • parkingAttached Garage
  • HEAT TYPEForced Air
  • AIR CONDITIONINGCentral A/C
  • sewerPublic Sewer
  • SubstructureSlab
  • Disability FeaturesNone

Financial

  • Sales Price$600,000
  • Real Estate Tax $6,226/yr
  • HOA $101/mo
  • Zoning R
View Virtual Tour

Work with Rick

The Sky Group is comprised of a team of local real estate professionals committed to selling some of the most desired homes in DC, MD & VA. Let us know what you're looking for.

Follow Me on Instagram