





504 Watts Branch Pkwy
SEE ALL PHOTOS
504 Watts Branch Pkwy
Courtesy of Long & Foster Real Estate, Inc.
Sold

504 Watts Branch Pkwy

504 WATTS BRANCH PARKWAY, POTOMAC, MD 20854

$860,000
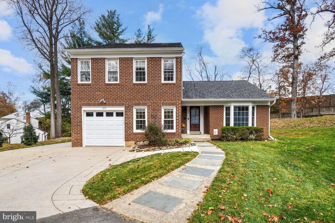
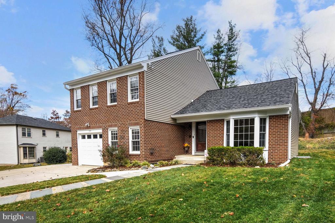
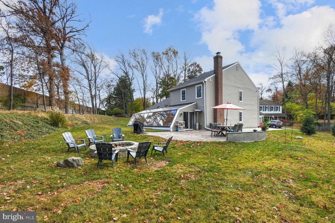
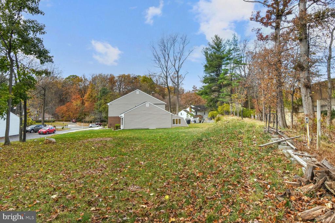
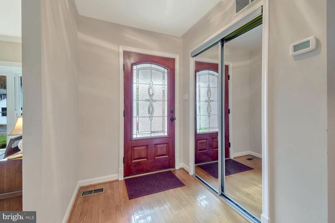
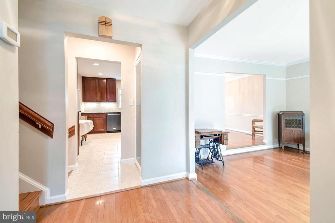
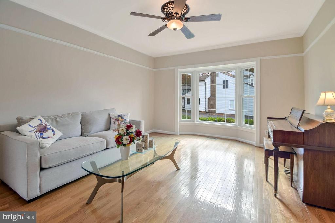
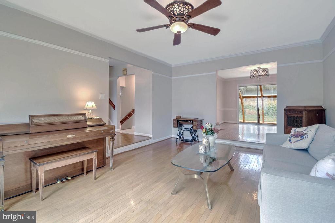
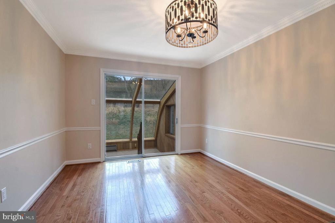
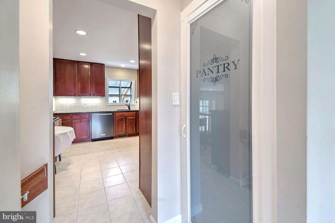
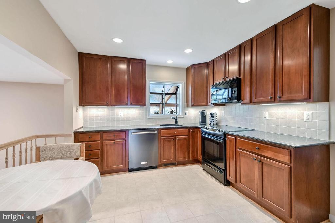
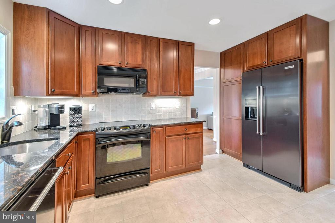
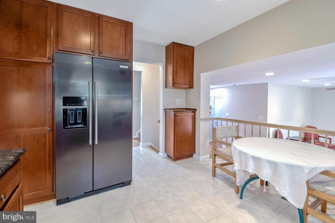
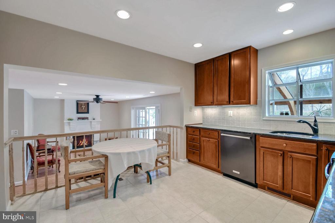
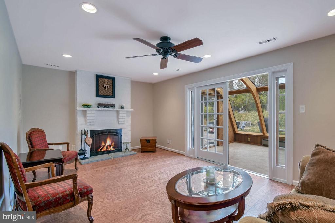
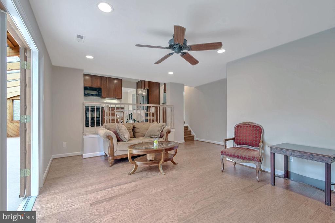
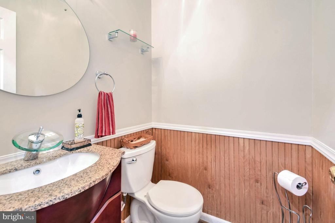
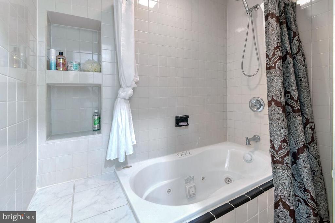
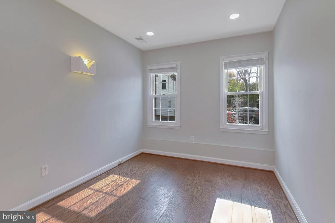
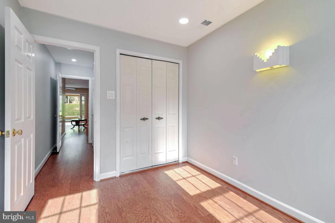
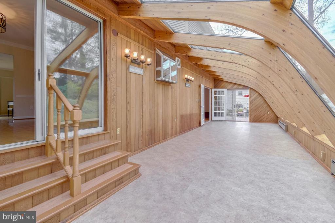
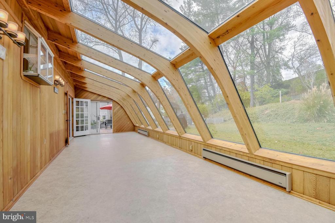
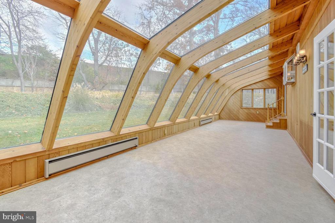
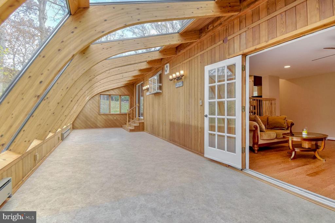
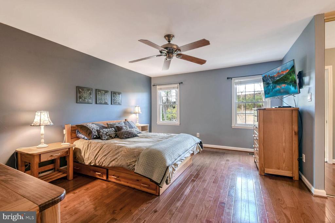
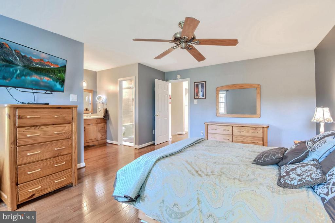
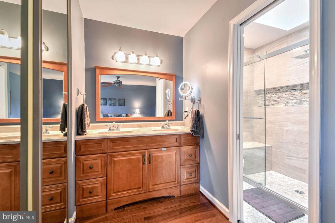
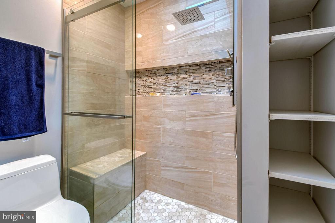
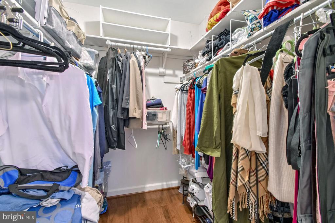
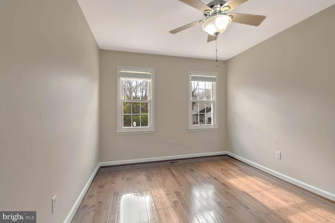
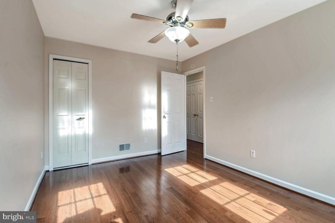
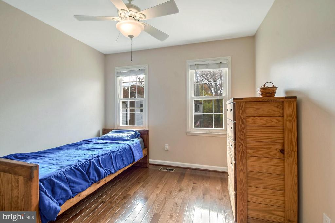
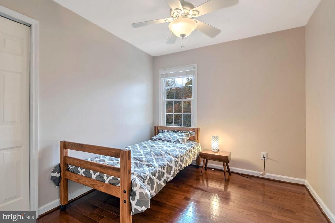
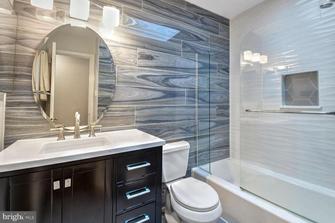
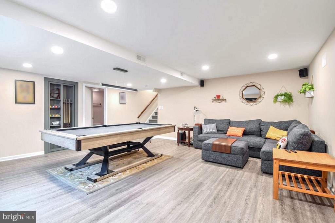
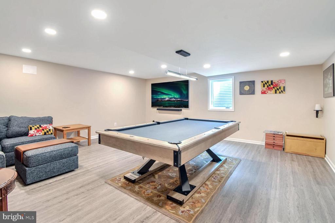
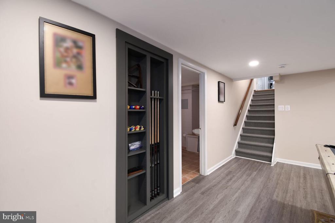
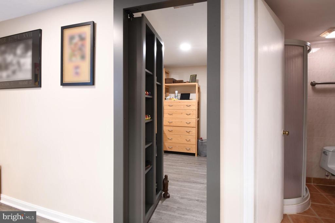
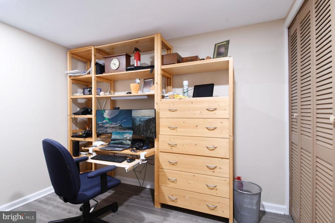
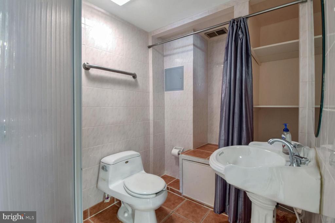
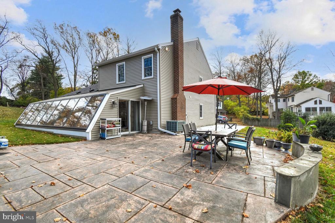
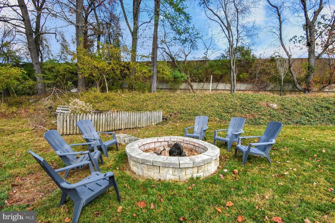
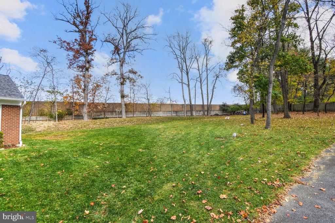
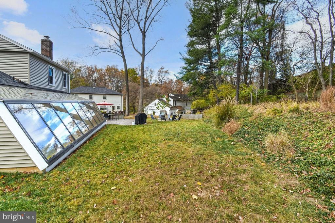
Welcome to 504 Watts Branch Parkway, situated on a half acre lot in the Wootton School District.This updated and expanded home offers over 2900 sq. feet of beautiful living space in the highly desirable neighborhood of Fallswood. This home boasts so many extras-- replaced windows, siding, roof, gutters, shutters, skylights, chimney, hardwood floors, great sunlight, a renovated kitchen, a solarium, 5 lovely bedrooms and 4 updated full renovated baths. Entering the home from the slate walkway you see into the front foyer, to the fabulous living and formal dining room, offering a welcoming place to greet and entertain family and guests, a well- renovated kitchen with granite countertops, pantry, Kitchen-Aid and GE Profile appliances, Merrilat wood cabinets and recessed lighting, all overlooking the spacious family room with perfgect cozy fireplace. A fabulous sunroom connects the family room and dining room. A great house to entertain in!! There is also a bedroom ( or office) on the main level, laundry and outfitted garage. Upstairs, the luxurious primary bedroom suite, with wood flooring , accesses a walk-in closet and a renovated en-suite bathroom with skylights. Three additional bedrooms, with hard wood flooring, share a renovated hall bathroom with skylights. The lower level provides a large open space, perfect for recreational use as a playroom, exercise room, or media room. A super cool secret office is also in the lower level as well as another full bath. Outside, you will love the sunlit half acre yard with patio, fire pit and extra driveway. Enjoy the neighborhood's ideal location, near Fallsgrove Village Center, with numerous dining, shopping, and entertainment options, bike paths and walking trails. Easy travel to Shady Grove Hospital, the Universities at Shady Grove, and nearby Lakewood Country Club. Perfect for commuters with easy access to Shady Grove Rd, Darnestown Rd, Wootton Parkway, and the Rockville and Shady Grove Metro. Top-rated Wootton School Cluster. GCAAR contracts only. Top-rated Wootton School Cluster.

5
beds

4
baths

2,912 Sq.Ft. LIVING AREA

0.55 Acres lot

Barak Sky

Barak Sky

Features & Amenities

Interior

  • total bedrooms5
  • Total bathrooms4
  • full bathrooms4
  • Flooring Wood
  • Fireplace Mantel(s)
  • APPLIANCES Dishwasher, Disposal, Microwave, Oven/Range - Electric, Refrigerator, Washer, Water Heater, Dryer - Electric
  • other interior Features Attic, Bathroom - Jetted Tub, Bathroom - Stall Shower, Bathroom - Walk-In Shower, Breakfast Area, Ceiling Fan(s), Family Room Off Kitchen, Floor Plan - Open, Kitchen - Country, Pantry, Primary Bath(s), Stove - Wood, Upgraded Countertops, Walk-in Closet(s), Window Treatments, Wood Floors, Kitchen - Table Space, Recessed Lighting, Skylight(s), Chair Railings, Crown Moldings, Entry Level Bedroom, Kitchen - Gourmet

Area & Lot

  • Status Sold
  • Date Sold January 17, 2025
  • Living Area2,912 Sq.Ft.
  • Lot Area0.55 Acres
  • MLS® IDMDMC2153478
  • TypeResidential
  • YEAR BUILT1977
  • Architecture StylesSplit Level
  • View DescriptionGarden/Lawn
  • Elementary SchoolFALLSMEAD
  • Middle SchoolROBERT FROST
  • High SchoolTHOMAS S. WOOTTON

Exterior

  • STORIES4
  • Garage Space1.0
  • water SourcePublic
  • roofArchitectural Shingle
  • parkingAttached Garage
  • HEAT TYPEHeat Pump(s)
  • AIR CONDITIONINGHeat Pump(s)
  • sewerPublic Sewer
  • SubstructureConcrete Perimeter
  • Disability FeaturesNone
  • other exterior FeaturesExtensive Hardscape, Sidewalks, Street Lights

Financial

  • Sales Price$860,000
  • Real Estate Tax $10,227/yr
  • Zoning R150

Work with Rick

The Sky Group is comprised of a team of local real estate professionals committed to selling some of the most desired homes in DC, MD & VA. Let us know what you're looking for.

Follow Me on Instagram