4950 34th St N
4950 34th St N
4950 34th St N
4950 34th St N
4950 34th St N
4950 34th St N
4950 34th St N
4950 34th St N
4950 34th St N
4950 34th St N
4950 34th St N
4950 34th St N
4950 34th St N
4950 34th St N
4950 34th St N
4950 34th St N
4950 34th St N
4950 34th St N
4950 34th St N
4950 34th St N
4950 34th St N
4950 34th St N
4950 34th St N
4950 34th St N
4950 34th St N
4950 34th St N
4950 34th St N
4950 34th St N
4950 34th St N
4950 34th St N
4950 34th St N
4950 34th St N
4950 34th St N
4950 34th St N
4950 34th St N
4950 34th St N
4950 34th St N
4950 34th St N
4950 34th St N
4950 34th St N
4950 34th St N
4950 34th St N
4950 34th St N
4950 34th St N
4950 34th St N
4950 34th St N
4950 34th St N
4950 34th St N
4950 34th St N
4950 34th St N
4950 34th St N
4950 34th St N
4950 34th St N
4950 34th St N
4950 34th St N
4950 34th St N
4950 34th St N
4950 34th St N
4950 34th St N
4950 34th St N
4950 34th St N
4950 34th St N
SEE ALL PHOTOS
4950 34th St N
4950 34th St N
4950 34th St N
4950 34th St N
4950 34th St N
4950 34th St N
4950 34th St N
4950 34th St N
4950 34th St N
4950 34th St N
4950 34th St N
4950 34th St N
4950 34th St N
4950 34th St N
4950 34th St N
4950 34th St N
4950 34th St N
4950 34th St N
4950 34th St N
4950 34th St N
4950 34th St N
4950 34th St N
4950 34th St N
4950 34th St N
4950 34th St N
4950 34th St N
4950 34th St N
4950 34th St N
4950 34th St N
4950 34th St N
4950 34th St N
4950 34th St N
4950 34th St N
4950 34th St N
4950 34th St N
4950 34th St N
4950 34th St N
4950 34th St N
4950 34th St N
4950 34th St N
4950 34th St N
4950 34th St N
4950 34th St N
4950 34th St N
4950 34th St N
4950 34th St N
4950 34th St N
4950 34th St N
4950 34th St N
4950 34th St N
4950 34th St N
4950 34th St N
4950 34th St N
4950 34th St N
4950 34th St N
4950 34th St N
4950 34th St N
4950 34th St N
4950 34th St N
4950 34th St N
4950 34th St N
4950 34th St N
Sold

4950 34th St N

4950 34TH STREET N, ARLINGTON, VA 22207

$1,856,500
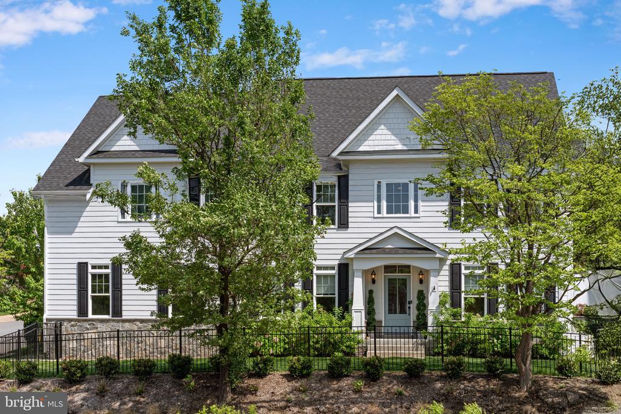
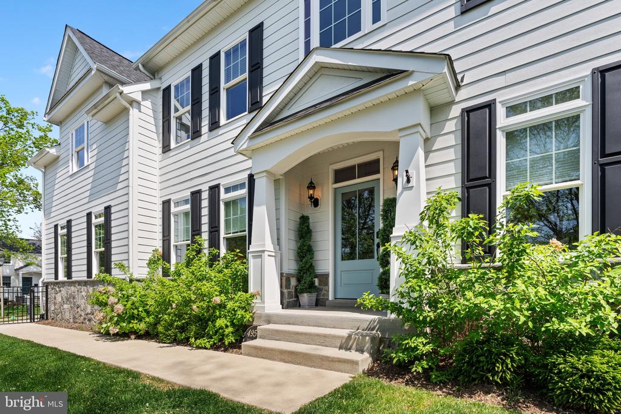
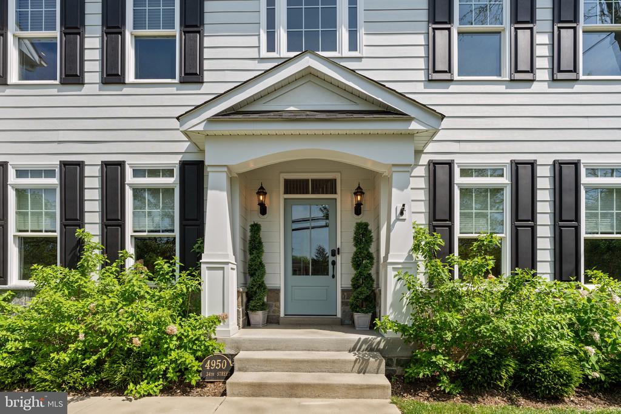
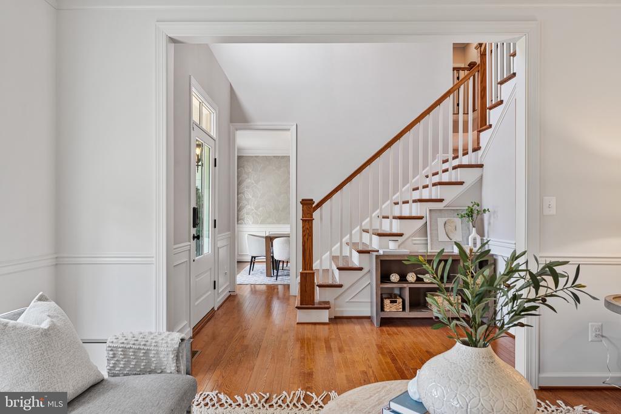
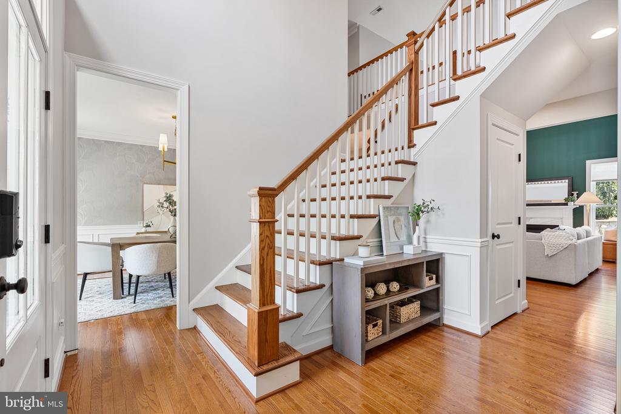
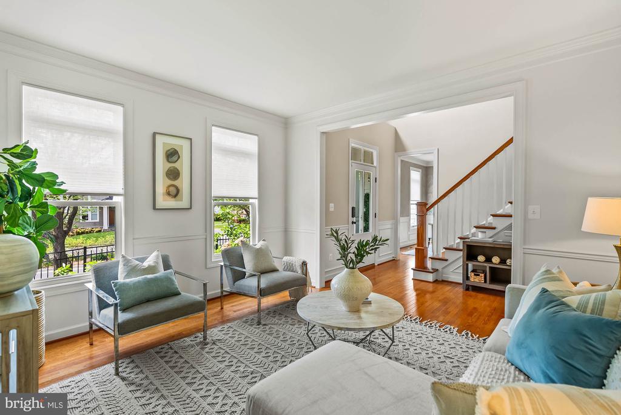
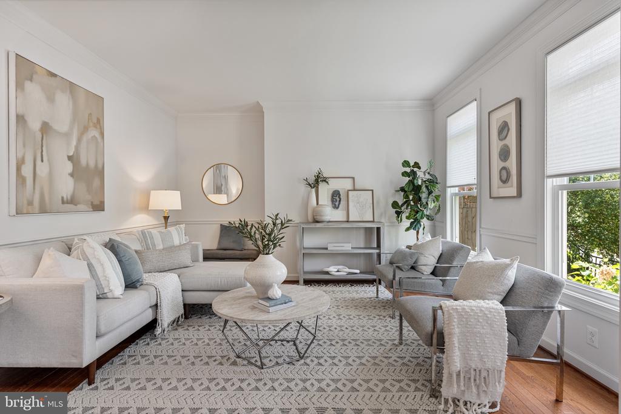
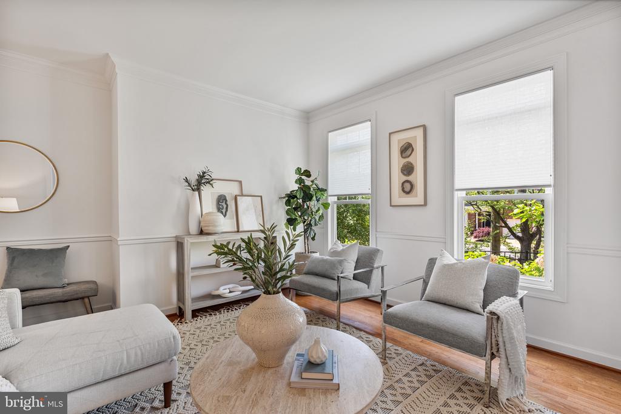
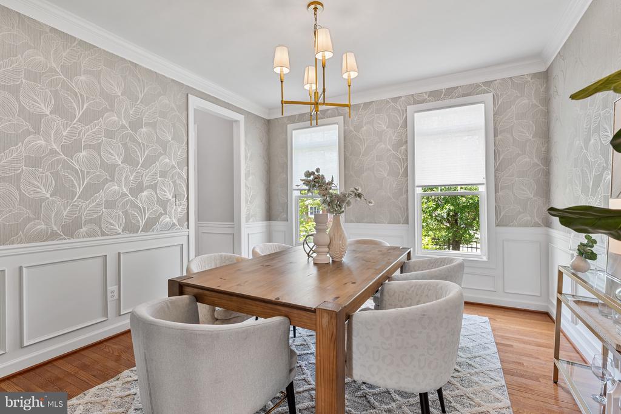
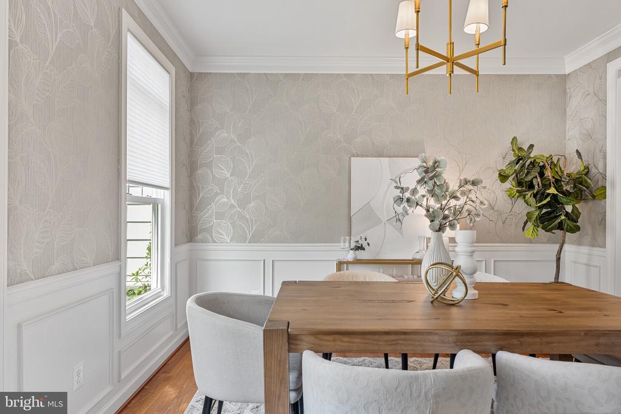
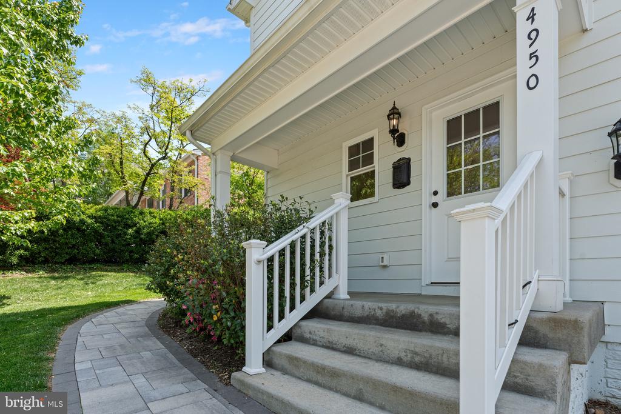
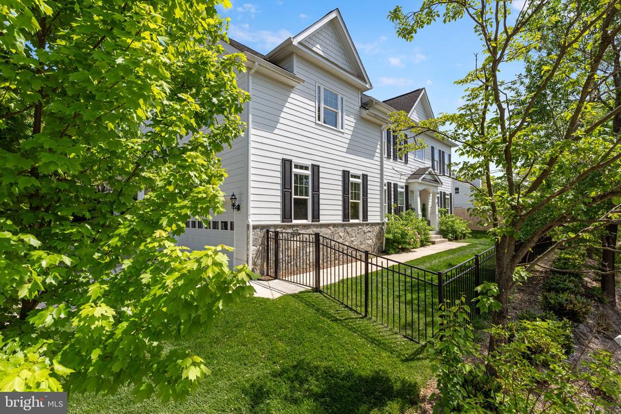
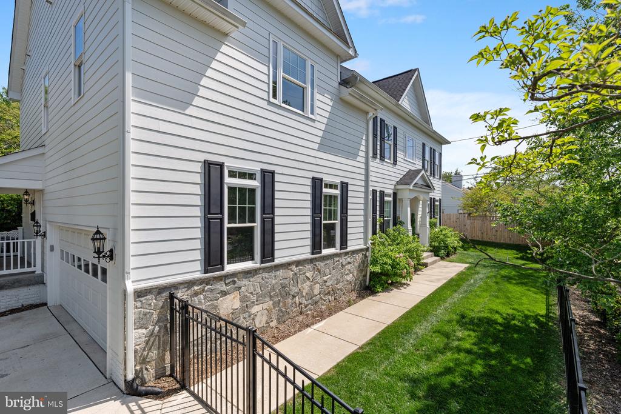
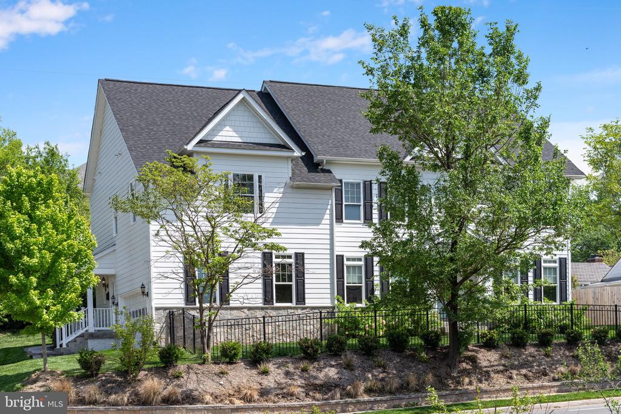
Situated on a landscaped corner lot in Country Club Manor, 4950 34th Street N offers over 4,000 square feet of refined living across three thoughtfully finished levels. Step inside to a wide formal foyer flanked by elegant living and dining rooms featuring tall ceilings, detailed millwork, and abundant natural light.
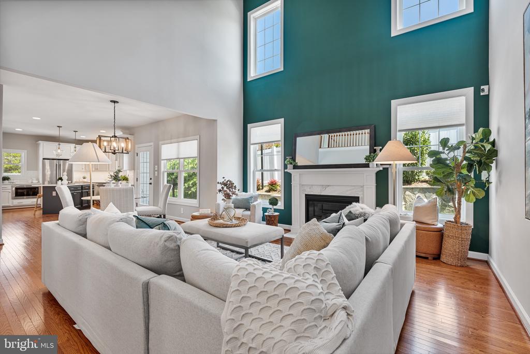
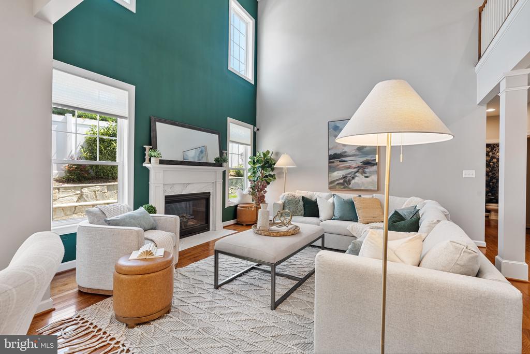
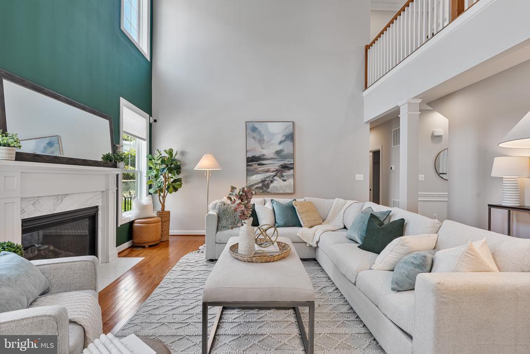
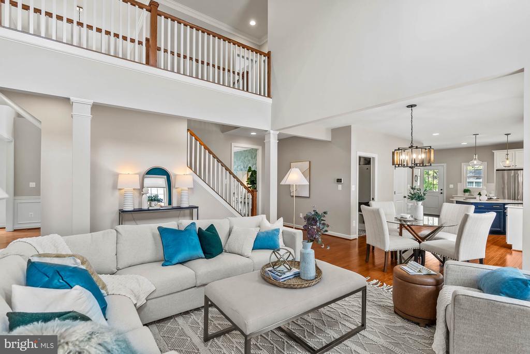
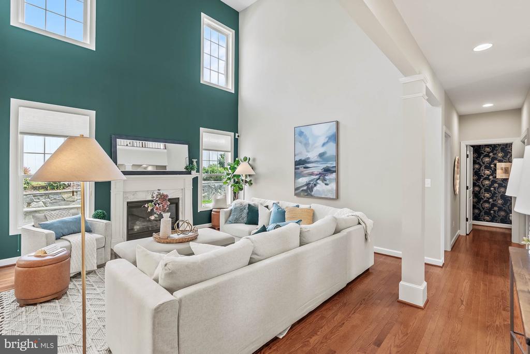
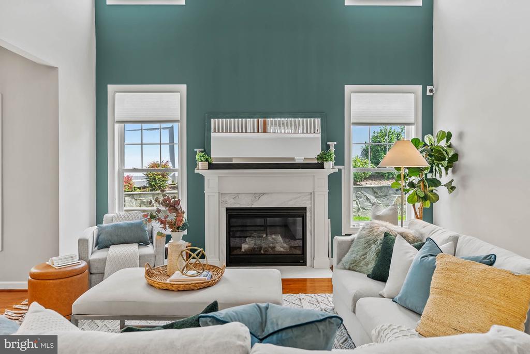
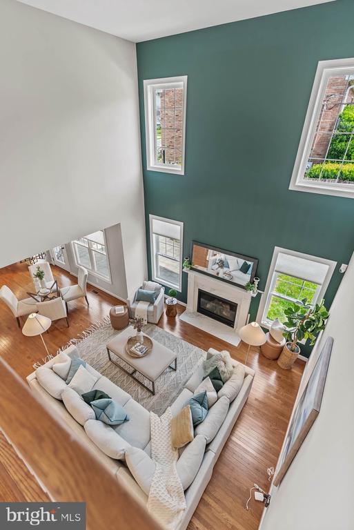
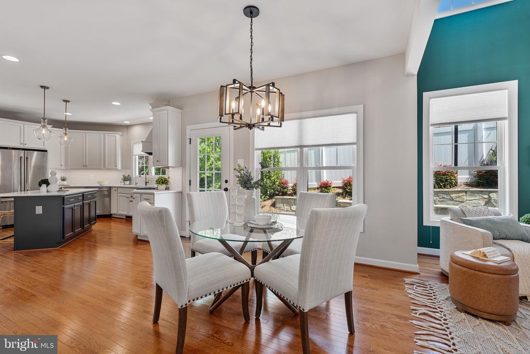
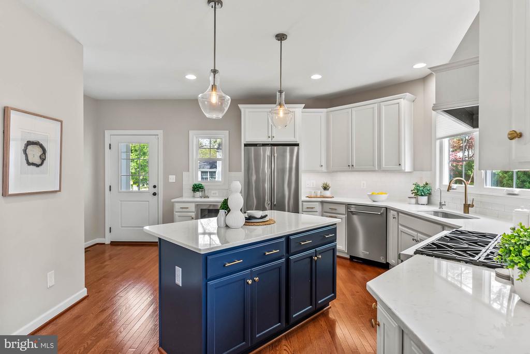
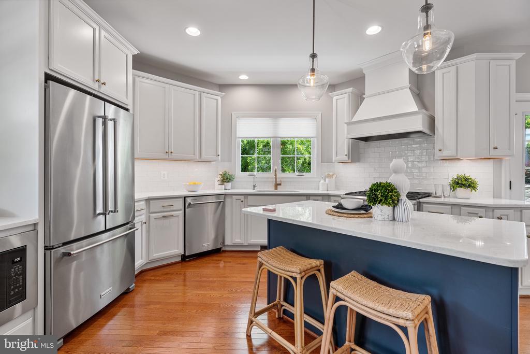
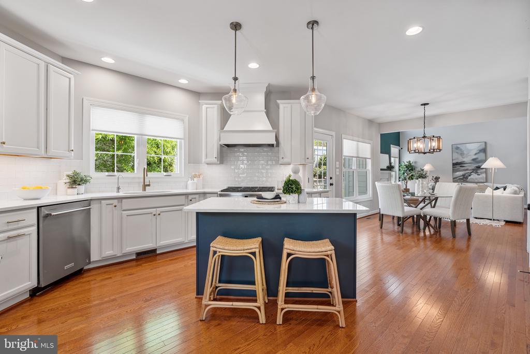
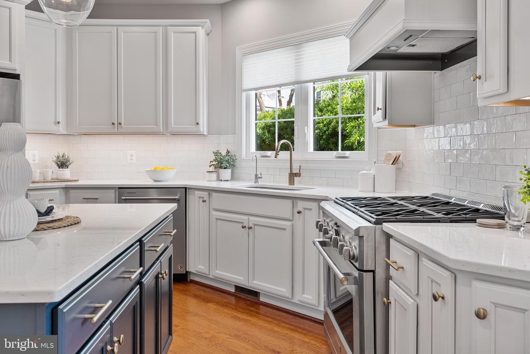
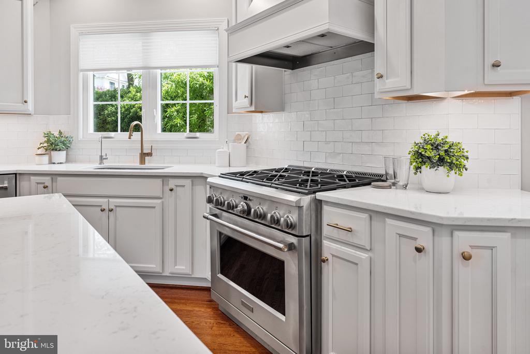
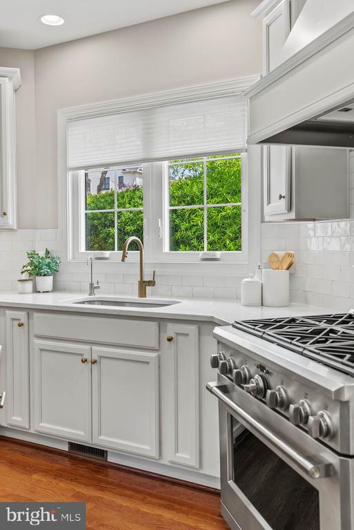
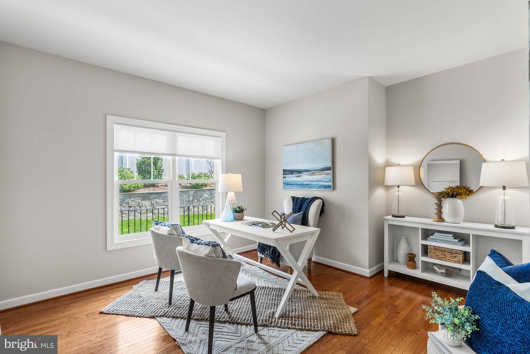
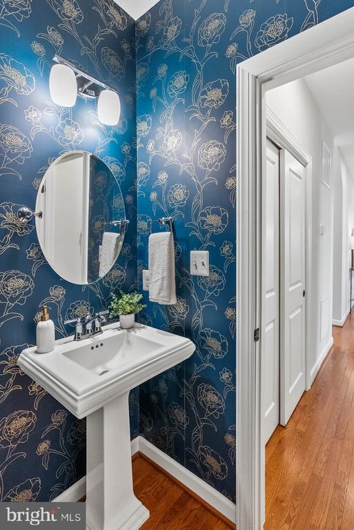
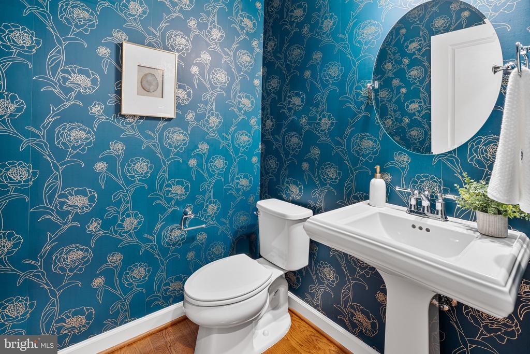
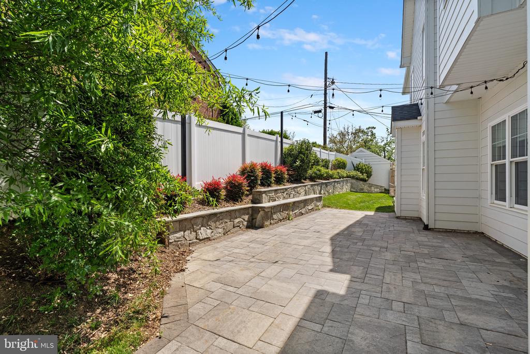
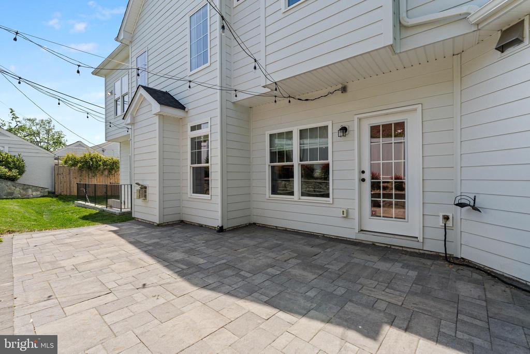
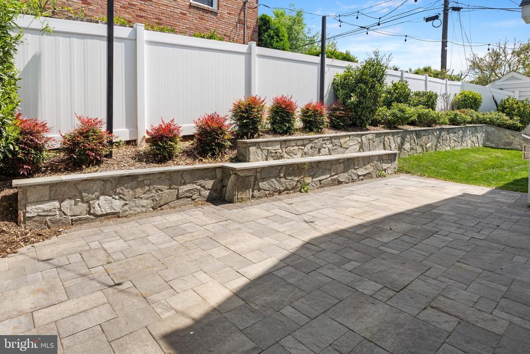
At the heart of the home, a stunning chef's kitchen is anchored by a large island with seating and features a 6-burner gas range, brass accents, walk-in pantry, and custom cabinetry. The kitchen flows seamlessly into a dramatic two-story family room with a gas fireplace and second staircase, creating the perfect space for both everyday living and entertaining. A extra large patio offers amazing entertaining space for those summer nights! A private home office and powder room complete the main level.
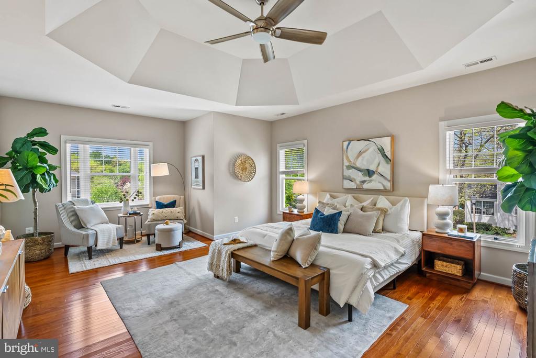
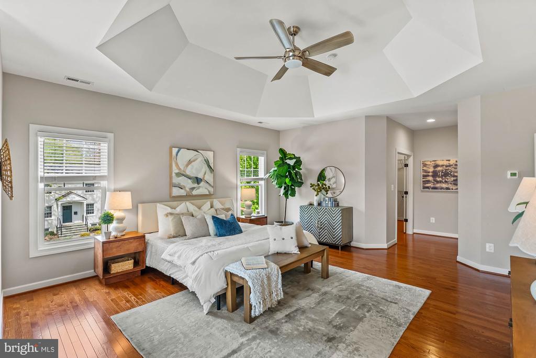
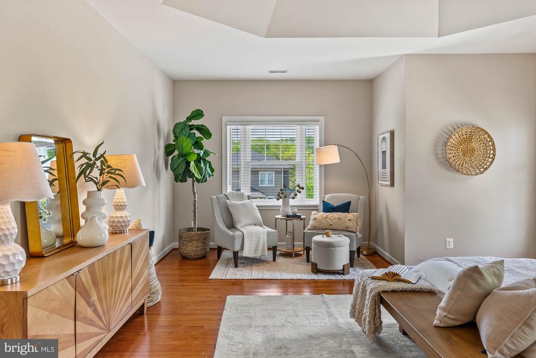
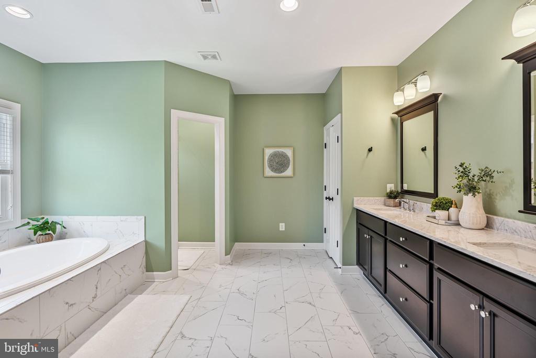
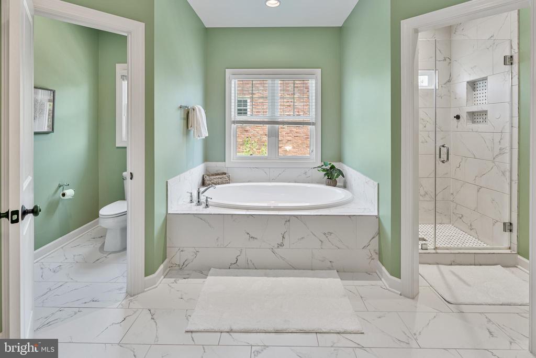
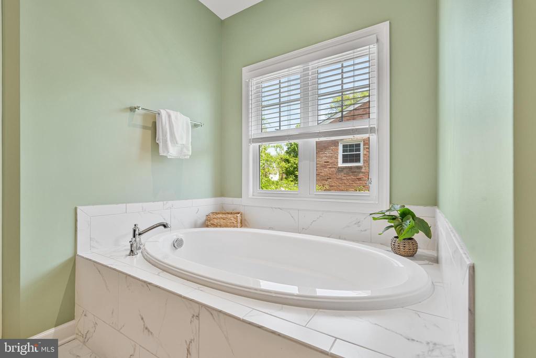
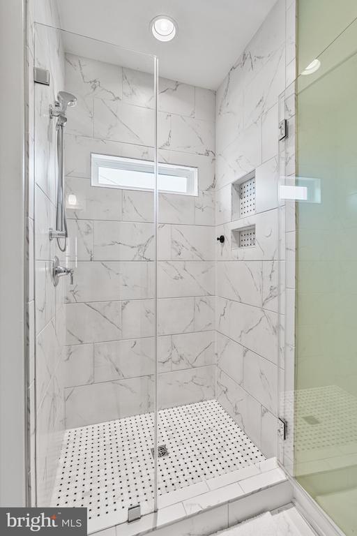
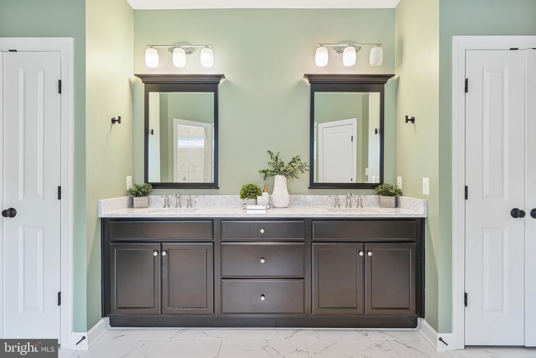
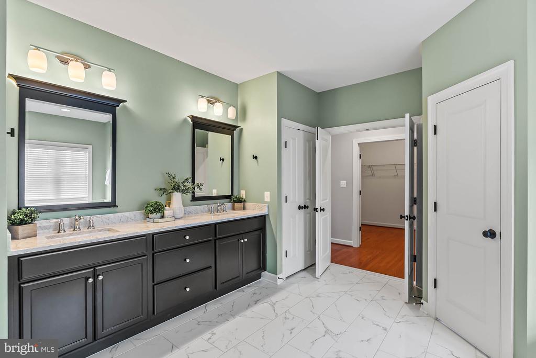
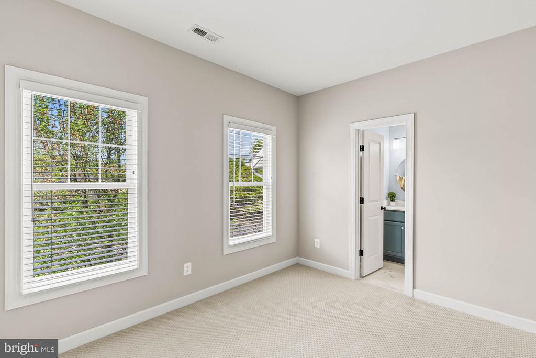
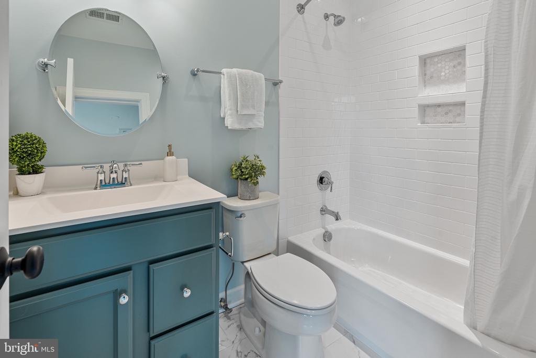
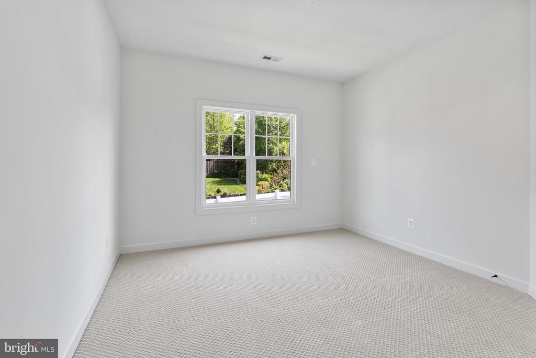
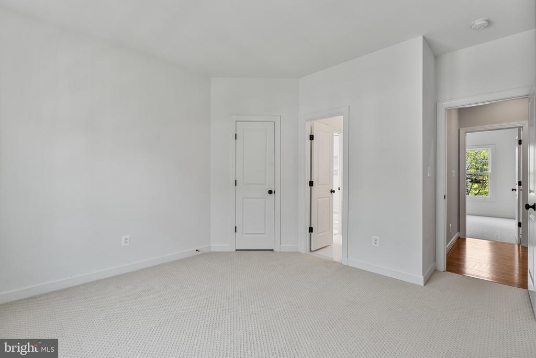
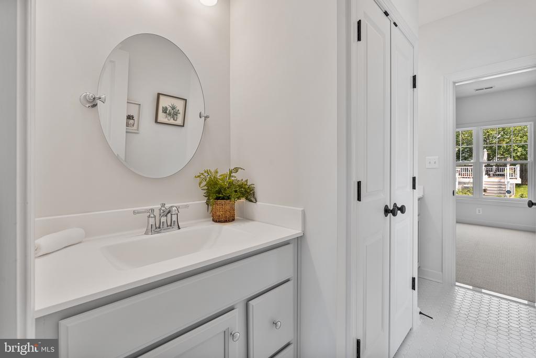
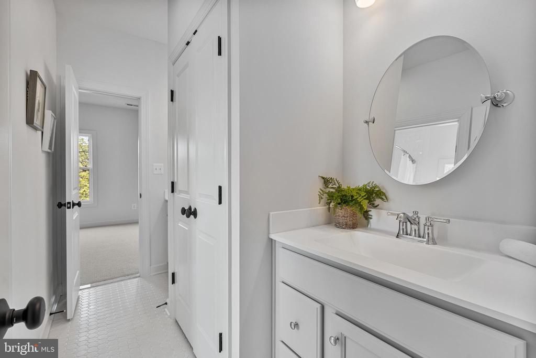
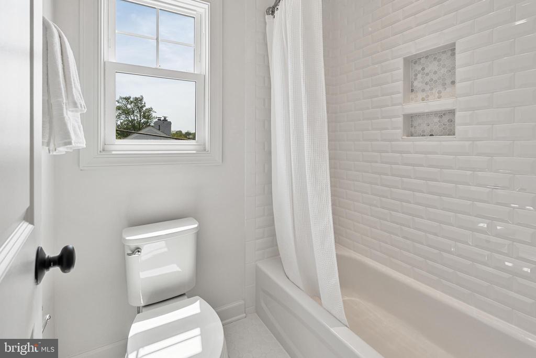
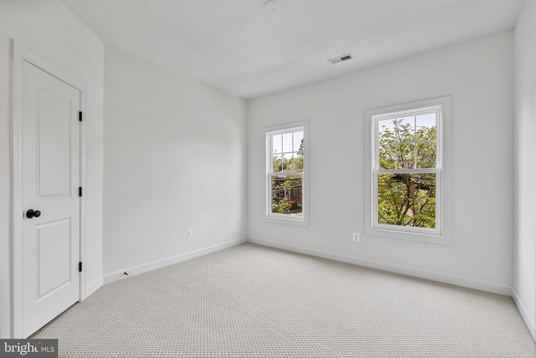
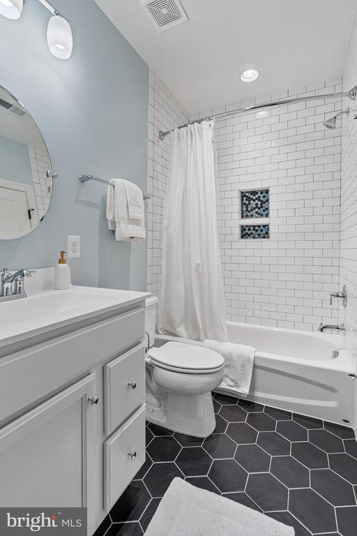
Upstairs, the spacious primary suite includes a tray ceiling, generous walk-in closet, and a spa-like bath with soaking tub, glass shower, and dual vanities. Three additional bedrooms include a second en suite and a shared bath, all with ample closet space.
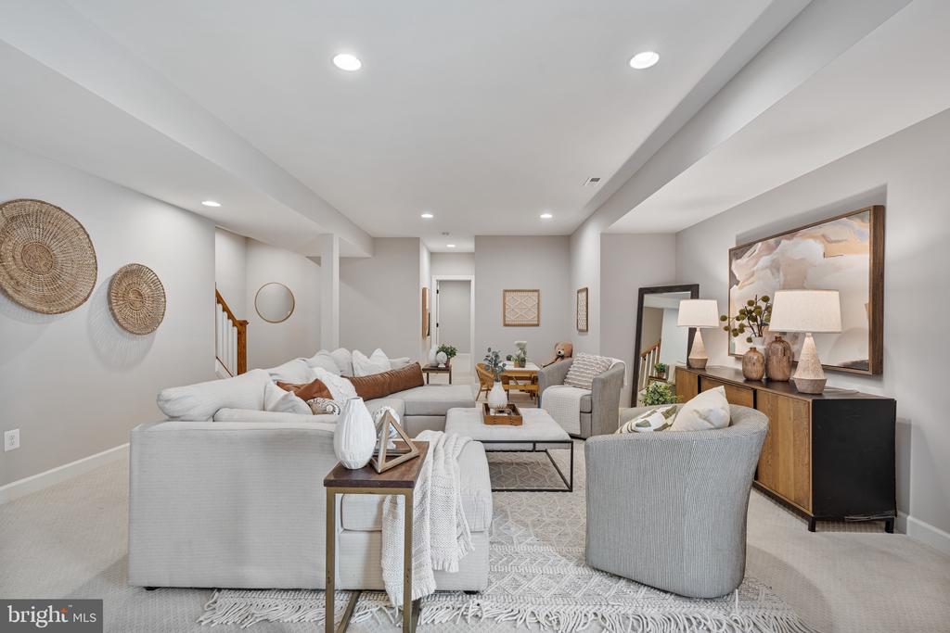
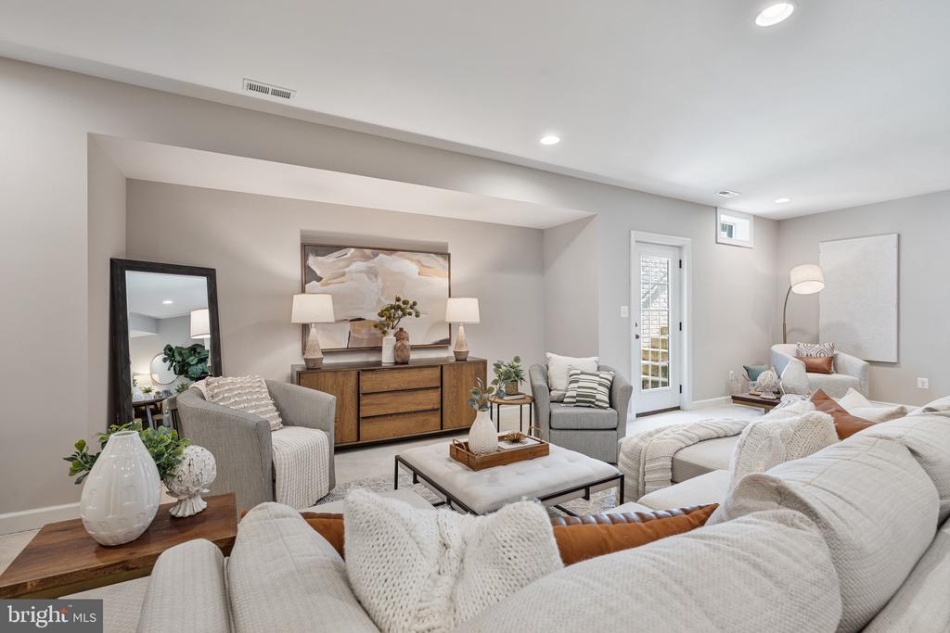
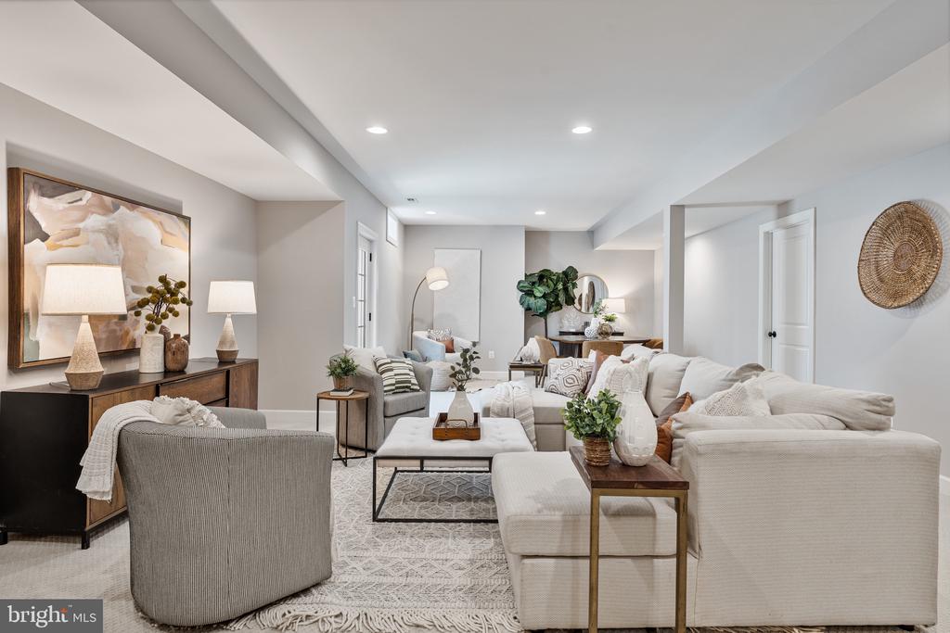
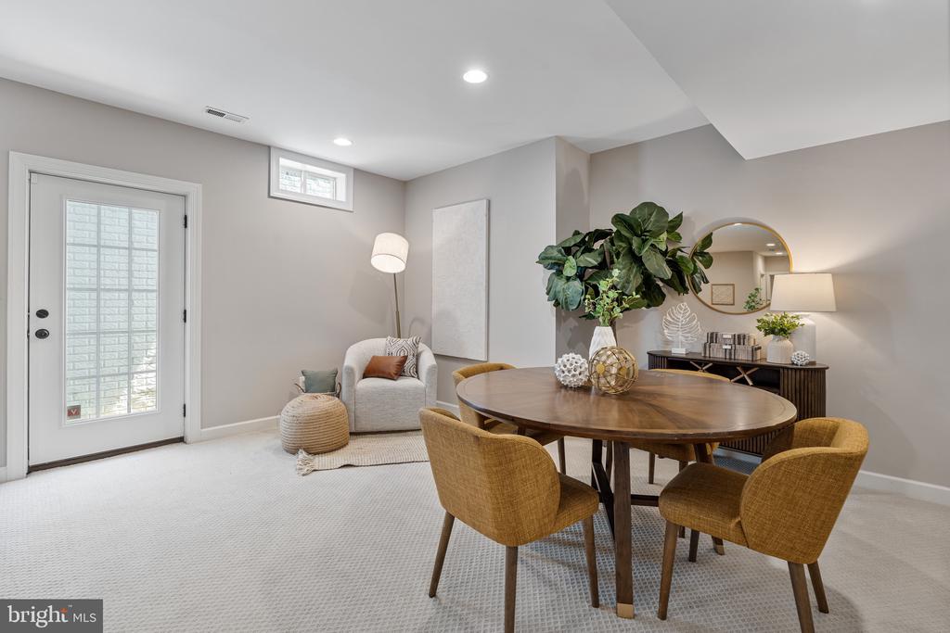
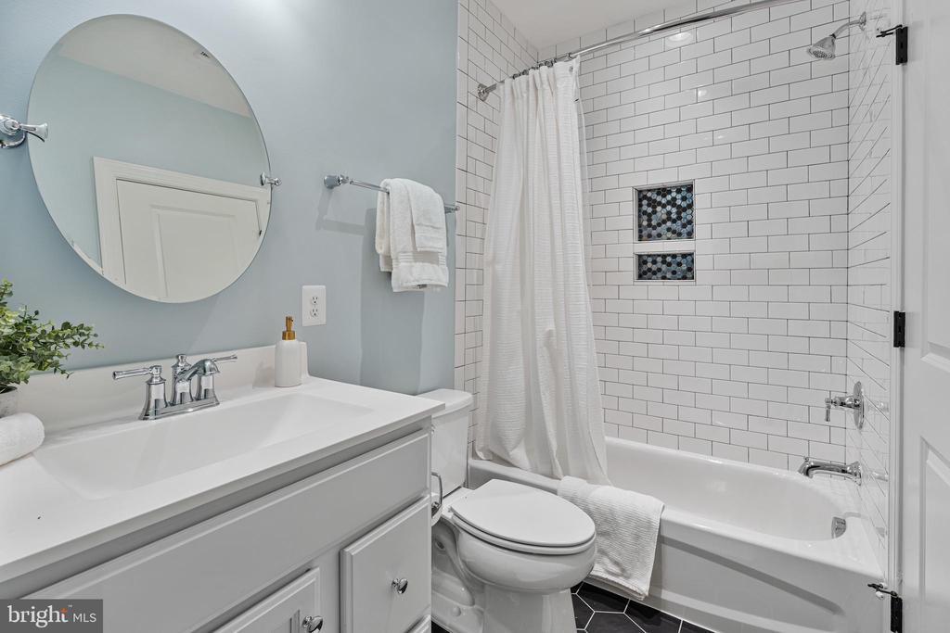
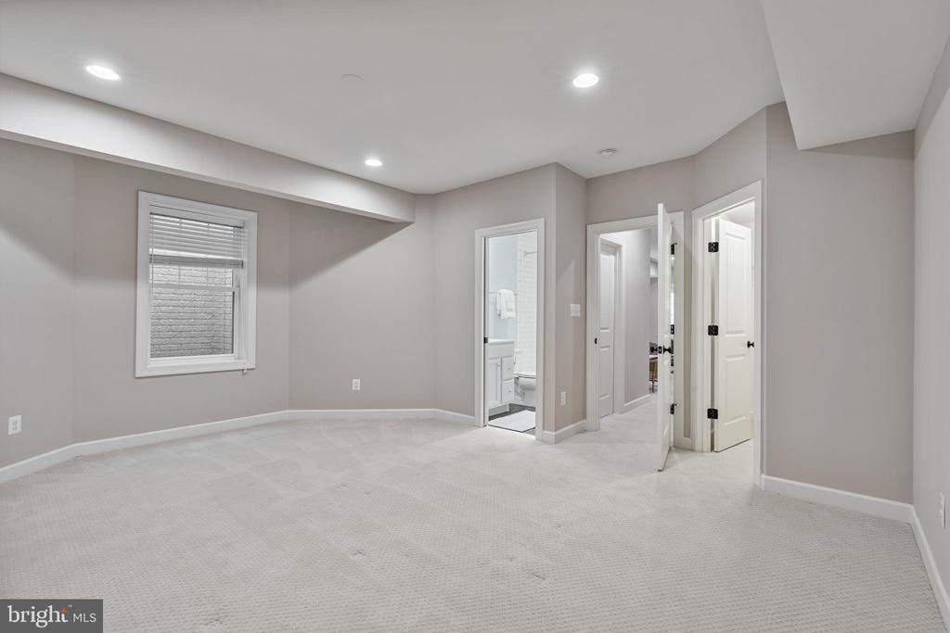
The finished lower level offers a fifth bedroom with full bath, a large recreation room with 9-foot ceilings, and bonus storage space. A two-car garage, custom lighting, and timeless finishes throughout complete this turnkey offering in one of Arlington's most established communities.

5
beds

5
baths

4,230 Sq.Ft. LIVING AREA

7,866 Sq.Ft. lot

Barak Sky

Barak Sky

Features & Amenities

Interior

  • total bedrooms5
  • Total bathrooms5
  • full bathrooms4
  • half bathroom1
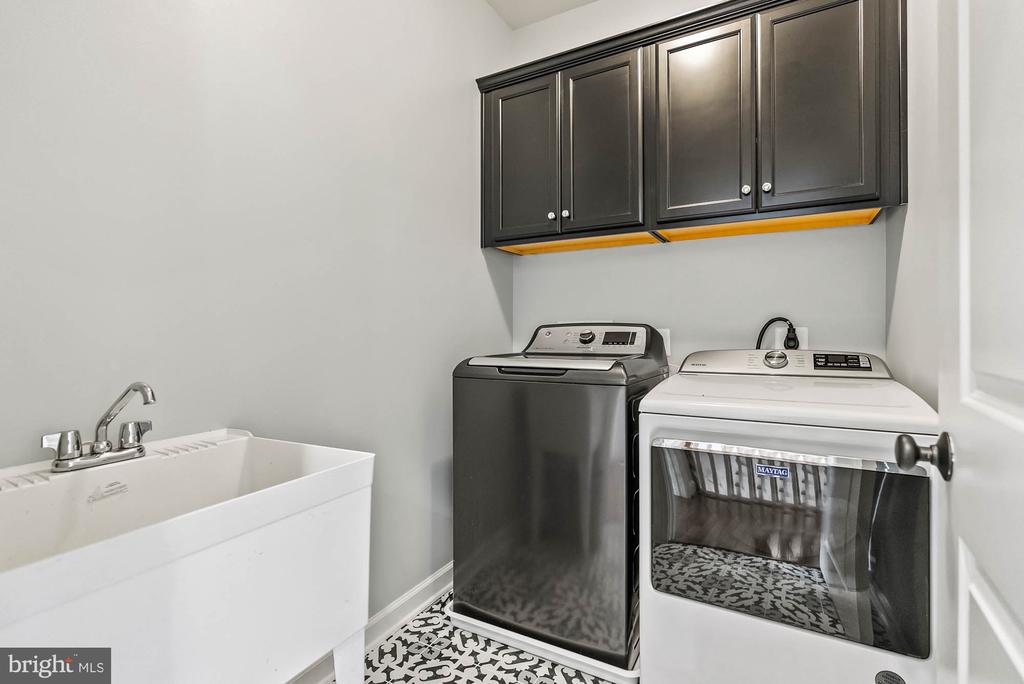
  • Laundry room Upper Floor
  • APPLIANCES Built-In Microwave, Dishwasher, Disposal, Dryer, Exhaust Fan, Oven/Range - Gas, Six Burner Stove, Range Hood, Refrigerator, Stainless Steel Appliances, Washer
  • other interior Features Breakfast Area, Carpet, Double/Dual Staircase, Family Room Off Kitchen, Floor Plan - Open, Floor Plan - Traditional, Formal/Separate Dining Room, Kitchen - Gourmet, Kitchen - Table Space, Pantry, Recessed Lighting, Bathroom - Soaking Tub, Primary Bath(s), Bathroom - Stall Shower, Bathroom - Tub Shower, Upgraded Countertops, Walk-in Closet(s), Wood Floors

Area & Lot

  • Status Sold
  • Date Sold October 17, 2025
  • Living Area4,230 Sq.Ft.
  • Total Area4,230 Sq.Ft.
  • Lot Area7,866 Sq.Ft.
  • MLS® IDVAAR2055420
  • TypeResidential
  • YEAR BUILT2021
  • Architecture StylesTraditional, Transitional
  • View DescriptionGarden/Lawn
  • Elementary SchoolJAMESTOWN
  • Middle SchoolWILLIAMSBURG
  • High SchoolYORKTOWN
  • School DistrictARLINGTON COUNTY PUBLIC SCHOOLS

Exterior

  • STORIES3
  • Garage Space2.0
  • water SourcePublic
  • PoolNo Pool
  • roofArchitectural Shingle
  • parkingAttached Garage
  • HEAT TYPEForced Air, Zoned
  • AIR CONDITIONINGCentral A/C
  • sewerPublic Sewer
  • SubstructureOther
  • Disability FeaturesNone
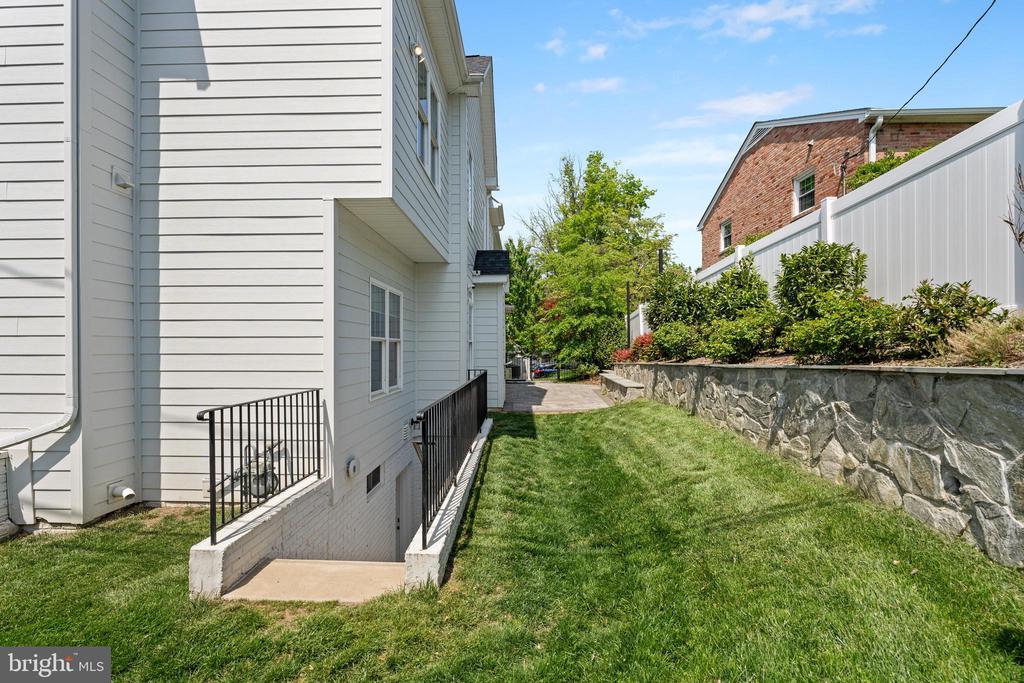
  • other exterior FeaturesStone Retaining Walls

Financial

  • Sales Price$1,856,500
  • Real Estate Tax $18,703/yr
  • Zoning R-10

Work with Rick

The Sky Group is comprised of a team of local real estate professionals committed to selling some of the most desired homes in DC, MD & VA. Let us know what you're looking for.

Follow Me on Instagram