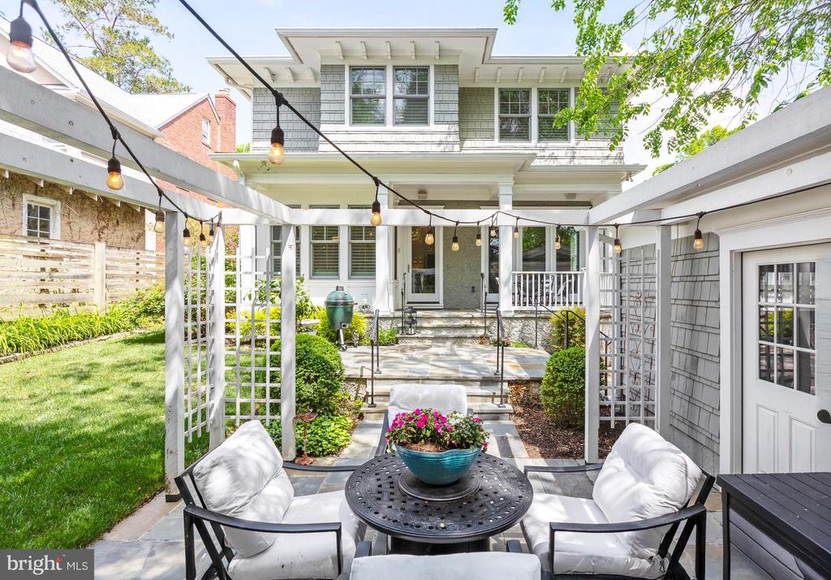
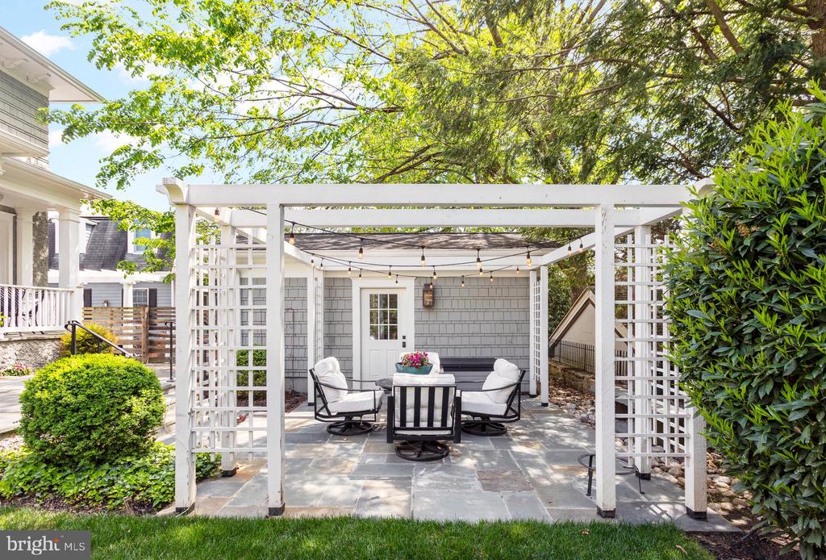
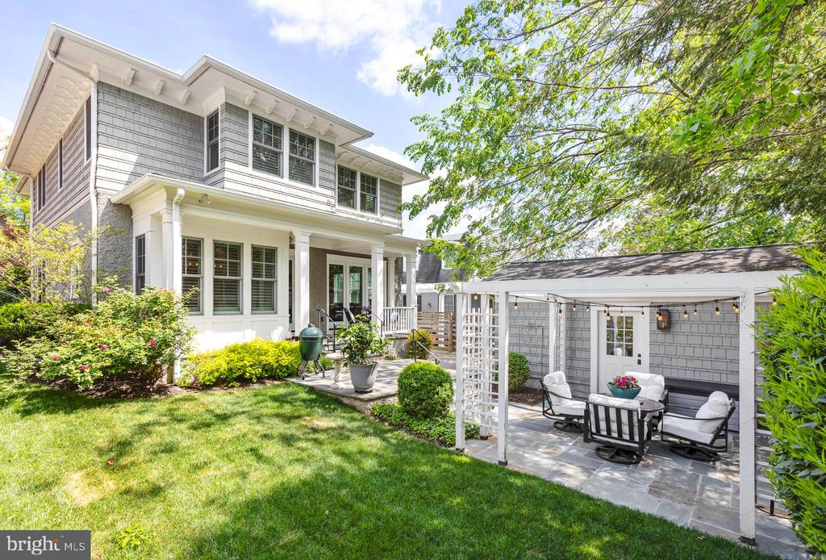
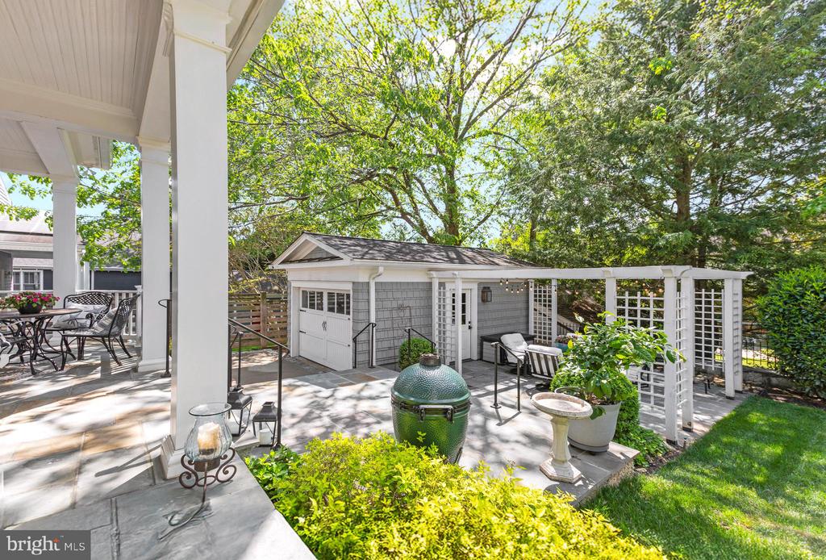
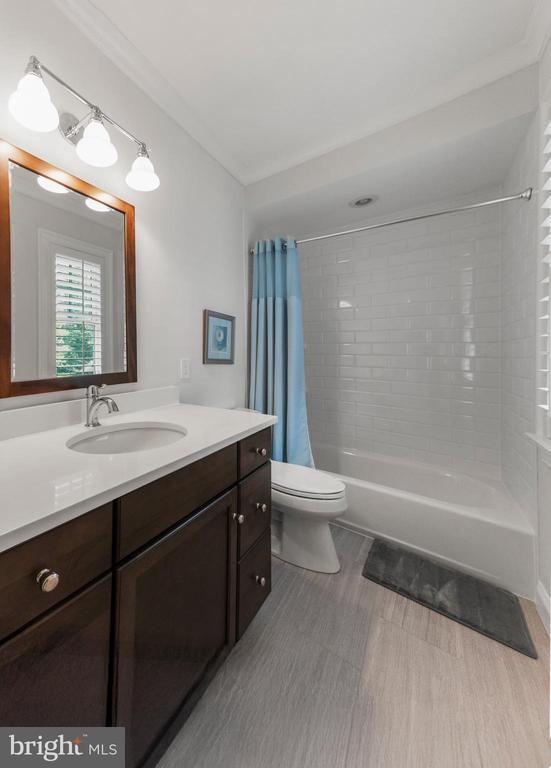
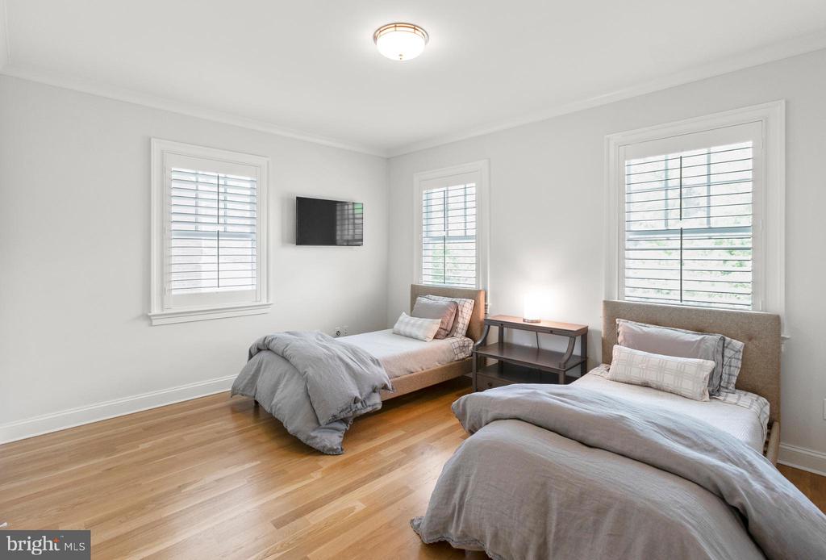
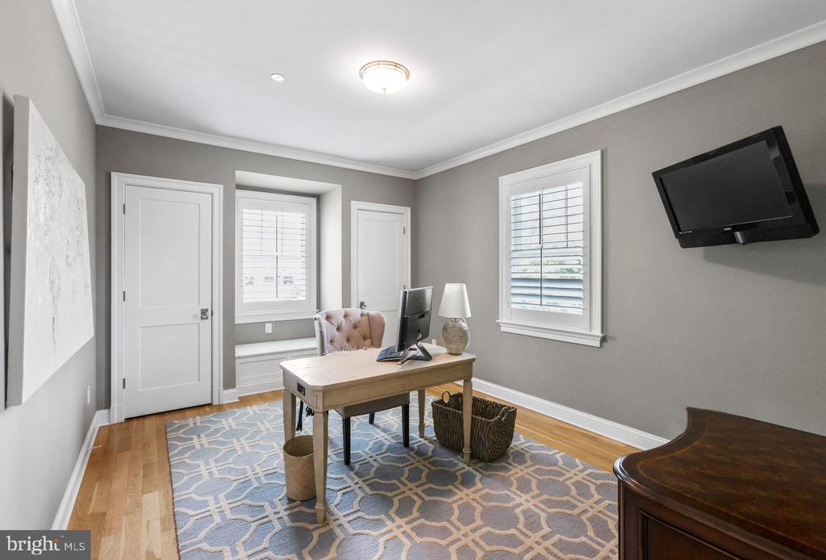
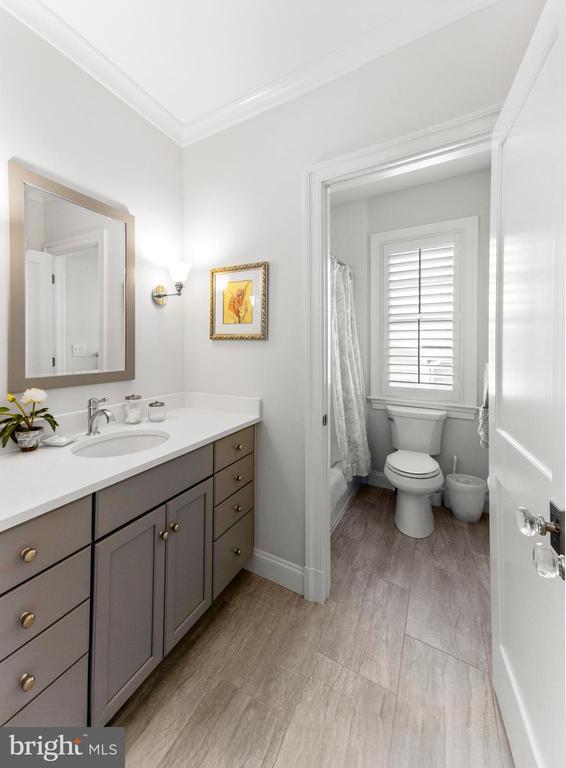

4416 STANFORD STREET
SEE ALL PHOTOS
4416 STANFORD STREET
Sold

4416 STANFORD STREET

4416 STANFORD STREET, CHEVY CHASE, MD 20815

$2,490,000
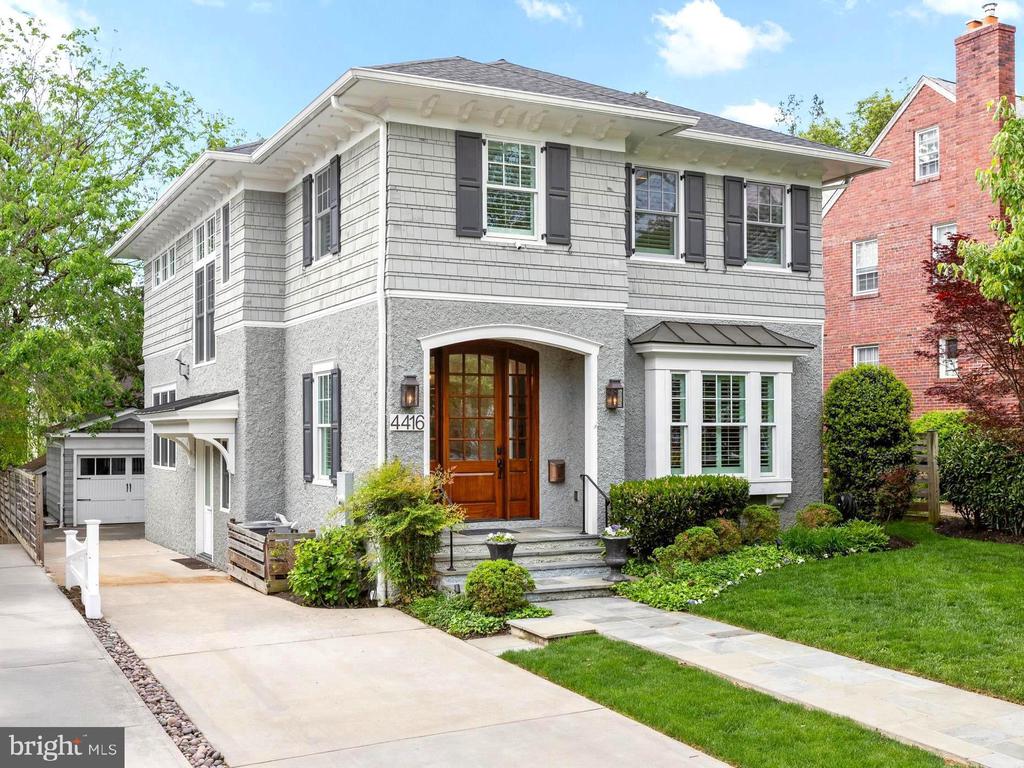
An Exceptional Residence in the Heart of the Town of Chevy Chase

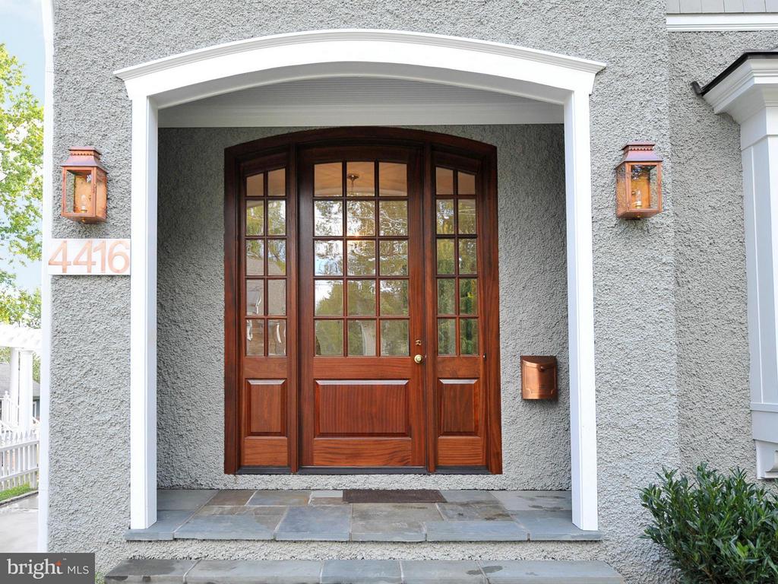
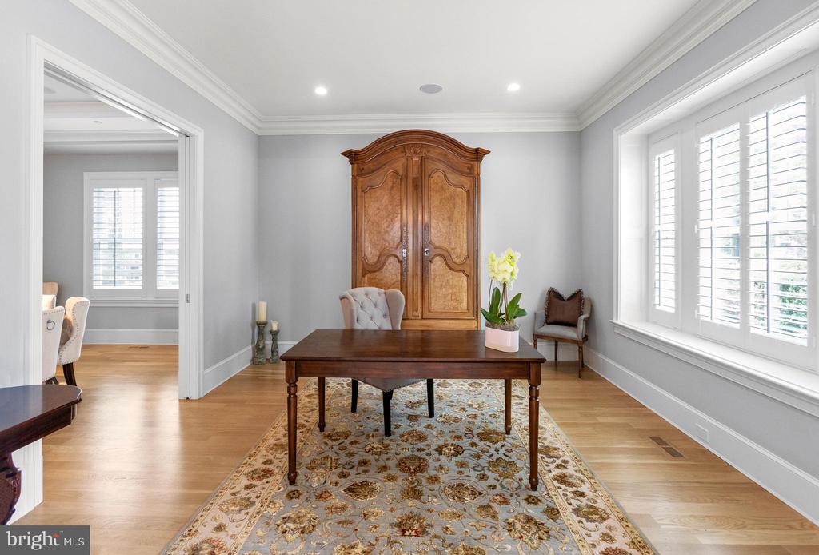
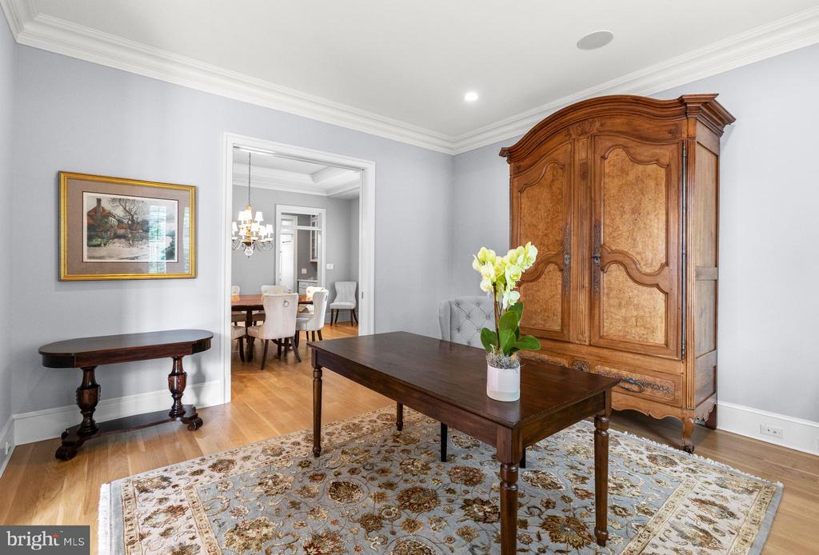
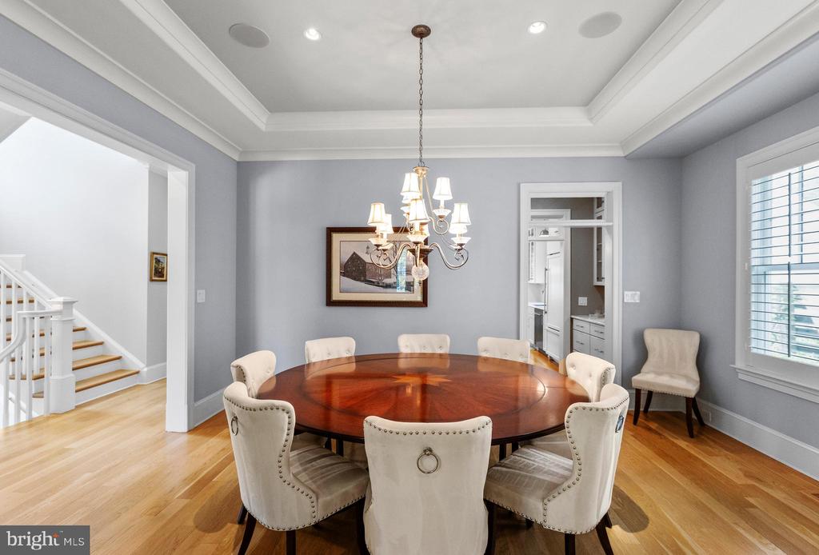
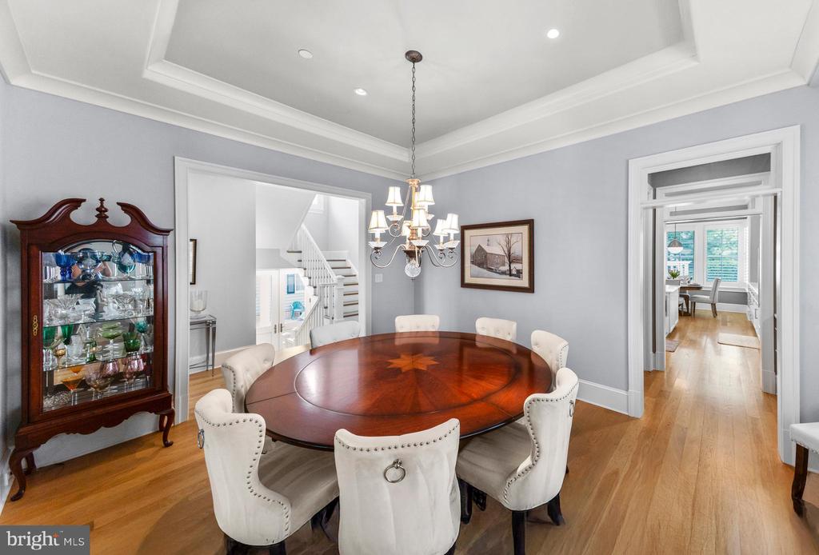
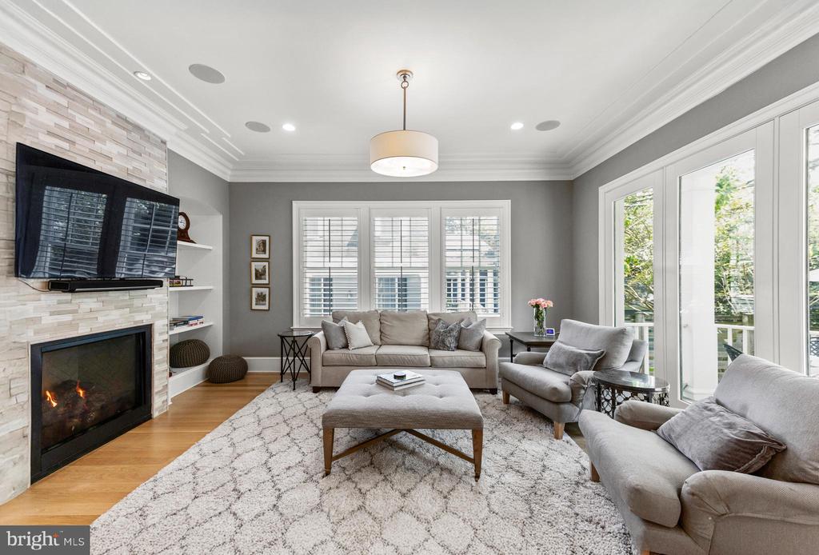
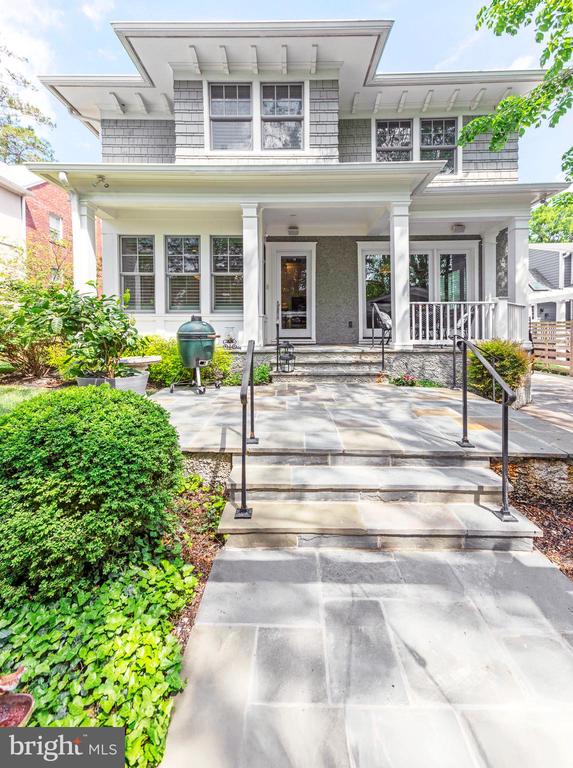
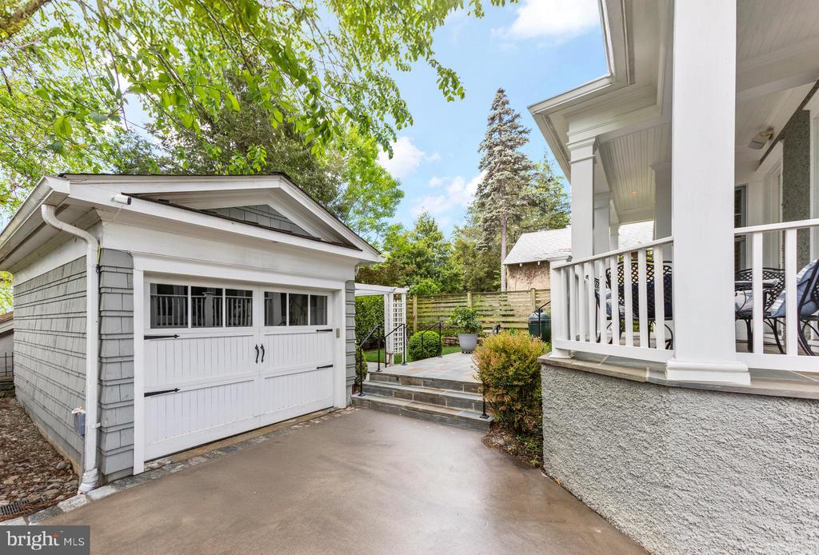
Crafted by multi-award-winning PKK Builders and thoughtfully designed by renowned GTM Architects, this stunning home offers sophisticated style, exceptional quality, and an enviable location. With a remarkable Walk Score of 89, you'll enjoy unparalleled convenience in one of the area's most coveted neighborhoods.

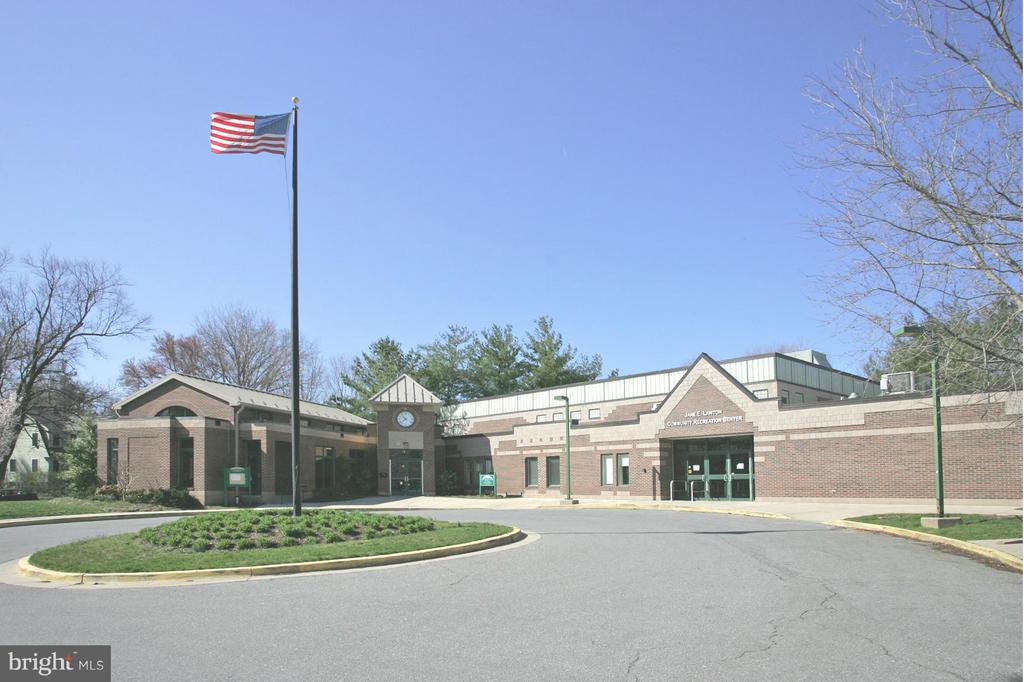
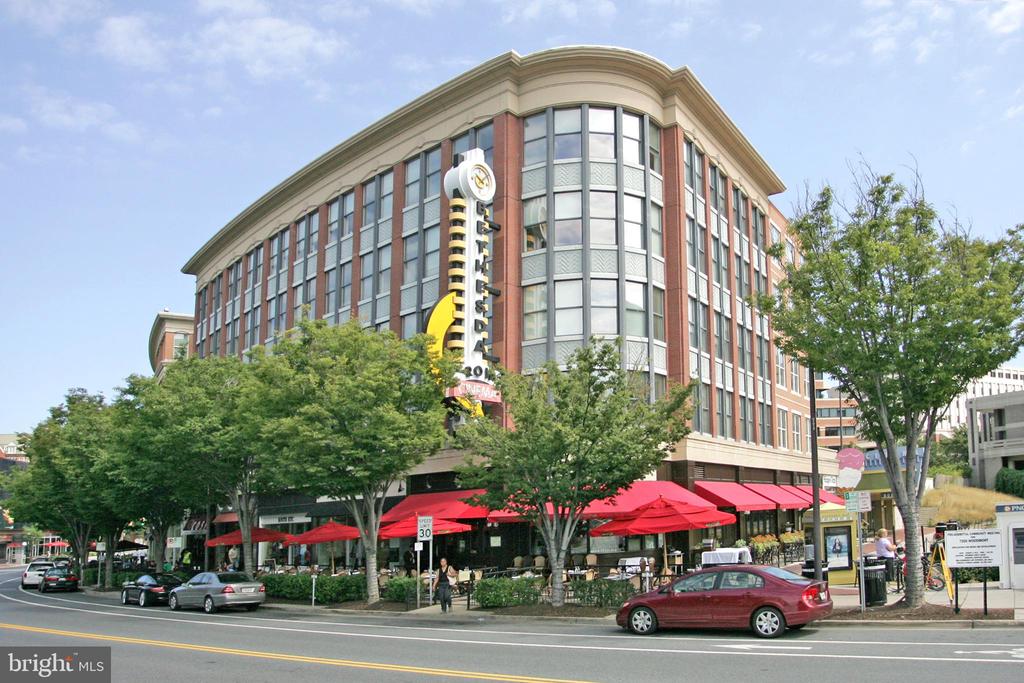
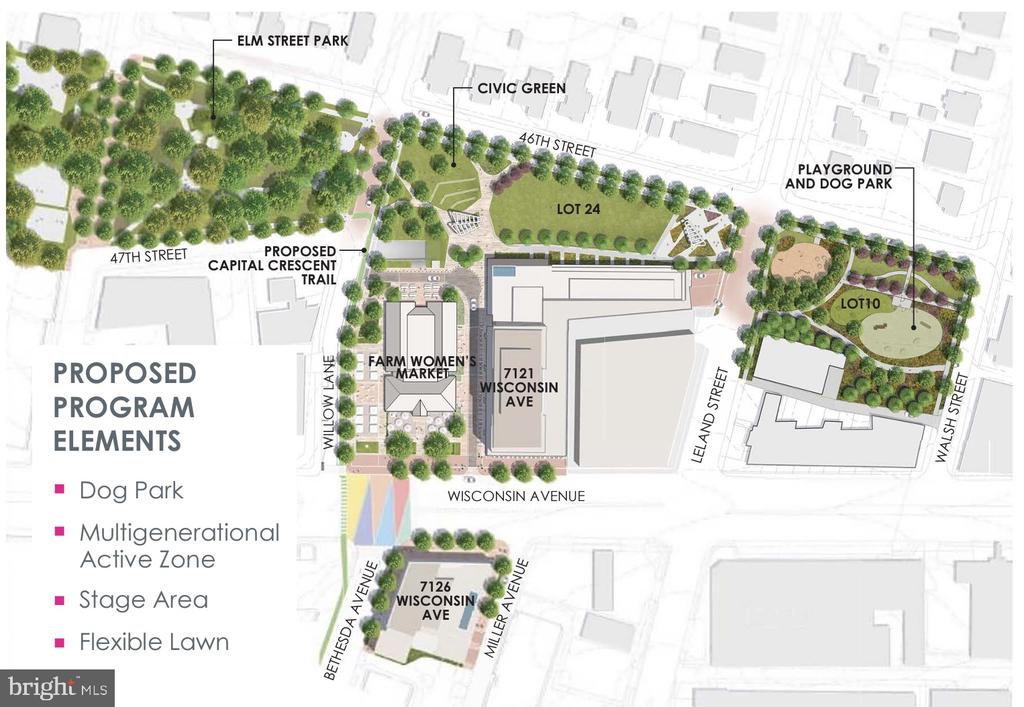
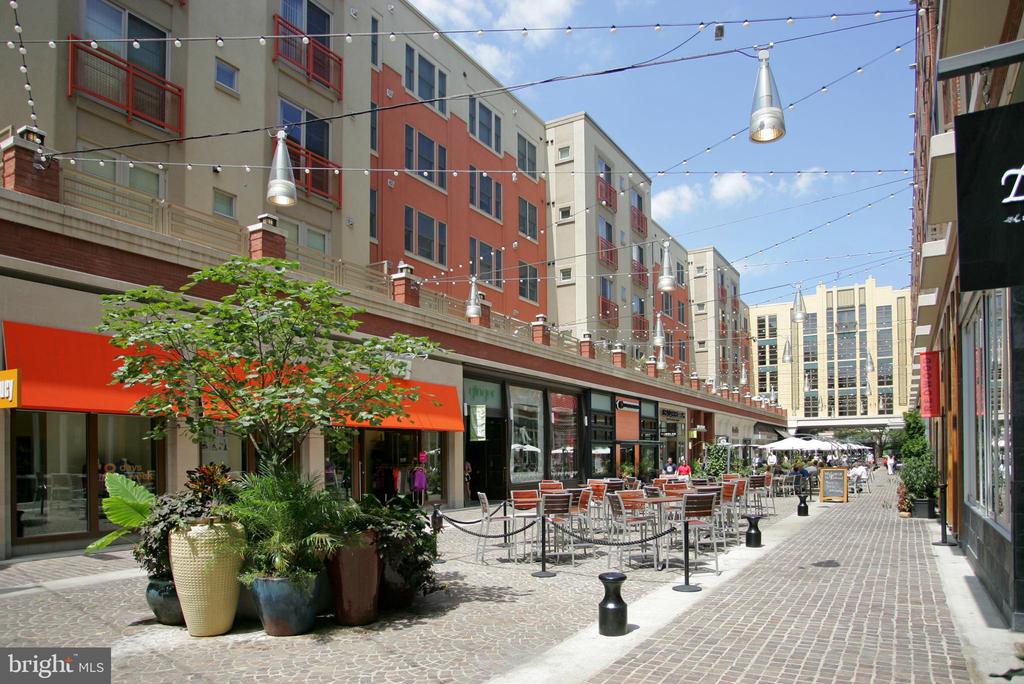
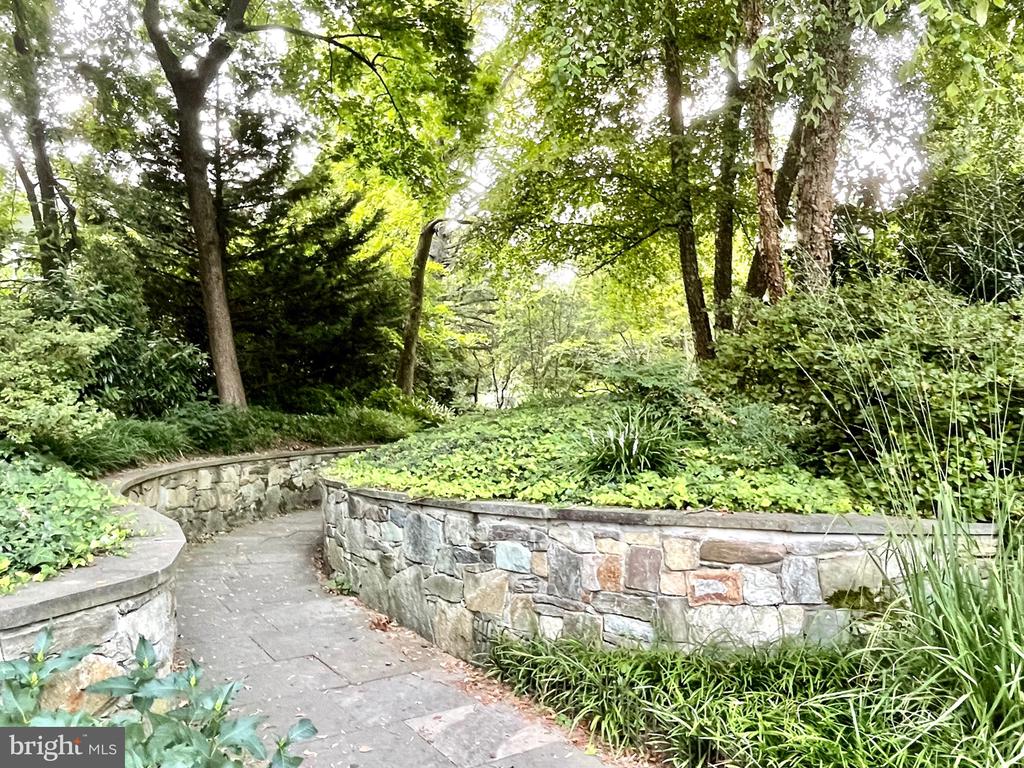
Just a short stroll to downtown Bethesda, you're moments away from Trader Joe's, CVS, Target, Norwood Park, the Capital Crescent Trail, the Lawton Community Center, the Red Line Metro, and so much more.

Set within the vibrant and highly sought-after Town of Chevy Chase, residents benefit from premier municipal services and a strong sense of community.

A rare opportunity to own a beautifully designed home in one of the region's most desirable settings--don't miss it!

5
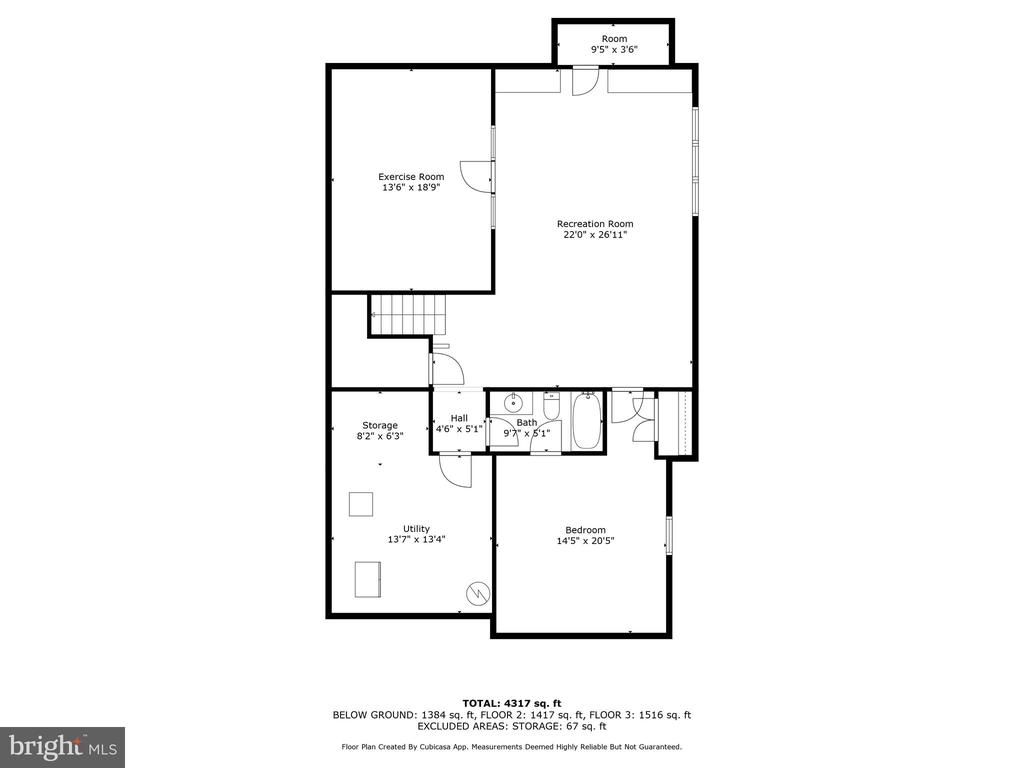
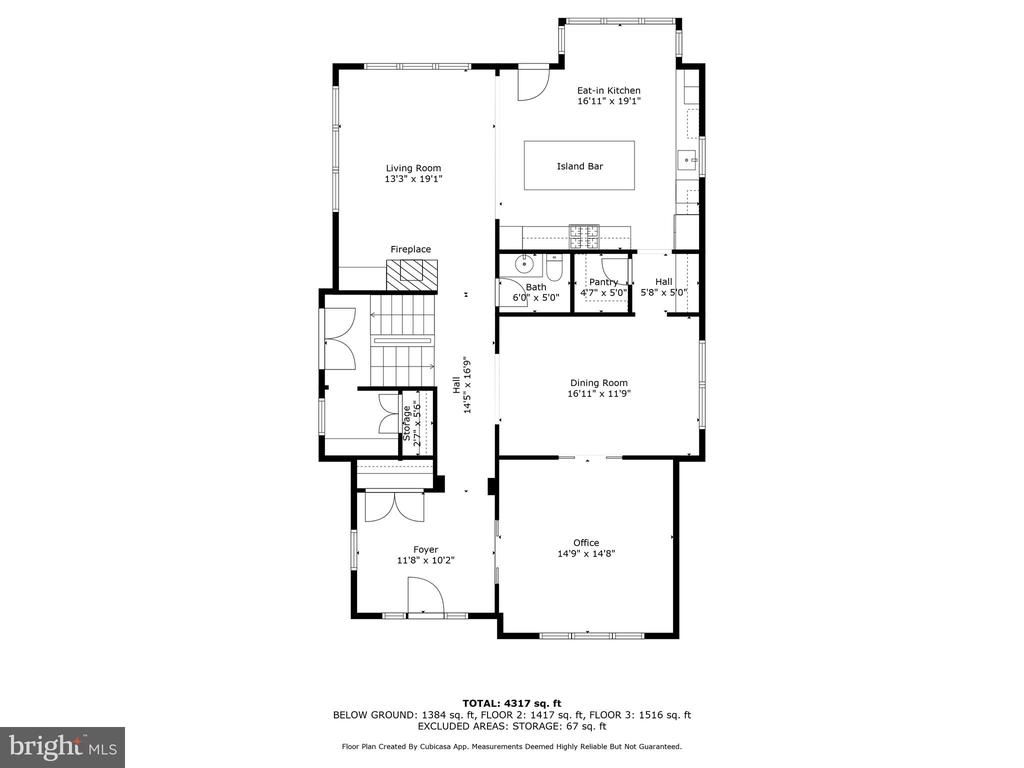
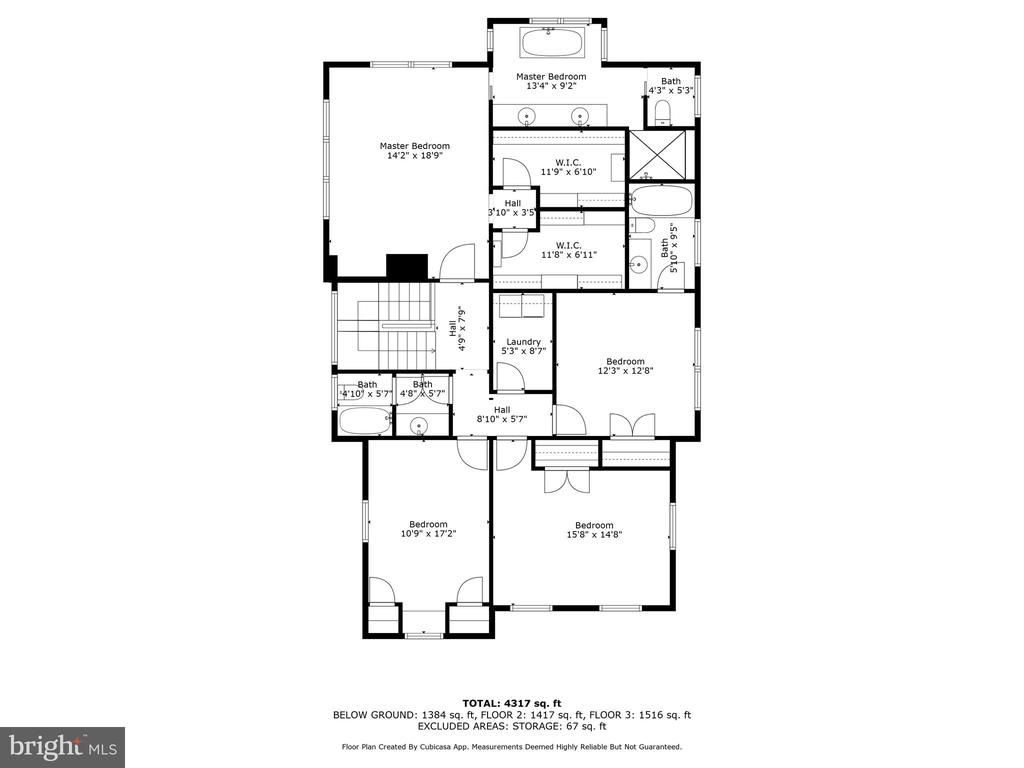
beds

5
baths

4,417 Sq.Ft. LIVING AREA

6,250 Sq.Ft. lot

Rick Morrison

Rick Morrison

Features & Amenities

Interior

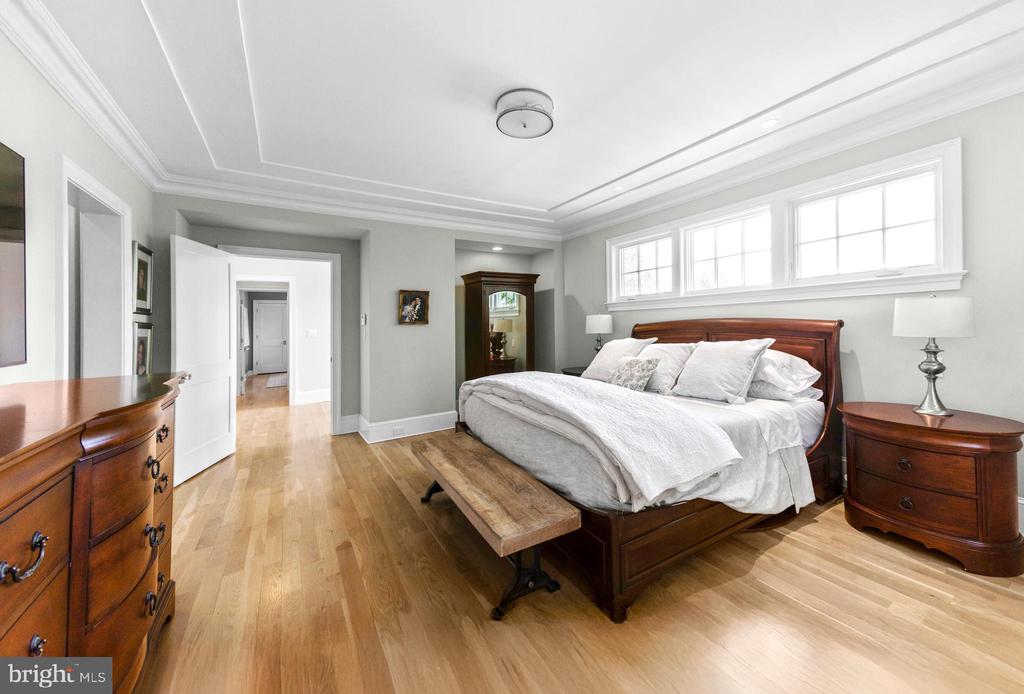
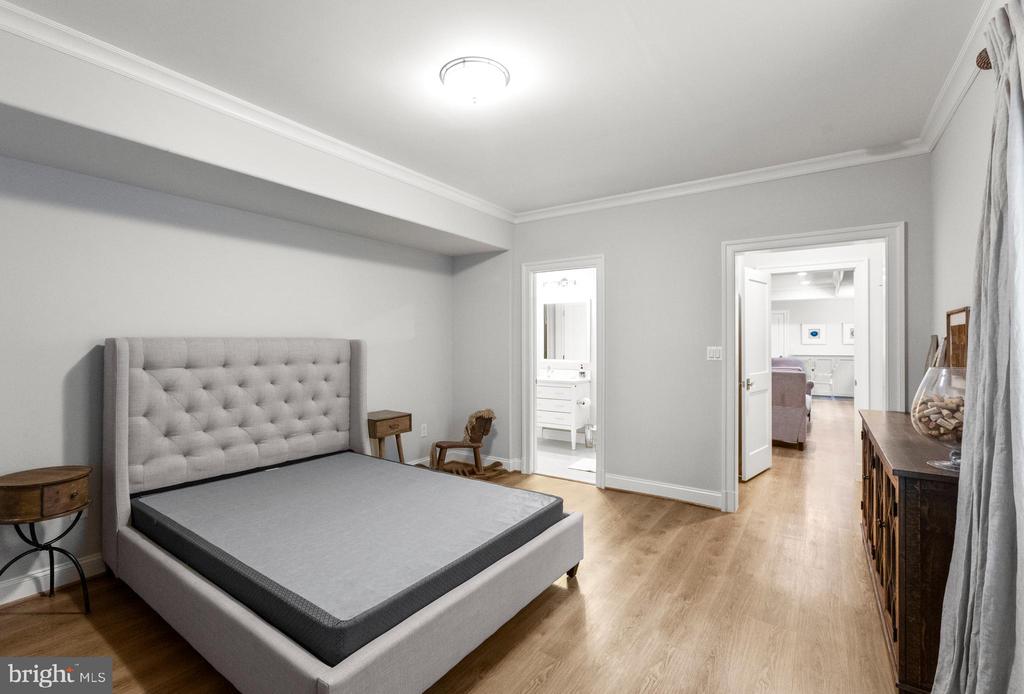
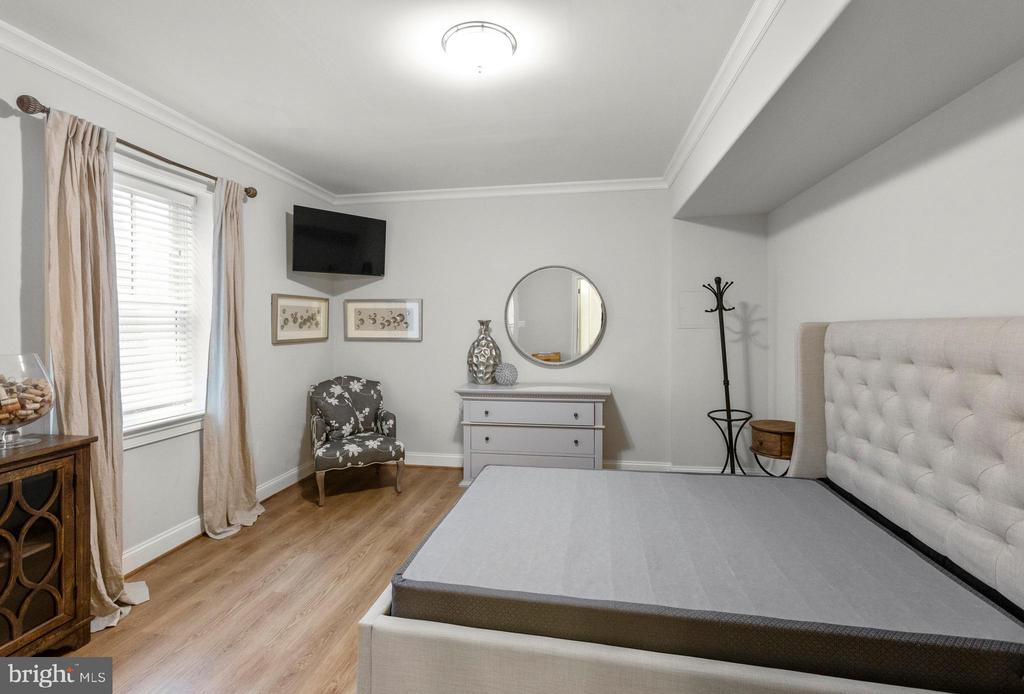
  • total bedrooms5
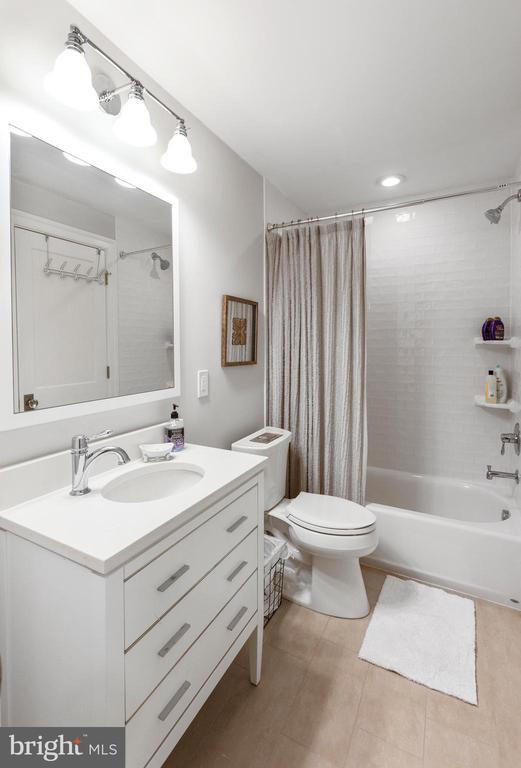
  • Total bathrooms5
  • full bathrooms4
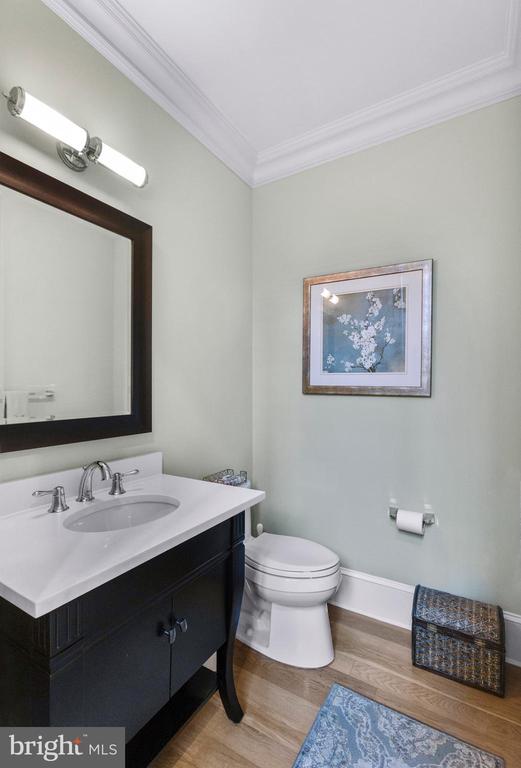
  • half bathroom1
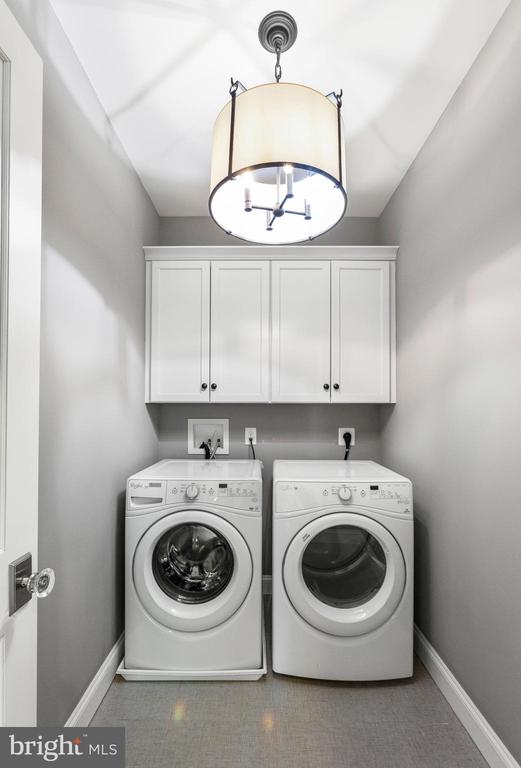
  • Laundry room Upper Floor
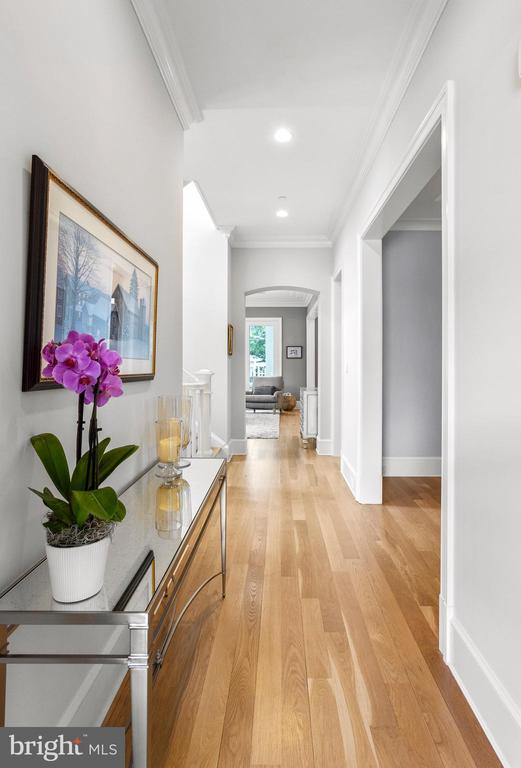
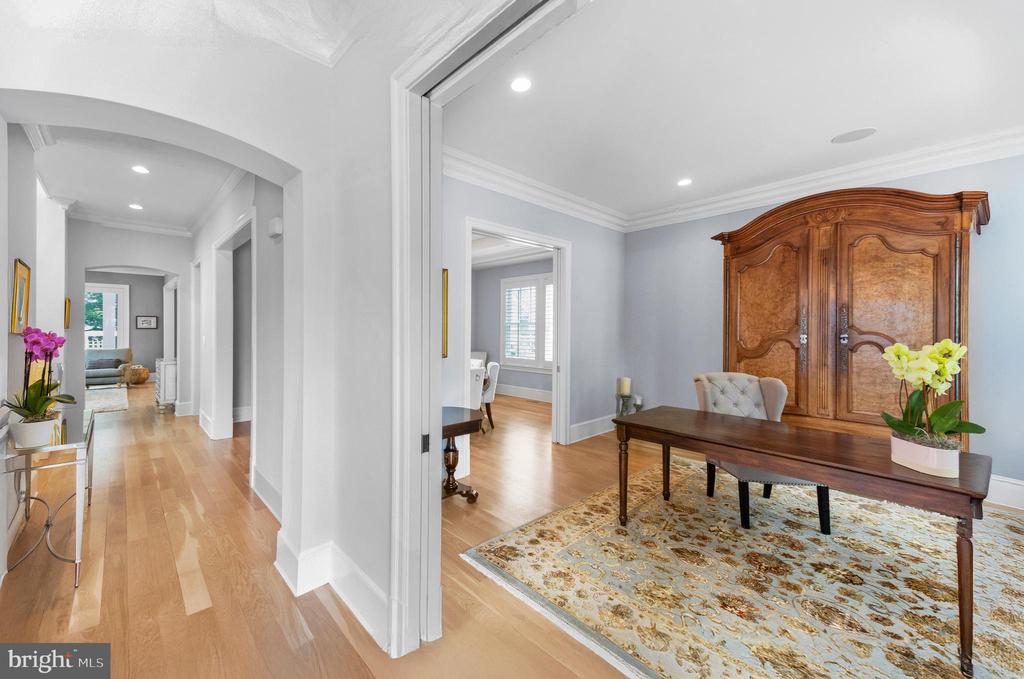
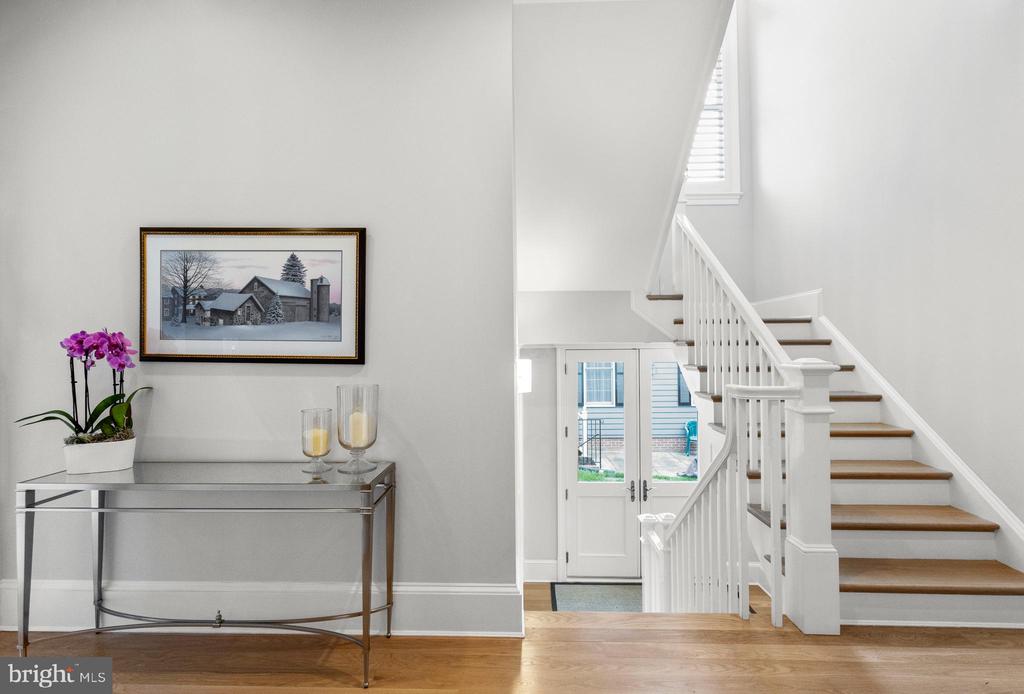
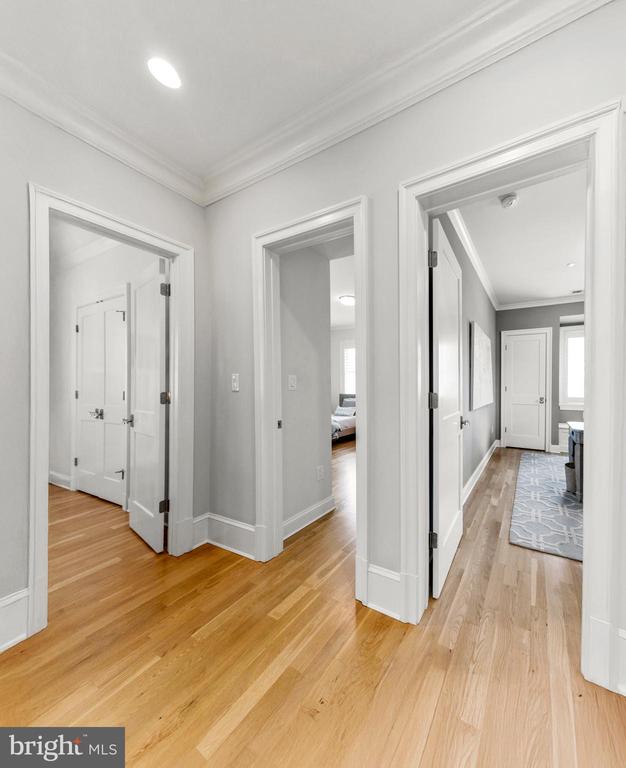
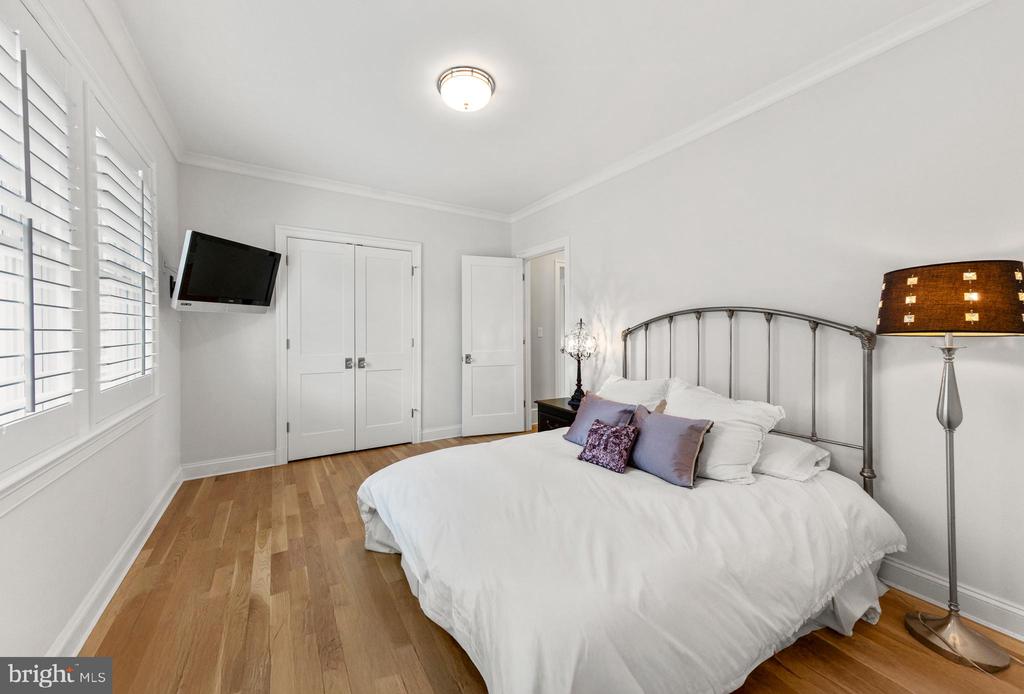
  • Flooring Solid Hardwood
  • Fireplace Gas/Propane
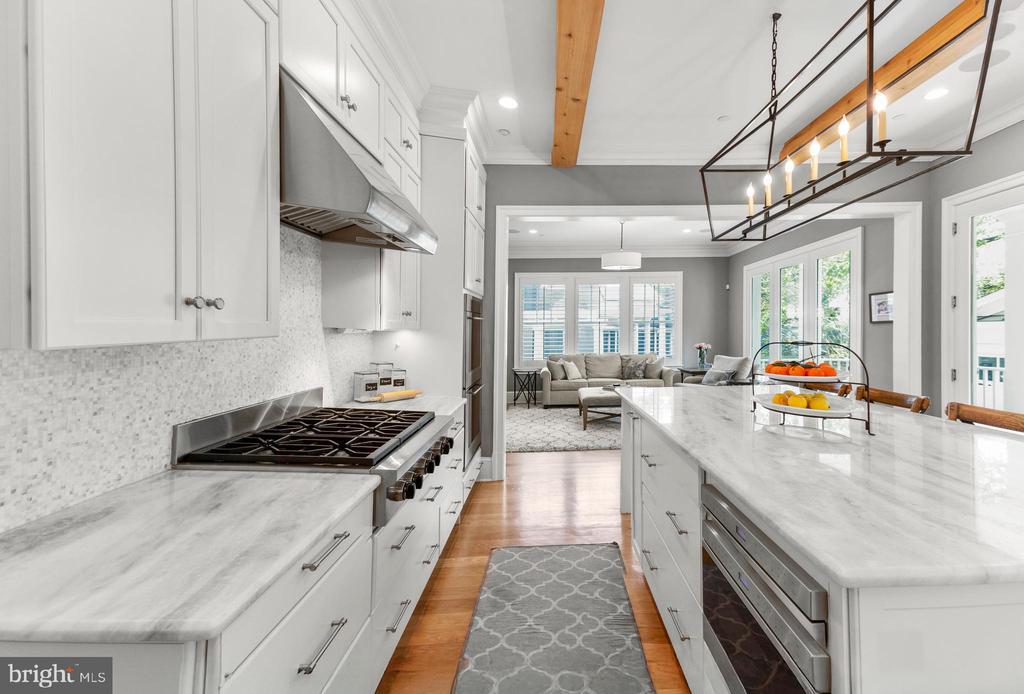
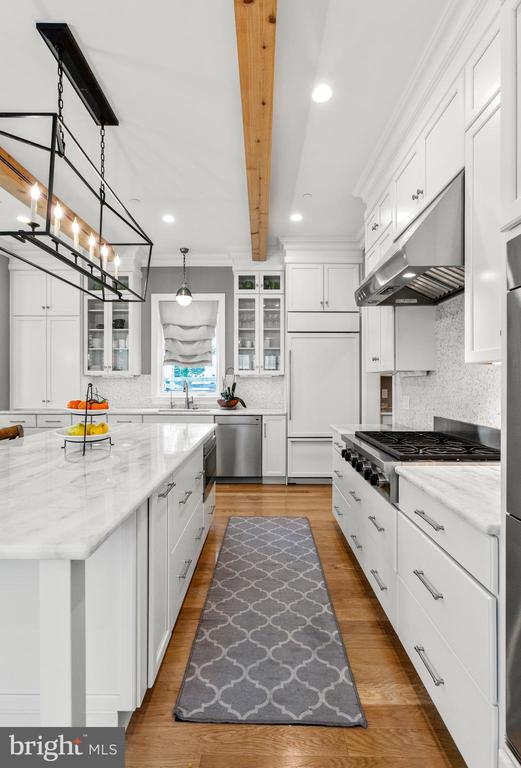
  • APPLIANCES Dishwasher, Disposal, Humidifier, Microwave, Oven - Double, Oven - Wall, Cooktop, Range Hood, Refrigerator, Six Burner Stove, Water Heater, Washer - Front Loading, Dryer - Front Loading
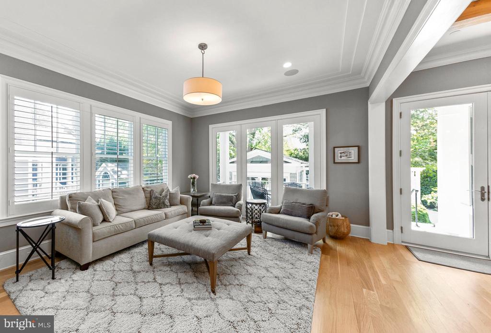
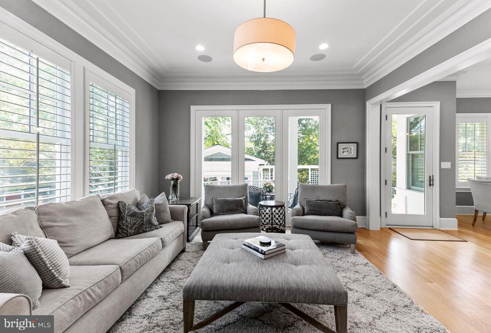
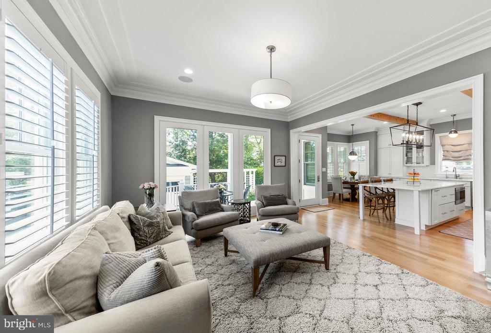
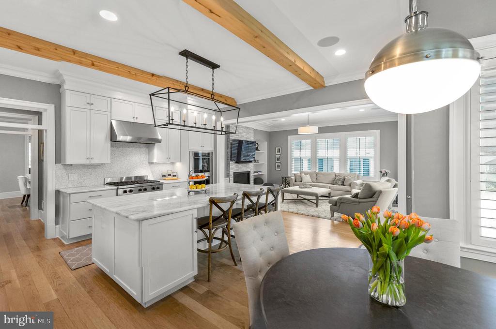
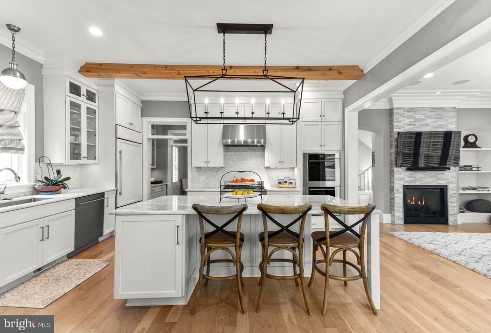
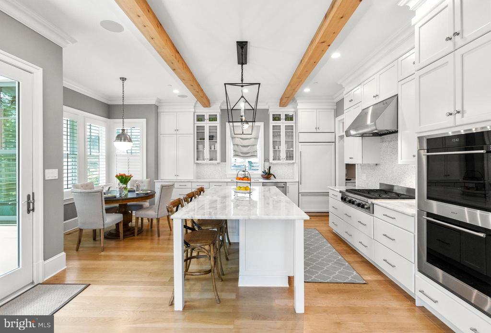
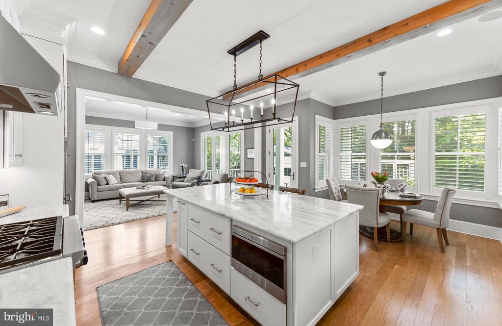
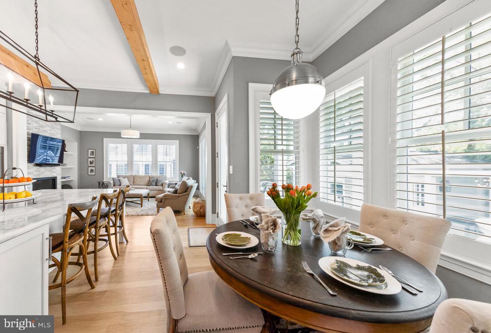
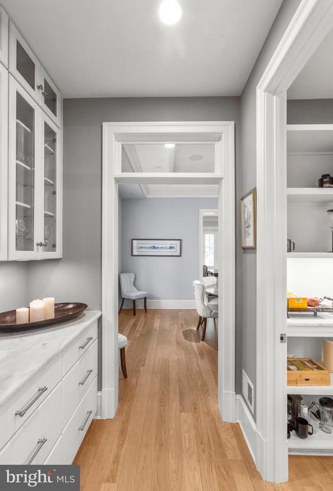
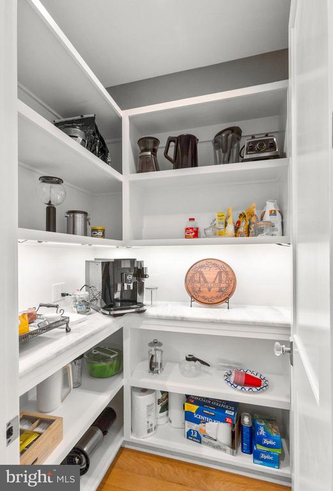
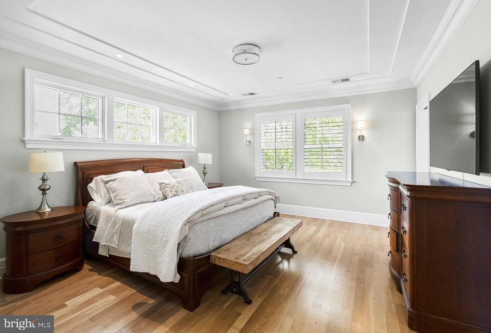
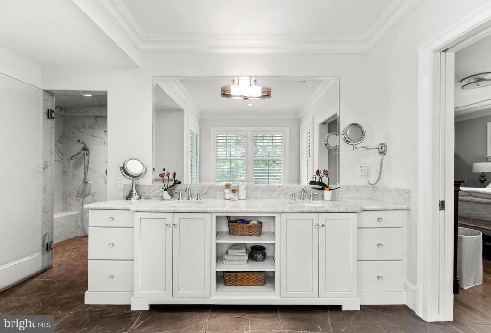
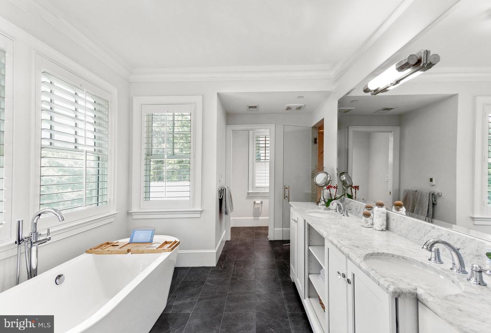
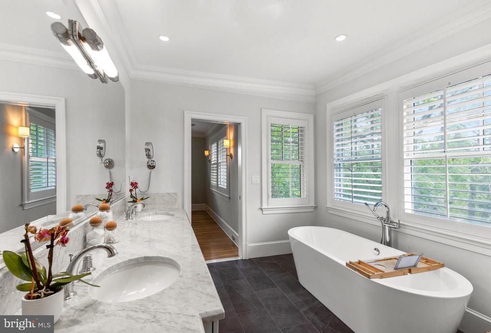
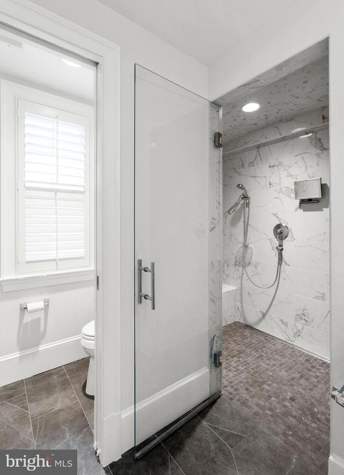
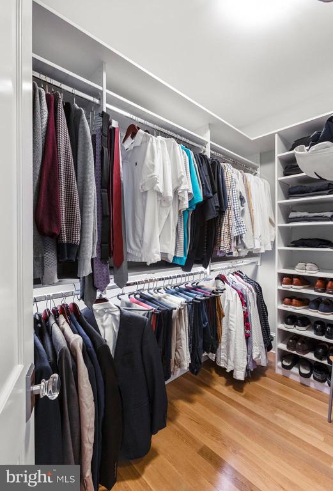
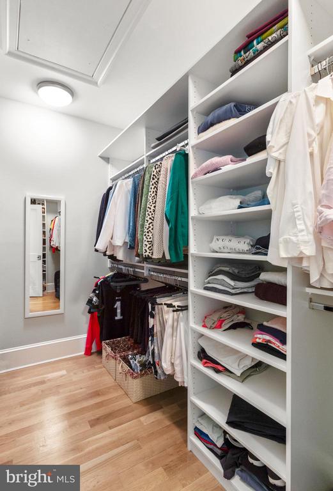
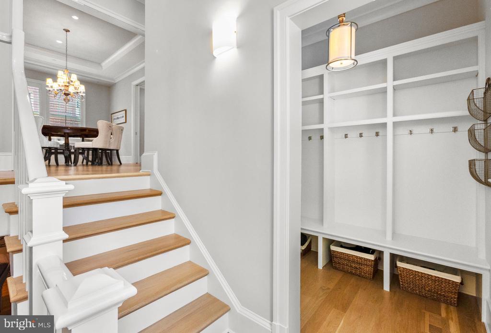
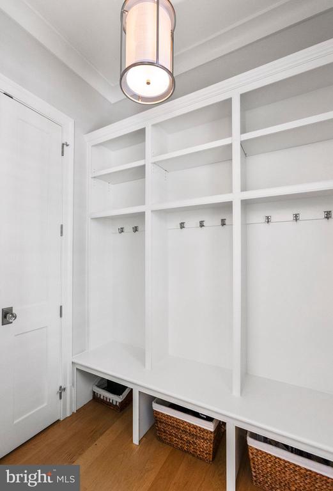
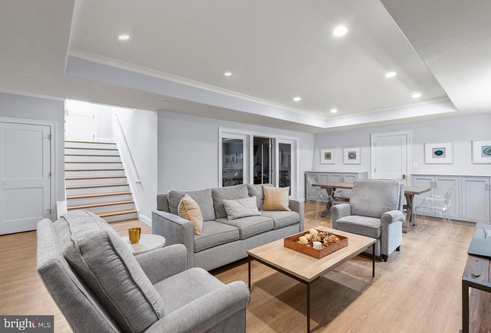
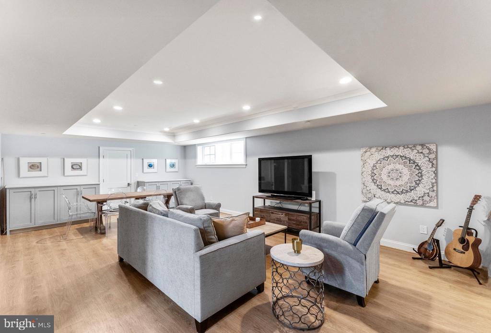
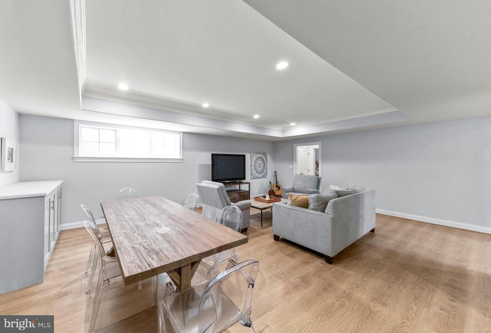
  • other interior Features Kitchen - Gourmet, Butlers Pantry, Breakfast Area, Combination Kitchen/Living, Kitchen - Table Space, Dining Area, Kitchen - Eat-In, Primary Bath(s), Built-Ins, Upgraded Countertops, Crown Moldings, Wood Floors, Floor Plan - Open, Family Room Off Kitchen, Kitchen - Country, Kitchen - Island, Pantry, Recessed Lighting, Walk-in Closet(s)

Area & Lot

  • Status Sold
  • Date Sold August 21, 2025
  • Living Area4,417 Sq.Ft.
  • Total Area4,417 Sq.Ft.
  • Lot Area6,250 Sq.Ft.
  • MLS® IDMDMC2177902
  • TypeResidential
  • YEAR BUILT2015
  • Architecture StylesColonial, Contemporary
  • View DescriptionGarden/Lawn
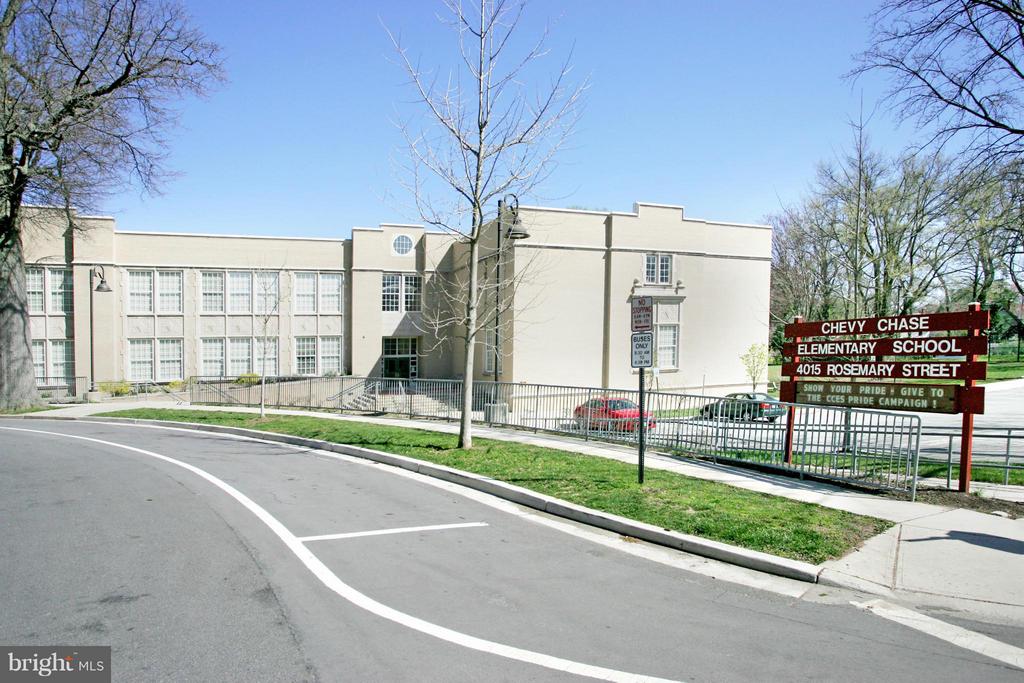
  • Elementary SchoolCHEVY CHASE
  • Middle SchoolSILVER CREEK
  • High SchoolBETHESDA-CHEVY CHASE
  • School DistrictMONTGOMERY COUNTY PUBLIC SCHOOLS

Exterior

  • STORIES3
  • Garage Space1.0
  • water SourcePublic
  • utilitiesCable TV Available
  • PoolNo Pool
  • roofComposite
  • lot featuresPremium, Landscaping, Level, Open
  • parkingOff Street, On Street, Detached Garage
  • HEAT TYPEForced Air, Zoned
  • AIR CONDITIONINGCentral A/C, Zoned
  • sewerPublic Sewer
  • SubstructureConcrete Perimeter
  • Disability FeaturesOther
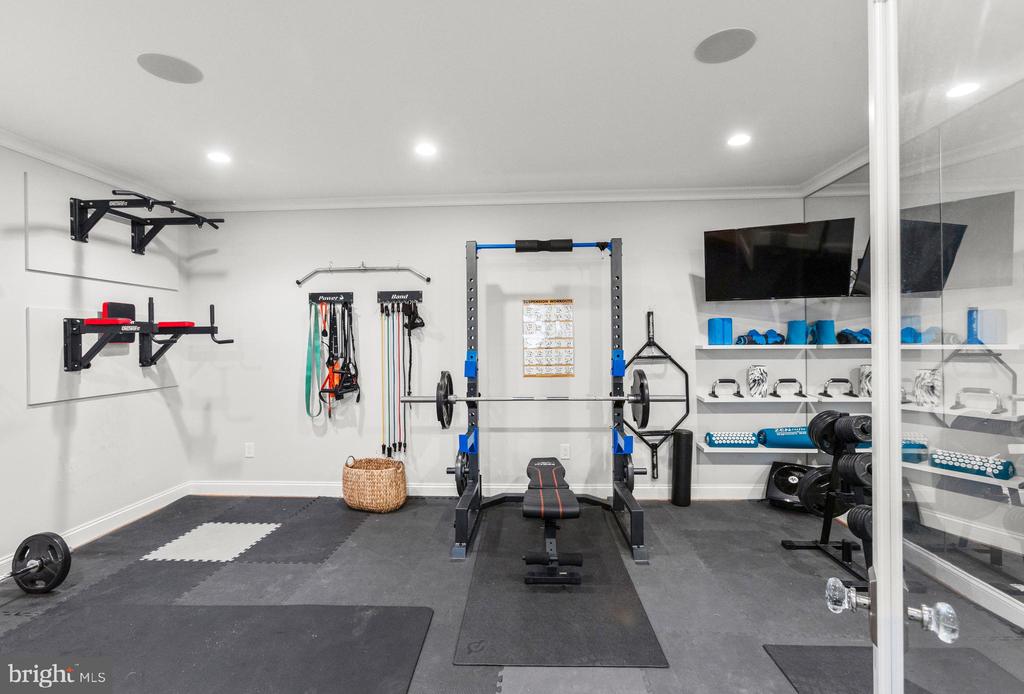
  • HOA AmenitiesBasketball Courts, Bike Trail, Community Center, Exercise Room, Day Care, Fitness Center, Jog/Walk Path, Picnic Area, Party Room, Recreational Center, Tennis Courts, Tot Lots/Playground, Baseball Field, Convenience Store, Soccer Field
  • security FeaturesSecurity System, Smoke Detector, Carbon Monoxide Detectors, Sprinkler System - Indoor
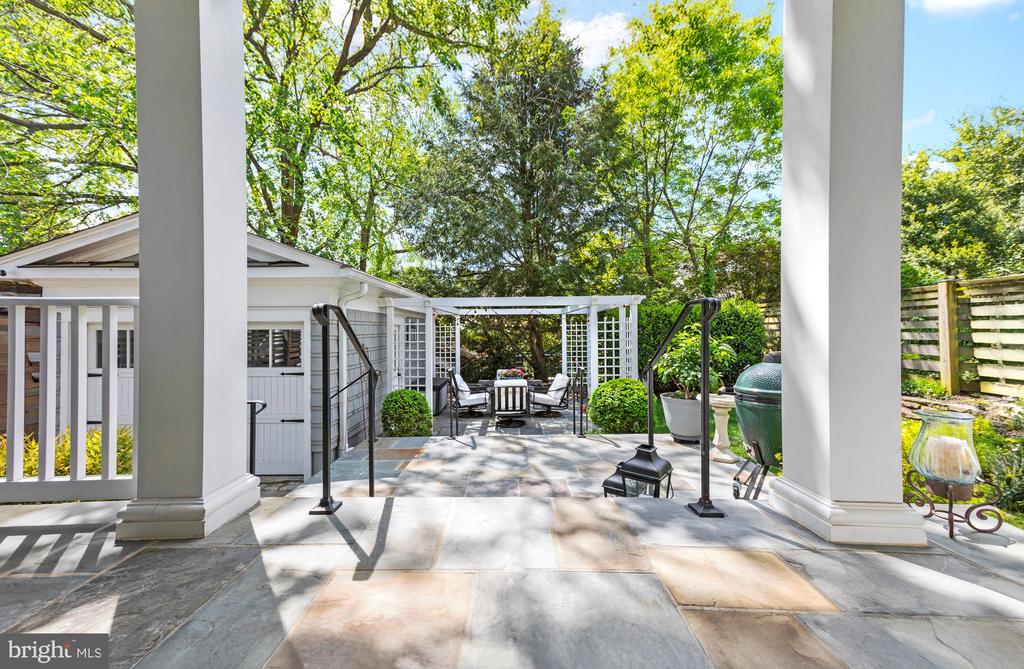
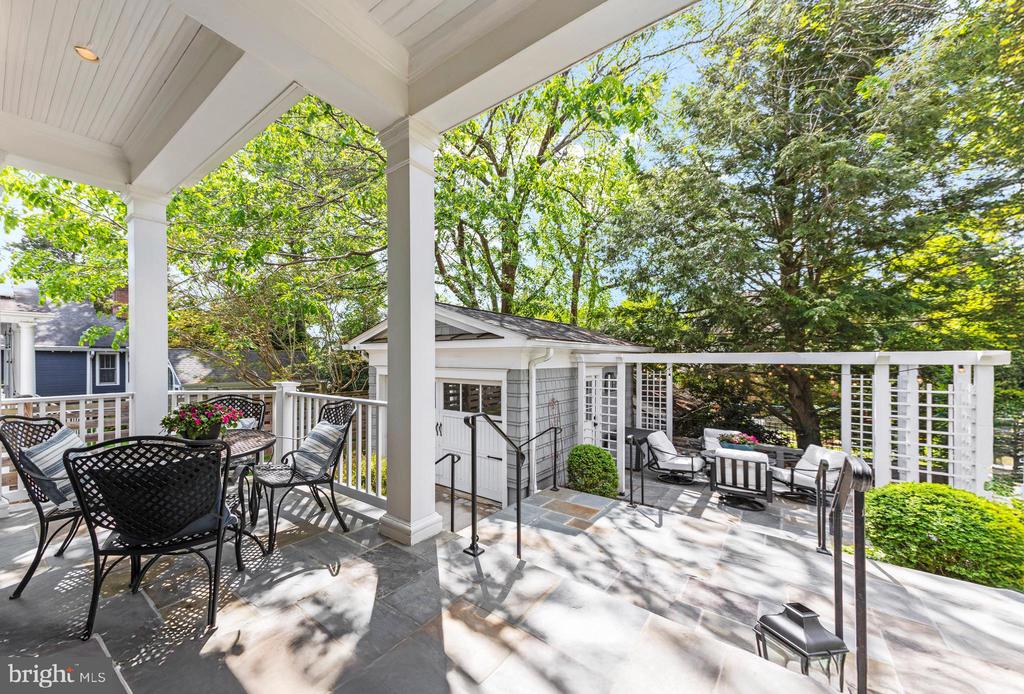
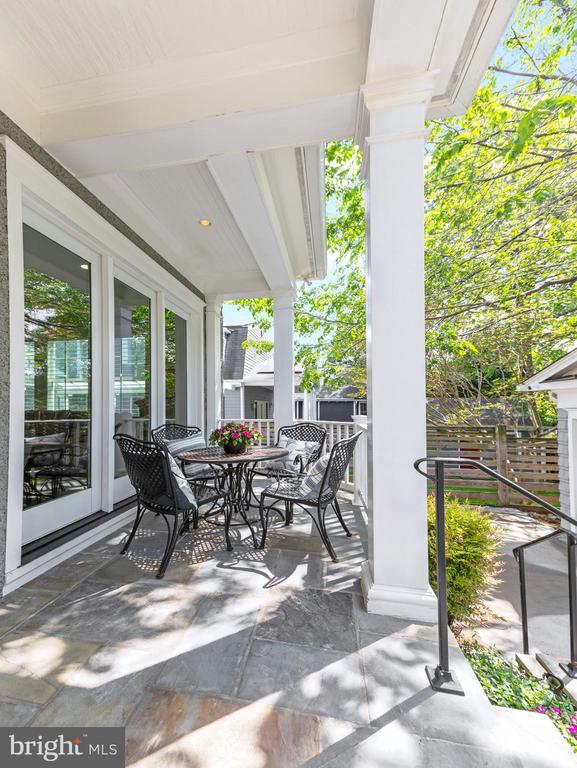
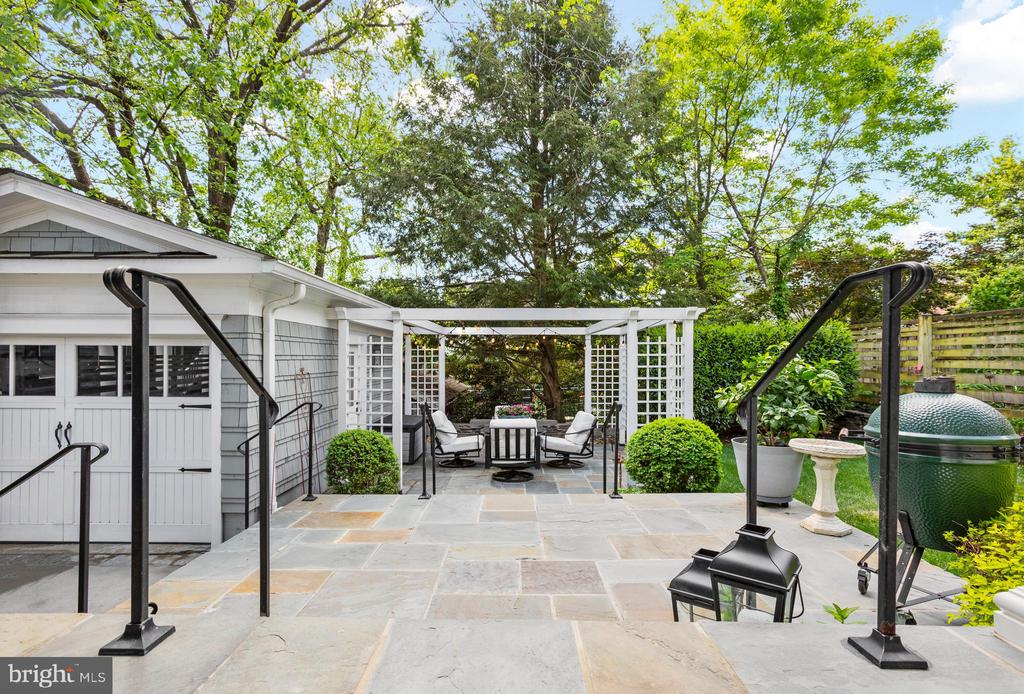
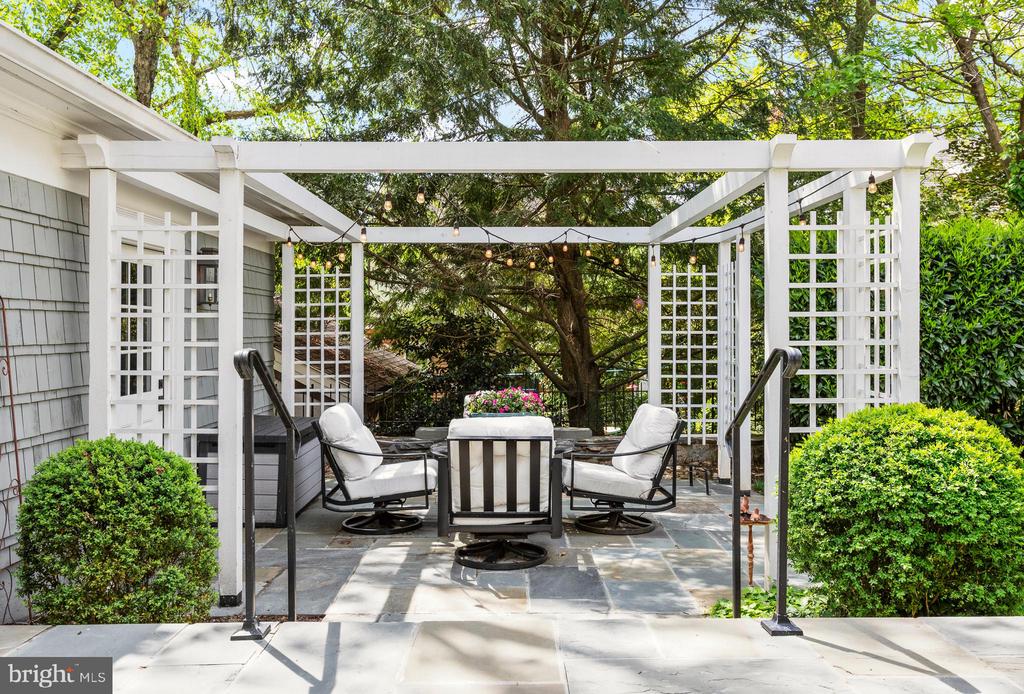
  • other exterior FeaturesExtensive Hardscape, Sidewalks, Street Lights

Financial

  • Sales Price$2,490,000
  • Real Estate Tax $21,285/yr
  • Zoning R60

Work with Rick

The Sky Group is comprised of a team of local real estate professionals committed to selling some of the most desired homes in DC, MD & VA. Let us know what you're looking for.

Follow Me on Instagram