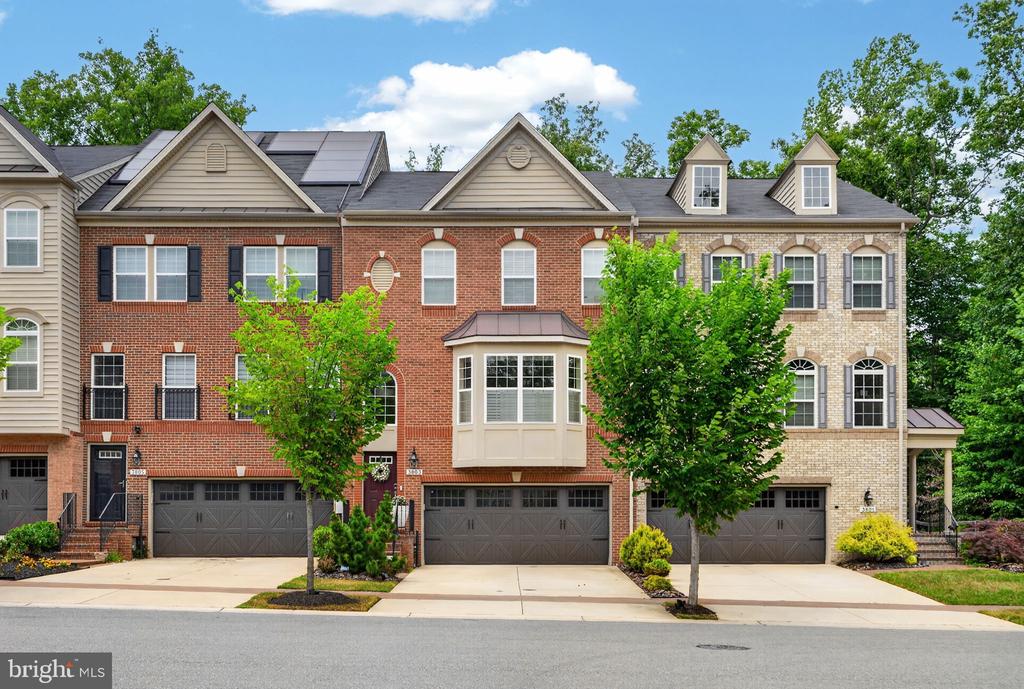
Welcome to Beechtree, one of Upper Marlboro's premier resort-style communities centered around a championship golf course and an exceptional collection of neighborhood amenities. Perfectly positioned with tranquil golf course views, this beautifully maintained three-level townhome offers the ideal blend of space, comfort, and modern living.
The entry level features a spacious recreation room with a full bath and direct access to the fully fenced backyard and patio, an inviting outdoor retreat with the golf course as your backdrop. A two-car garage and functional mudroom add everyday convenience and practicality.
The main level is designed for both entertaining and daily living, showcasing an open-concept layout filled with natural light. The expansive living and dining areas flow seamlessly into the gourmet kitchen, complete with granite countertops, a large center island with seating, abundant cabinetry, and ample prep space for gatherings large and small. Just off the kitchen, enjoy outdoor dining or morning coffee on the private deck overlooking the community.
Upstairs, the spacious primary suite serves as a private retreat, featuring a large walk-in closet and an en-suite bath. Two additional generously sized bedrooms, a full hall bath, and a conveniently located laundry area complete the upper level.
Residents of Beechtree enjoy access to an impressive array of amenities, including walking trails, playgrounds, community parks, swimming pools, tennis courts, clubhouse facilities, and the renowned golf course. With easy access to major commuter routes, shopping, dining, and everyday conveniences, this home offers an exceptional opportunity to enjoy one of Prince George's County's most sought-after communities.