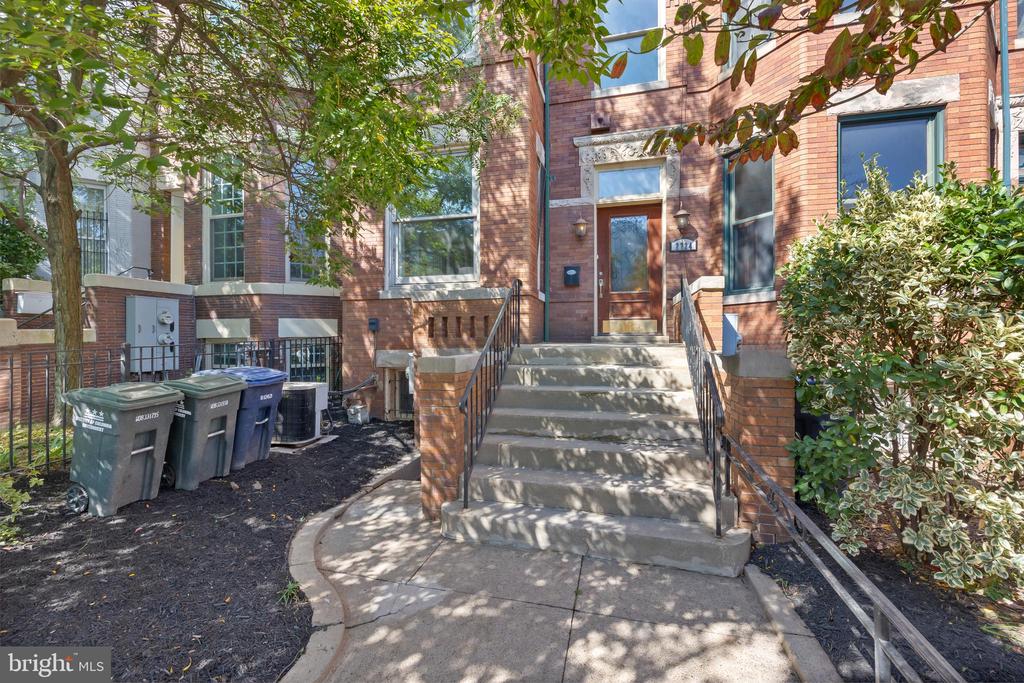
2724 13TH STREET NW
2724 13TH STREET NW
2724 13TH STREET NW
2724 13TH STREET NW
2724 13TH STREET NW
2724 13TH STREET NW
2724 13TH STREET NW
2724 13TH STREET NW
2724 13TH STREET NW
2724 13TH STREET NW
2724 13TH STREET NW
2724 13TH STREET NW
2724 13TH STREET NW
2724 13TH STREET NW
2724 13TH STREET NW
2724 13TH STREET NW
2724 13TH STREET NW
2724 13TH STREET NW
2724 13TH STREET NW
2724 13TH STREET NW
2724 13TH STREET NW
2724 13TH STREET NW
2724 13TH STREET NW
2724 13TH STREET NW
2724 13TH STREET NW
2724 13TH STREET NW
2724 13TH STREET NW
2724 13TH STREET NW
2724 13TH STREET NW
2724 13TH STREET NW
2724 13TH STREET NW
2724 13TH STREET NW
2724 13TH STREET NW
2724 13TH STREET NW
2724 13TH STREET NW
2724 13TH STREET NW
2724 13TH STREET NW
2724 13TH STREET NW
2724 13TH STREET NW
2724 13TH STREET NW
2724 13TH STREET NW
2724 13TH STREET NW
2724 13TH STREET NW
2724 13TH STREET NW
2724 13TH STREET NW
2724 13TH STREET NW
2724 13TH STREET NW
2724 13TH STREET NW
2724 13TH STREET NW
SEE ALL PHOTOS
2724 13TH STREET NW
2724 13TH STREET NW
2724 13TH STREET NW
2724 13TH STREET NW
2724 13TH STREET NW
2724 13TH STREET NW
2724 13TH STREET NW
2724 13TH STREET NW
2724 13TH STREET NW
2724 13TH STREET NW
2724 13TH STREET NW
2724 13TH STREET NW
2724 13TH STREET NW
2724 13TH STREET NW
2724 13TH STREET NW
2724 13TH STREET NW
2724 13TH STREET NW
2724 13TH STREET NW
2724 13TH STREET NW
2724 13TH STREET NW
2724 13TH STREET NW
2724 13TH STREET NW
2724 13TH STREET NW
2724 13TH STREET NW
2724 13TH STREET NW
2724 13TH STREET NW
2724 13TH STREET NW
2724 13TH STREET NW
2724 13TH STREET NW
2724 13TH STREET NW
2724 13TH STREET NW
2724 13TH STREET NW
2724 13TH STREET NW
2724 13TH STREET NW
2724 13TH STREET NW
2724 13TH STREET NW
2724 13TH STREET NW
2724 13TH STREET NW
2724 13TH STREET NW
2724 13TH STREET NW
2724 13TH STREET NW
2724 13TH STREET NW
2724 13TH STREET NW
2724 13TH STREET NW
2724 13TH STREET NW
2724 13TH STREET NW
2724 13TH STREET NW
2724 13TH STREET NW
2724 13TH STREET NW
Courtesy of Compass
Sold

2724 13TH STREET NW

2724 13TH STREET NW, WASHINGTON, DC 20009

$995,000
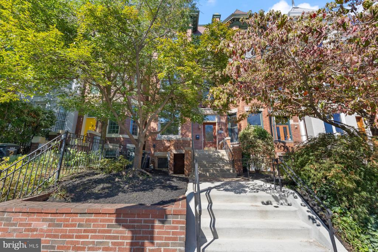
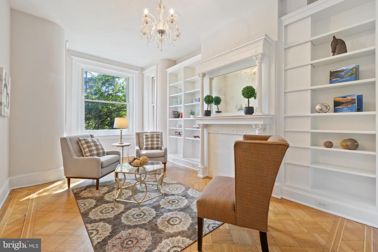
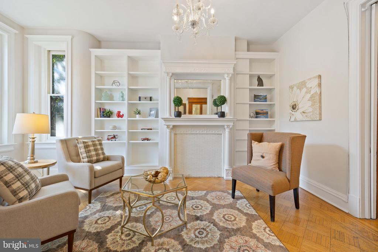
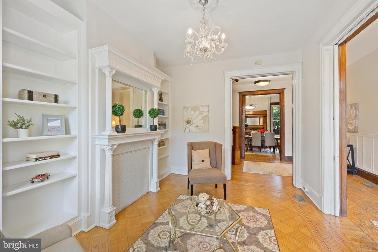
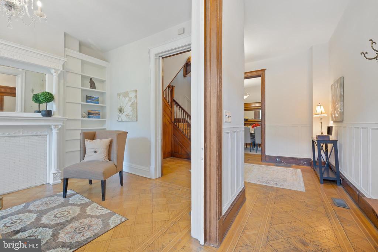
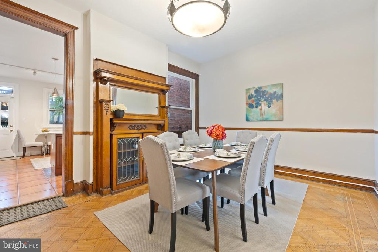
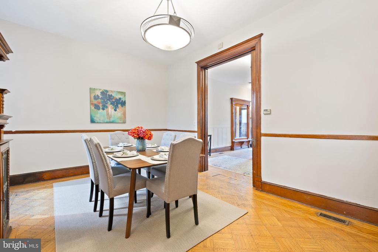
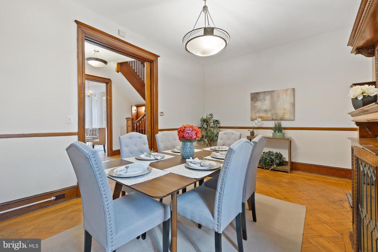
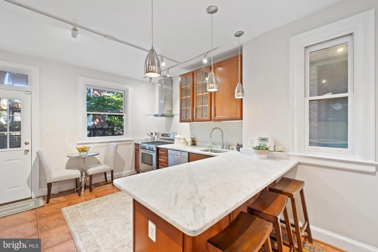
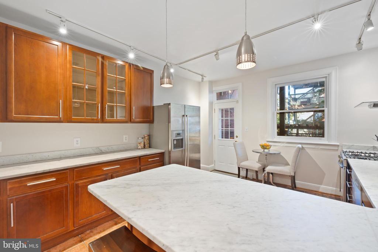
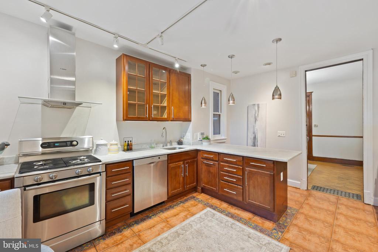
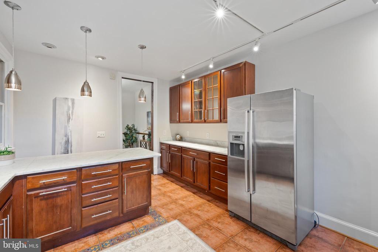
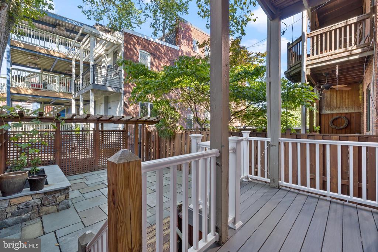
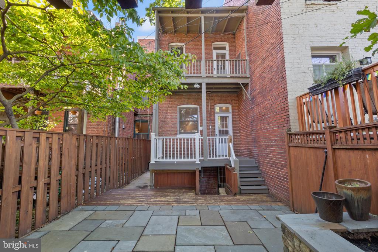
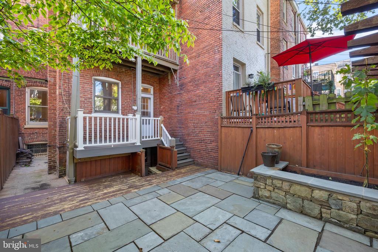
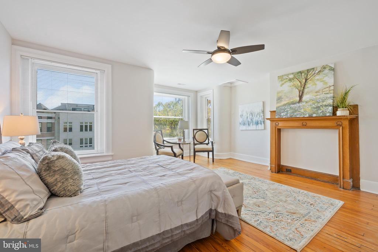
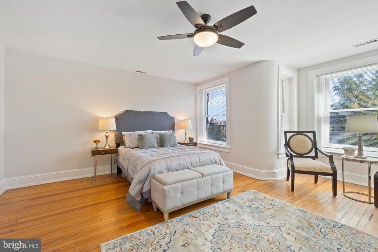
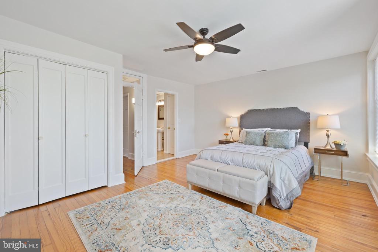
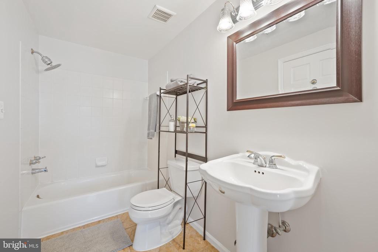
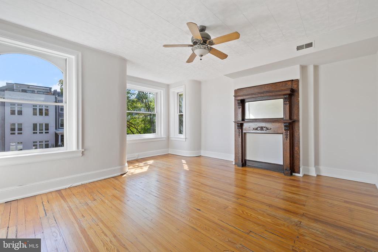
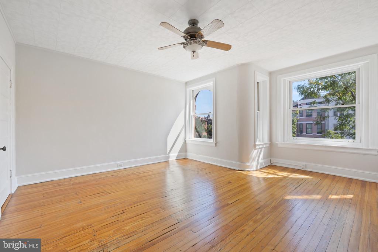
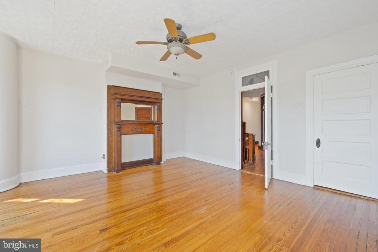
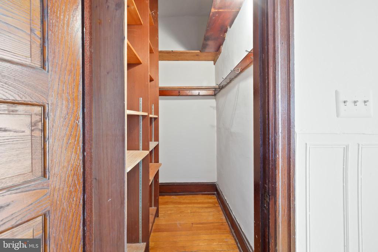
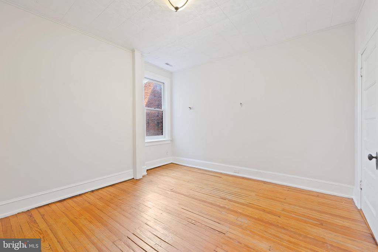
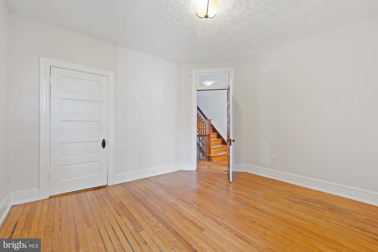
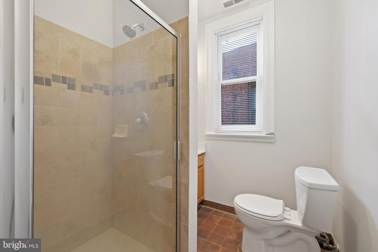
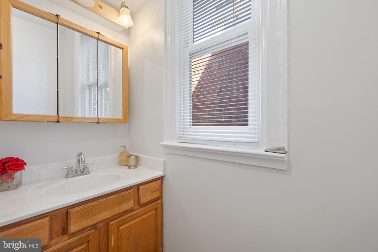
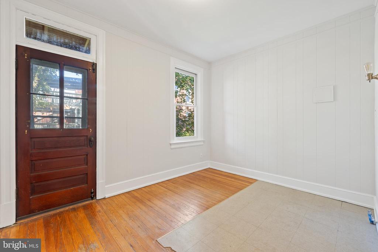
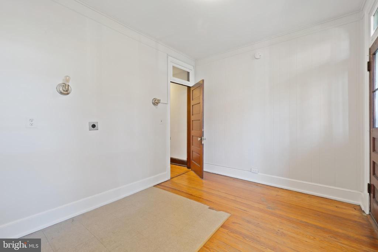
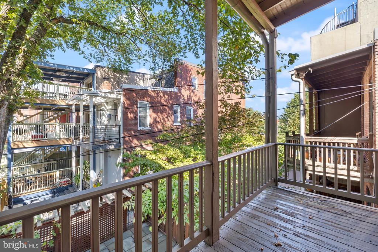
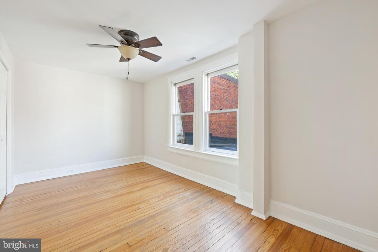
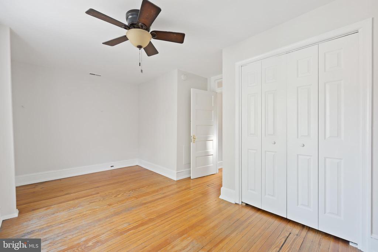
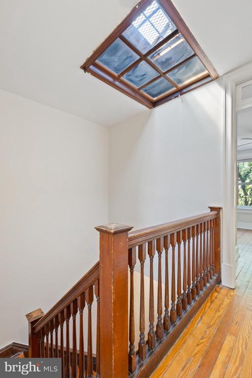
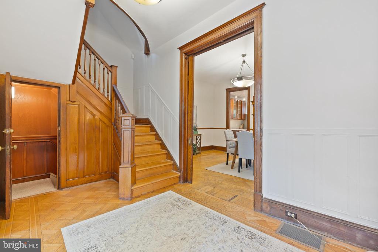
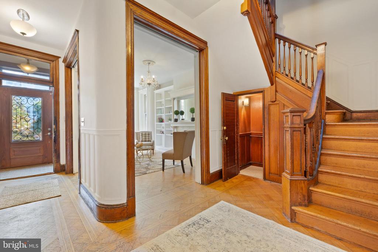
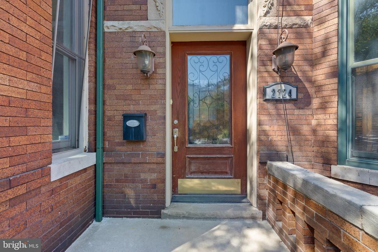
This grand 4 bedroom, 3 bathroom, 3,000+ sq. ft. historic row house located in Columbia Heights has exquisite features and charming details from top to bottom, with all its original wood trim intact! The main level features a luxurious sitting room with a decorative fireplace when you enter the home, which leads into the dining room and kitchen with stainless appliances, granite, breakfast bar, and tons of cabinet space that lead out to a private rear deck & patio in a fully fenced rear yard. The upper level features 2 large bedrooms, a full bathroom with shower, and a sitting room that leads out to a small rear deck. The top-level includes the primary bedroom, bathroom with a tub and a large 4th bedroom.

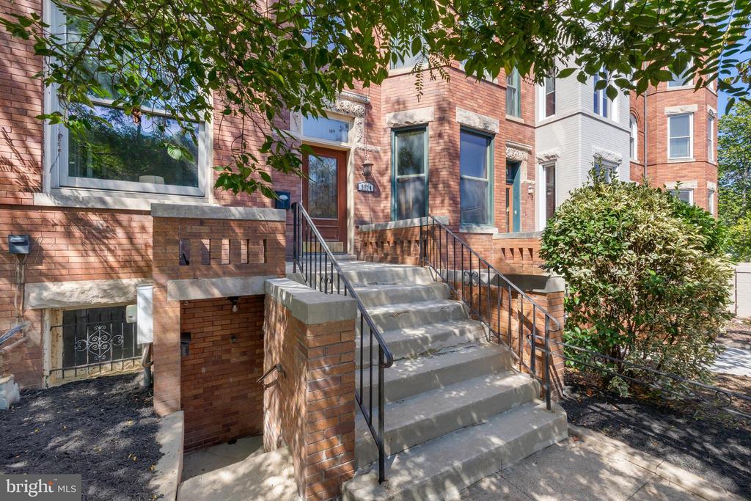
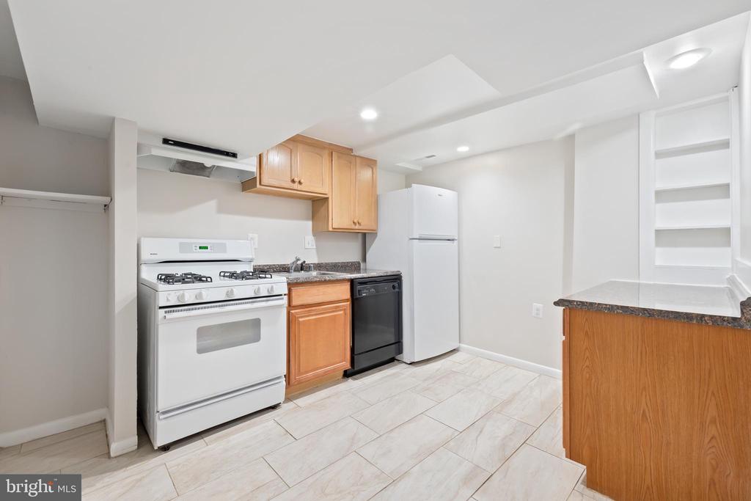
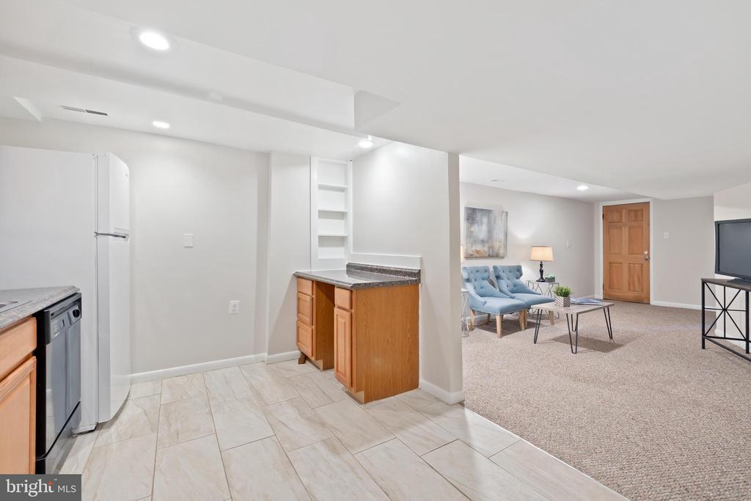
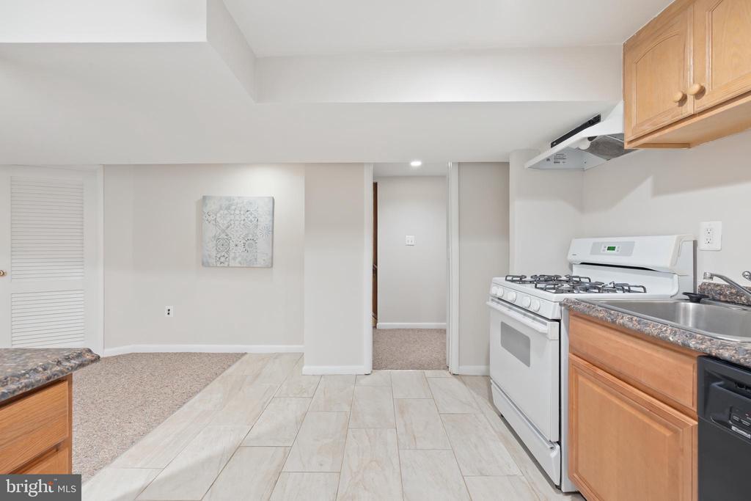
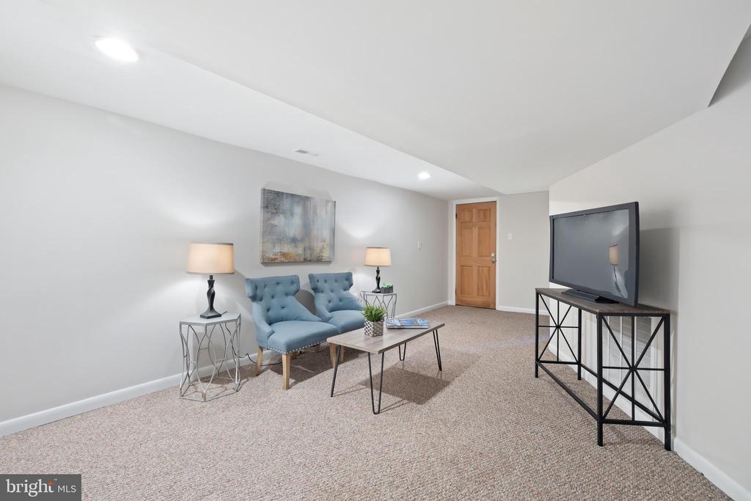
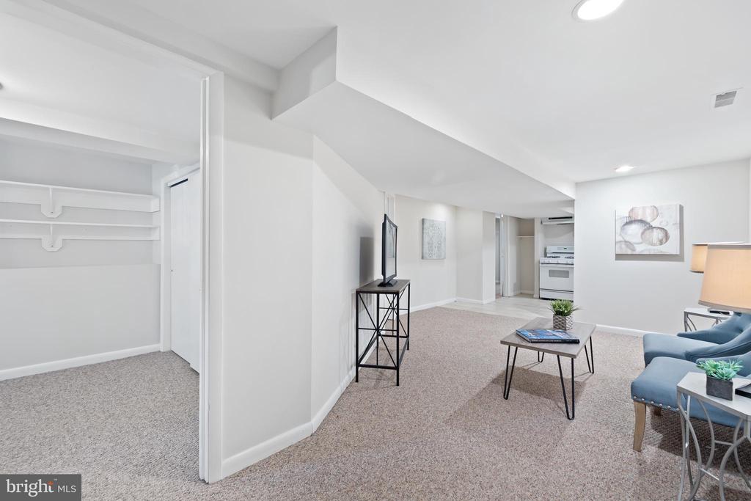
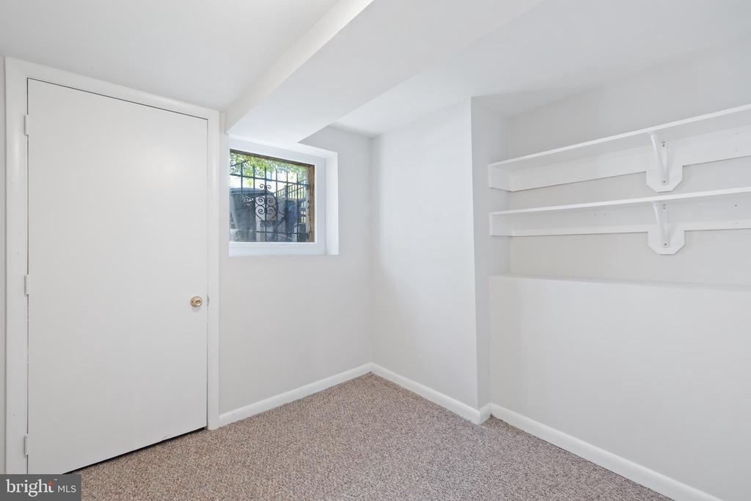
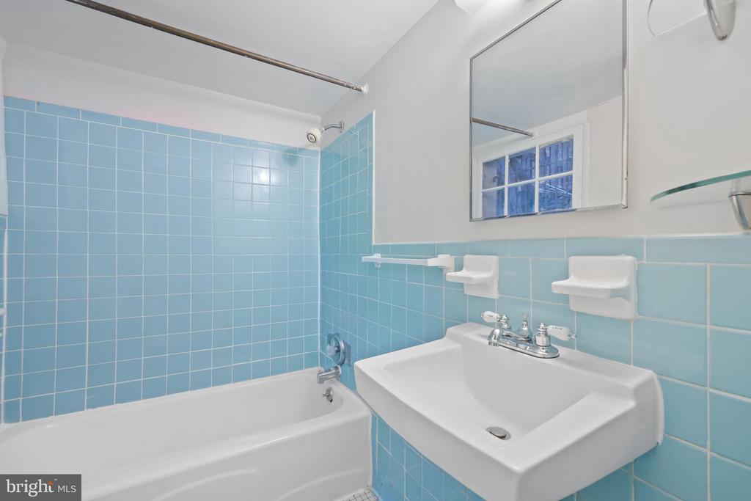
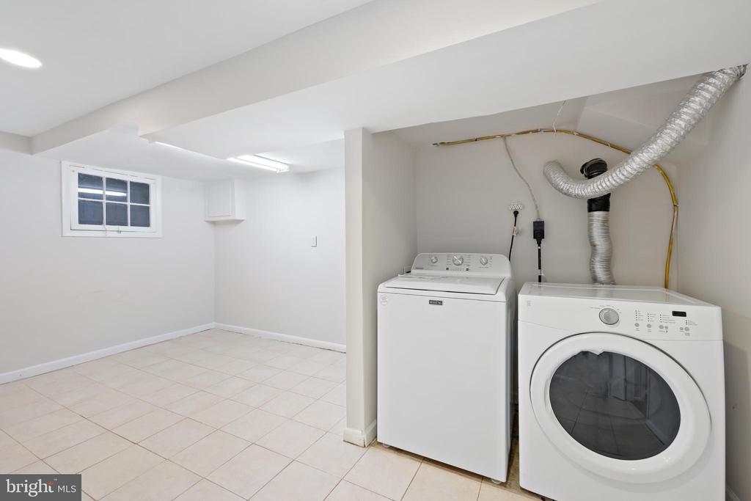

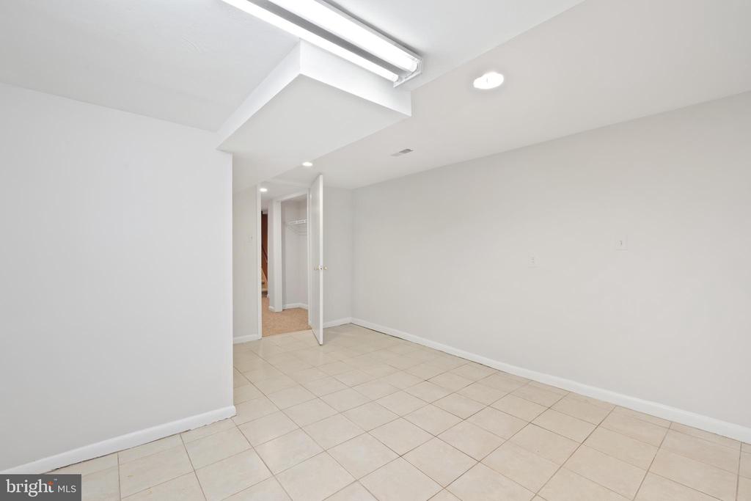
Walkout basement with large living space, office/bedroom, second kitchen area, full bathroom with tub, and large laundry room. Access from the front and the rear give the opportunity to rent the basement out as separate unit for cashflow.

Truly a great opportunity ready for your touches!

5
beds

3
baths

3,288 Sq.Ft. LIVING AREA

2,016 Sq.Ft. lot

Rick Morrison

Rick Morrison

Features & Amenities

Interior

  • total bedrooms5
  • Total bathrooms3
  • full bathrooms3
  • APPLIANCES Dishwasher, Disposal, Dryer - Front Loading, Icemaker, Oven/Range - Gas, Refrigerator, Stainless Steel Appliances, Washer - Front Loading
  • other interior Features Built-Ins, Carpet, Ceiling Fan(s), Chair Railings, Crown Moldings, Dining Area, Floor Plan - Traditional, Formal/Separate Dining Room, Wood Floors

Area & Lot

  • Status Sold
  • Date Sold December 16, 2025
  • Living Area3,288 Sq.Ft.
  • Lot Area2,016 Sq.Ft.
  • MLS® IDDCDC2220716
  • TypeResidential
  • YEAR BUILT1907
  • Architecture StylesVictorian
  • Elementary SchoolTUBMAN
  • Middle SchoolCOLUMBIA HEIGHTS EDUCATION CAMPUS
  • High SchoolCARDOZO SENIOR

Exterior

  • STORIES4
  • water SourcePublic
  • parkingOn Street
  • HEAT TYPEHot Water
  • AIR CONDITIONINGCentral A/C
  • sewerPublic Sewer
  • SubstructurePermanent
  • Disability FeaturesNone
  • other exterior FeaturesSidewalks

Financial

  • Sales Price$995,000
  • Real Estate Tax $10,357/yr
  • Zoning RESIDENTIAL

Work with Rick

The Sky Group is comprised of a team of local real estate professionals committed to selling some of the most desired homes in DC, MD & VA. Let us know what you're looking for.

Follow Me on Instagram