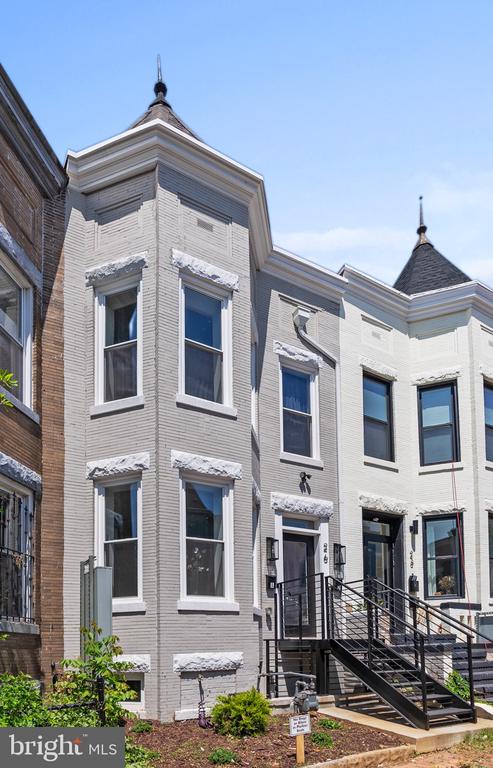
Welcome to this brand-new condo residence in the heart of Eckington, offering over two thoughtfully designed levels that blend contemporary finishes, flexible living space, and an unbeatable neighborhood location. Wide-plank ash blonde flooring, oversized windows, and a sleek modern aesthetic create a bright and inviting atmosphere throughout.
The main level is designed for both everyday living and entertaining, featuring an open-concept kitchen with 42-inch white shaker cabinetry, sleek black appliances, gas cooking, a large center island, and a charming bay window that fills the space with natural light. The kitchen flows seamlessly into the spacious dining and living areas, anchored by a cozy fireplace and additional bay window. A versatile bedroom or office, convenient powder room, and in-unit laundry complete this level.
Downstairs, the flexible lower level offers three additional bedrooms, including a spacious primary suite with a large walk-in closet and spa-inspired en-suite bath. An additional bedroom and a flexible bonus room, ideal as a guest room, home office, gym, or creative space, provide options to fit a variety of lifestyles. A second full bathroom serves the secondary bedrooms.
Perfectly positioned in one of DC's most vibrant neighborhoods, you'll enjoy easy access to local favorites including Bacio Pizzeria, The Pub & The People, DCity Smokehouse, and Big Bear Cafe. Outdoor enthusiasts will appreciate nearby Harry Thomas Recreation Center, neighborhood dog parks, playgrounds, and direct access to the Metropolitan Branch Trail. With multiple Metro stations, nearby bus routes, and convenient access to Routes 1, 29, 50, I-395, and I-695, commuting throughout the region is effortless.
Modern design, flexible living spaces, and an exceptional Eckington location, this is city living at its best. Welcome home.