21 OVERBECK ALLEY NE
SEE ALL PHOTOS
21 OVERBECK ALLEY NE
Sold

21 OVERBECK ALLEY NE

21 OVERBECK ALLEY NE, WASHINGTON, DC 20002

$2,000,000
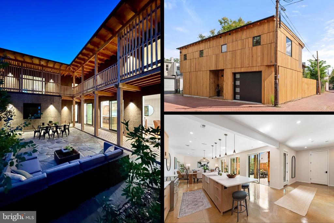
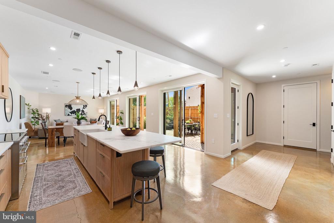
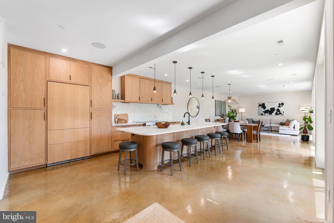
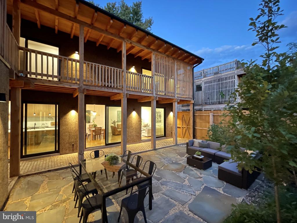
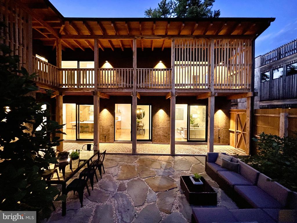
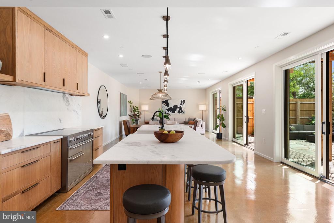
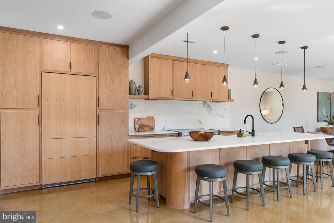
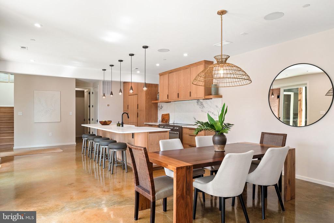
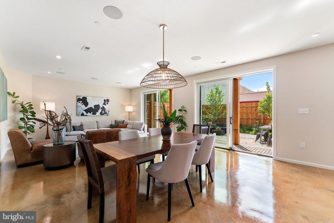
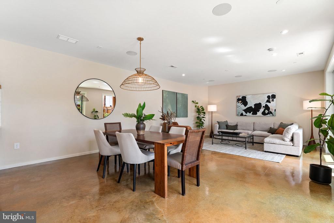
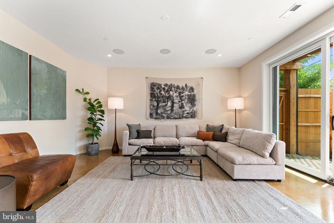
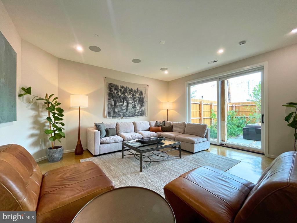
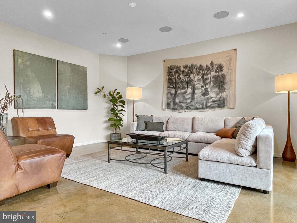
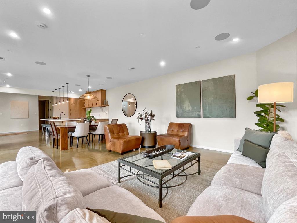
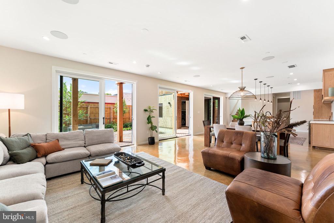
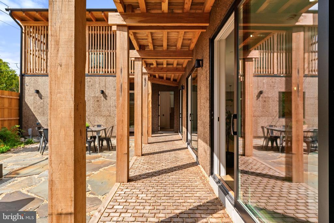
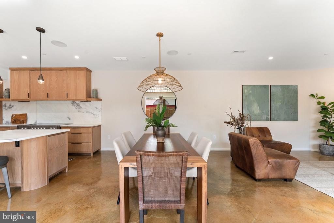
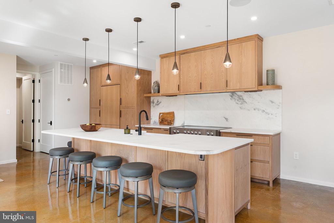
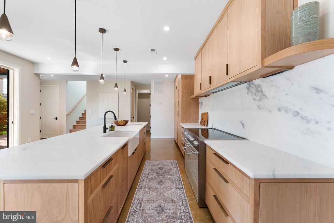
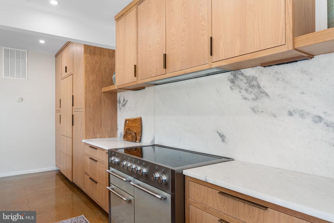
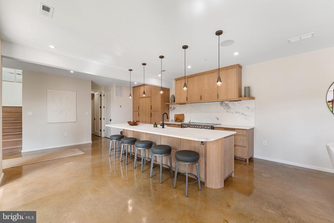
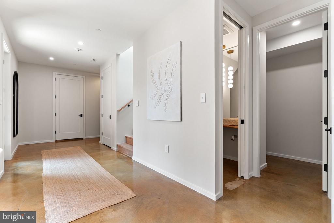
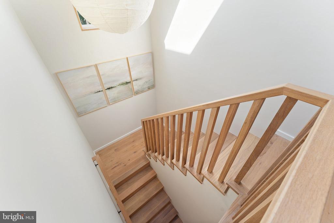
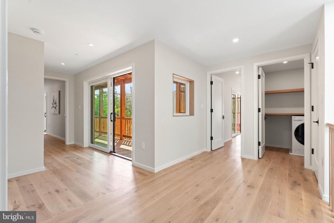
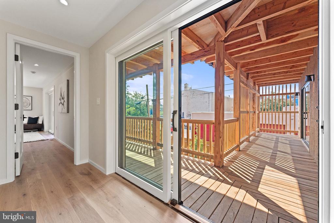
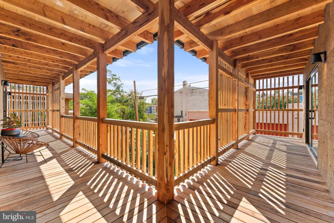
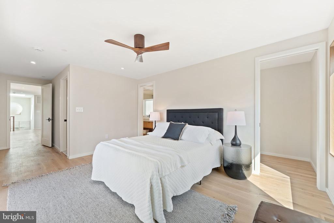
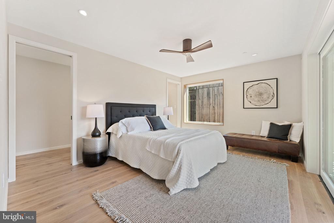
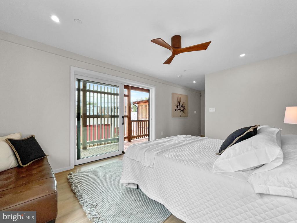
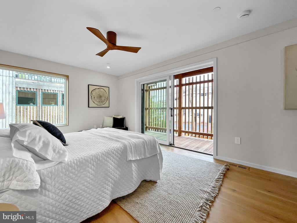
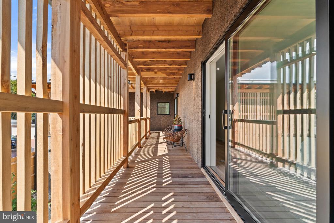
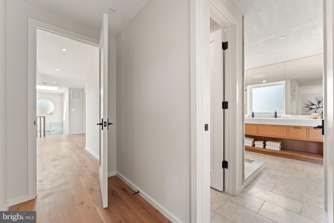
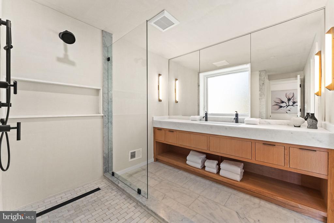
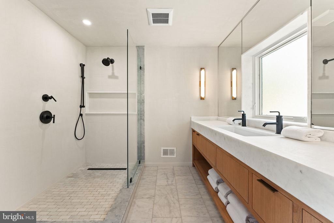
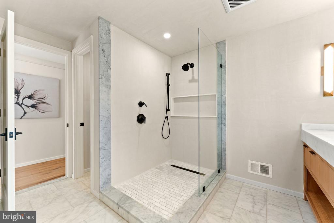
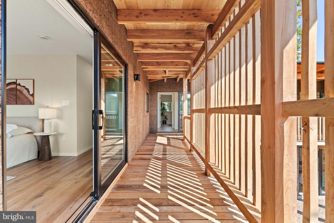
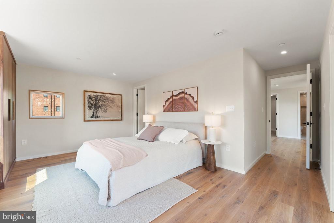
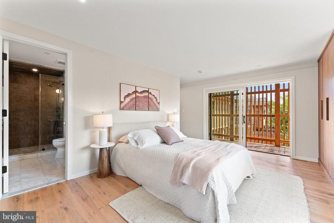
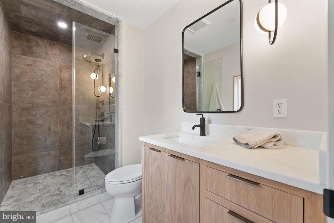
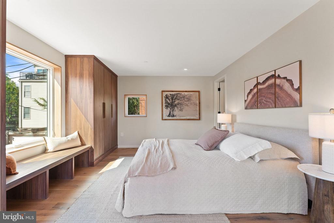
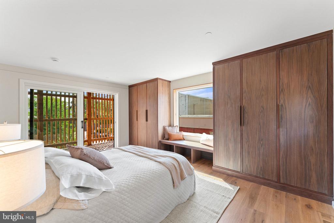
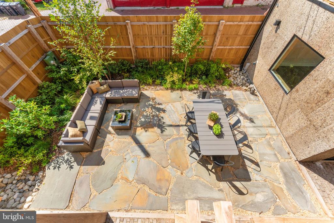
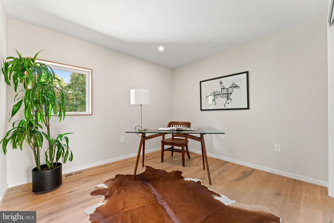
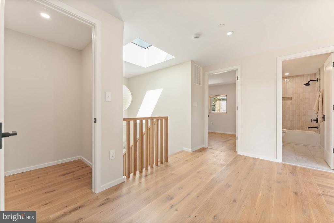
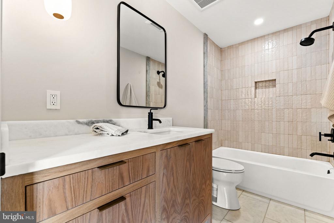
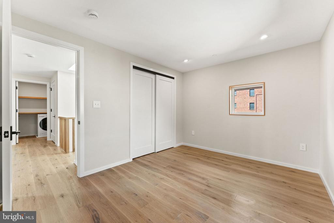
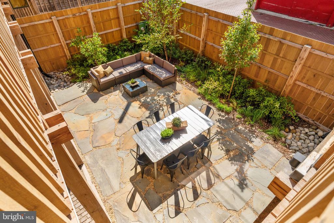
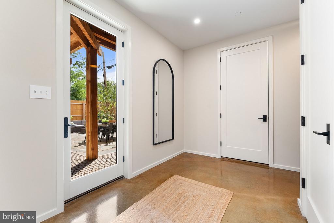
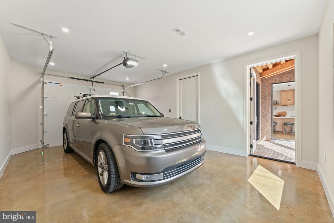
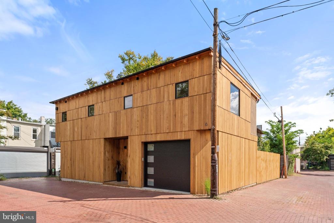
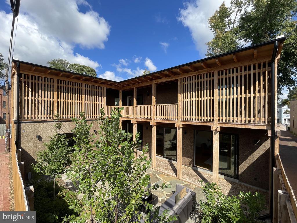
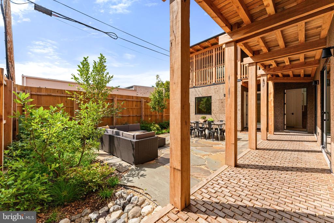
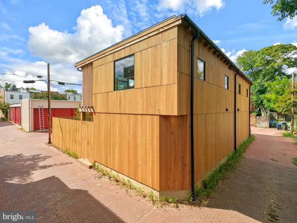
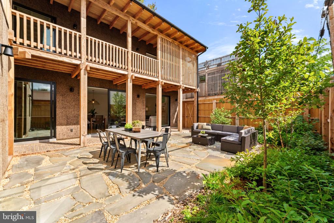
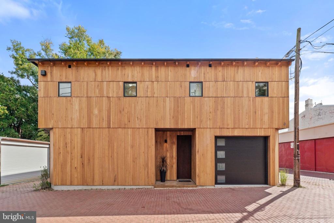
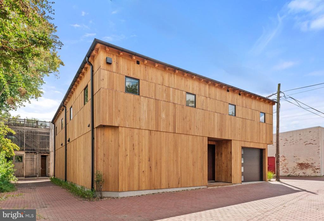
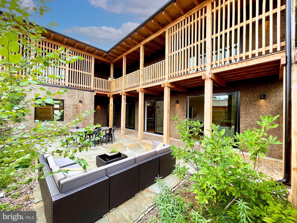
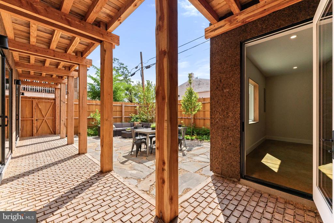
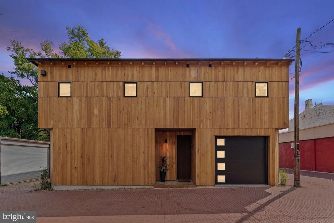
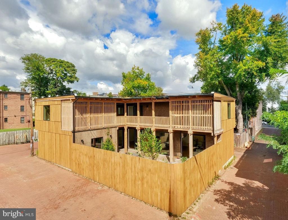
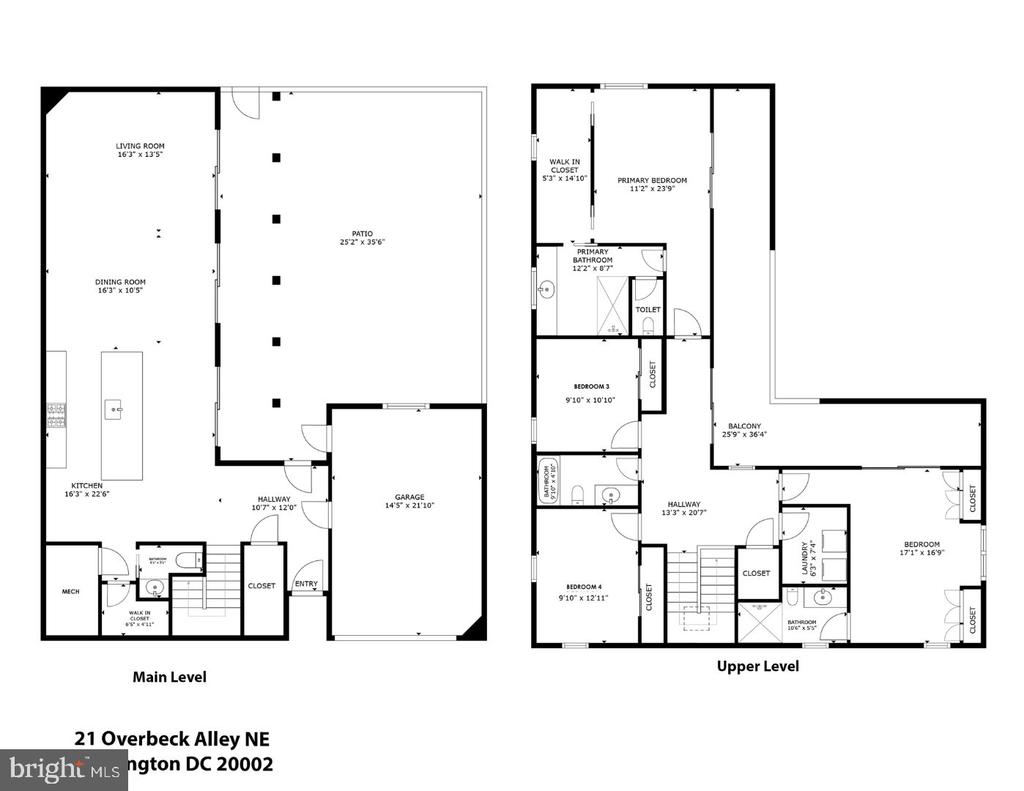
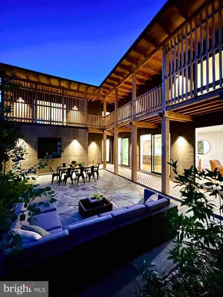
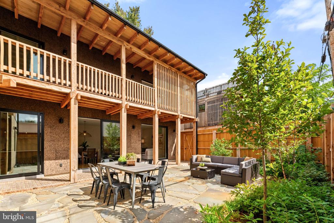
SERENE CAPITAL CITY SANCTUARY: Intimate location just steps to Lincoln Park, yet delivers a fully-detached, serene NEW sanctuary of nearly 3,000 sunny SF above grade! This beautiful creation was constructed ground-up by esteemed local builder SCHMIDT DEVELOPMENT in collaboration with visionary DC architecture firm BLDUS to an unprecedented standard with state-of-the-art design, materials, and techniques. Featuring 4 bedrooms and 3.5 spa-like baths, a seamless oak and marble kitchen, wide open living/dining/hosting hall, double-decker covered balconies, 850 SF of South-facing patio and gardens, plus an attached oversized garage. This stunning custom home is truly unlike any you have visited in historic Washington, DC and must be experienced in person.

Call us for a private tour TODAY!

4
beds

4
baths

2,930 Sq.Ft. LIVING AREA

2,624 Sq.Ft. lot

Barak Sky

Barak Sky

Features & Amenities

Interior

  • total bedrooms4
  • Total bathrooms4
  • full bathrooms3
  • half bathroom1
  • Flooring Concrete, Hardwood
  • APPLIANCES Built-In Range, Commercial Range, Dishwasher, Disposal, Dryer, Range Hood, Refrigerator
  • other interior Features Bathroom - Stall Shower, Bathroom - Walk-In Shower, Bathroom - Tub Shower, Built-Ins, Ceiling Fan(s), Combination Dining/Living, Combination Kitchen/Dining, Combination Kitchen/Living, Floor Plan - Open, Kitchen - Gourmet, Kitchen - Island, Pantry, Primary Bath(s), Recessed Lighting, Walk-in Closet(s)

Area & Lot

  • Status Sold
  • Date Sold June 5, 2026
  • Living Area2,930 Sq.Ft.
  • Lot Area2,624 Sq.Ft.
  • MLS® IDDCDC2246486
  • TypeResidential
  • YEAR BUILT2025
  • Architecture StylesContemporary, Villa
  • View DescriptionCity, Courtyard

Exterior

  • STORIES2
  • Garage Space1.0
  • water SourcePublic
  • utilitiesUnder Ground
  • roofRubber
  • lot featuresLandscaping
  • parkingAttached Garage
  • HEAT TYPEForced Air
  • AIR CONDITIONINGCentral A/C
  • sewerPublic Sewer
  • SubstructureConcrete Perimeter, Slab
  • Disability FeaturesEntry Slope 1, Other
  • other exterior FeaturesExtensive Hardscape, Exterior Lighting

Financial

  • Sales Price$2,000,000
  • Real Estate Tax $14,000/yr
  • Zoning RF-1
View Virtual Tour

Work with Rick

The Sky Group is comprised of a team of local real estate professionals committed to selling some of the most desired homes in DC, MD & VA. Let us know what you're looking for.

Follow Me on Instagram