204 REGESTER CHAPEL ROAD
SEE ALL PHOTOS
204 REGESTER CHAPEL ROAD
For Sale

204 REGESTER CHAPEL ROAD

204 REGESTER CHAPEL ROAD, STAFFORD, VA 22554

$499,000
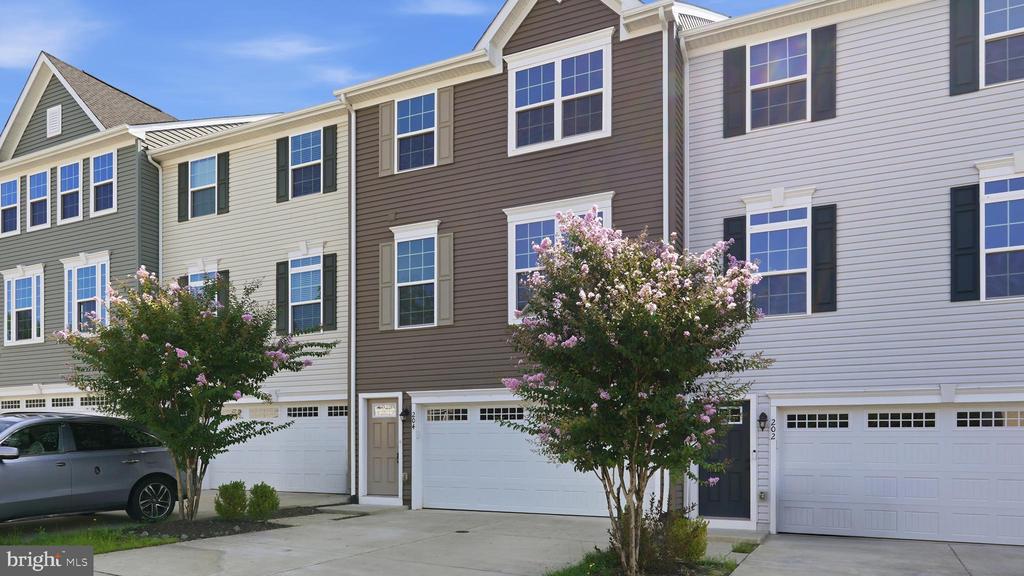
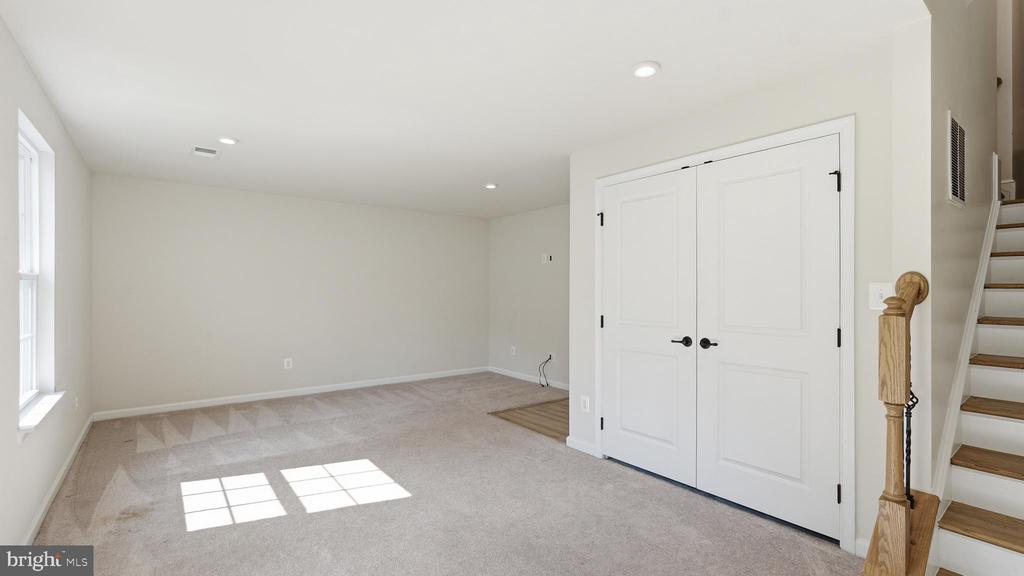
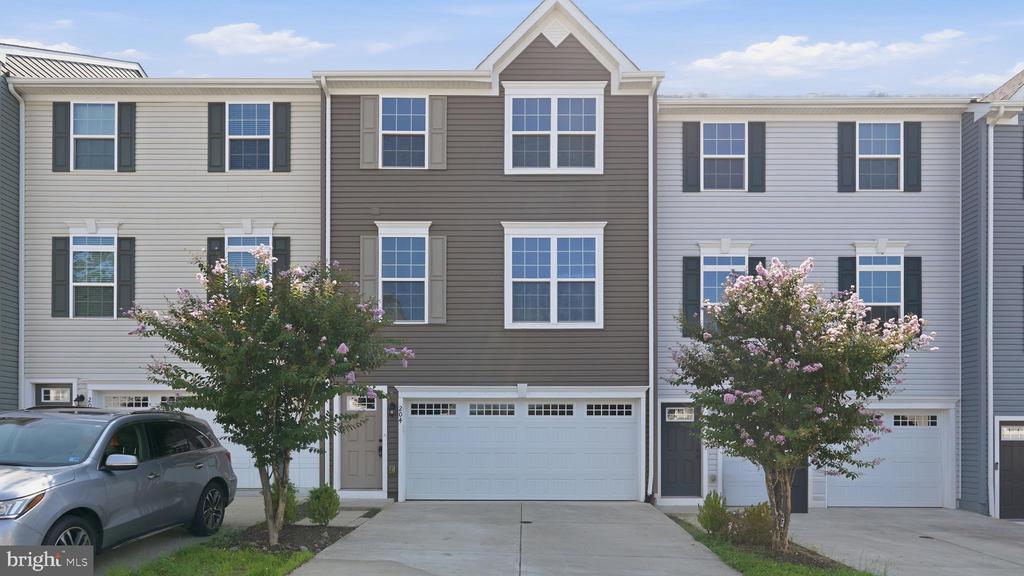
***ASSUMABLE VA 3.75% INTEREST RATE*** Welcome to this beautifully maintained townhome, built in 2021 and thoughtfully designed to offer the perfect blend of style, comfort, and functionality. Spanning three levels, this 3-bedroom, 2.5-bath residence features modern finishes, generous living spaces, and a highly desirable location in Stafford.

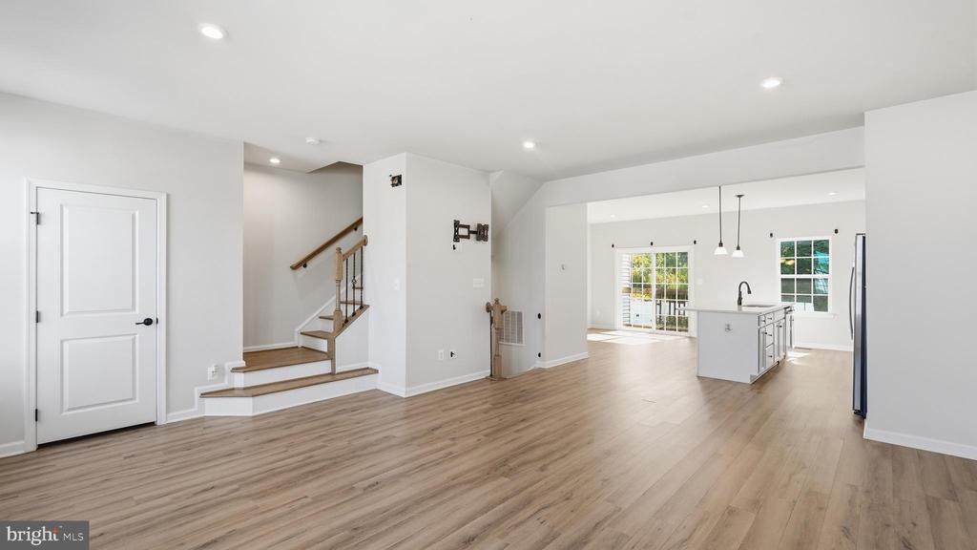
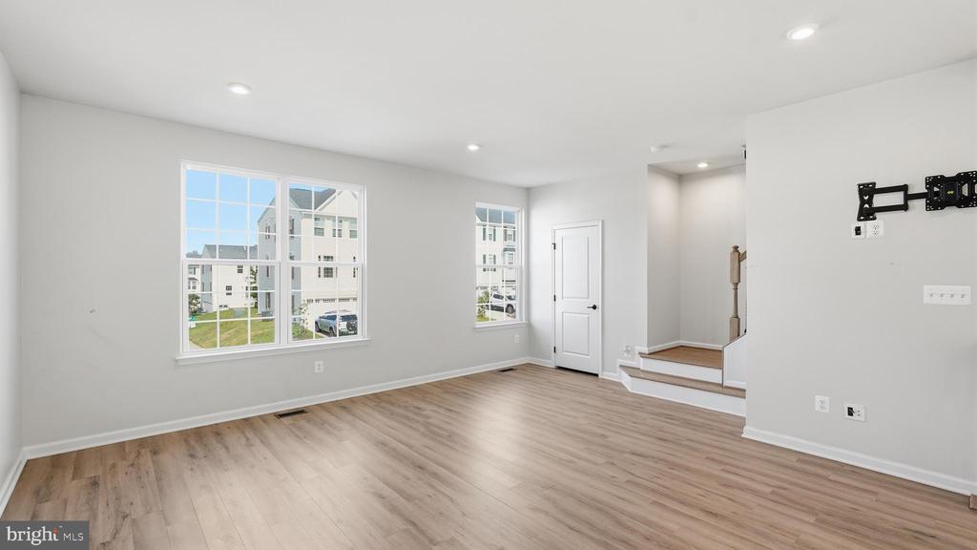
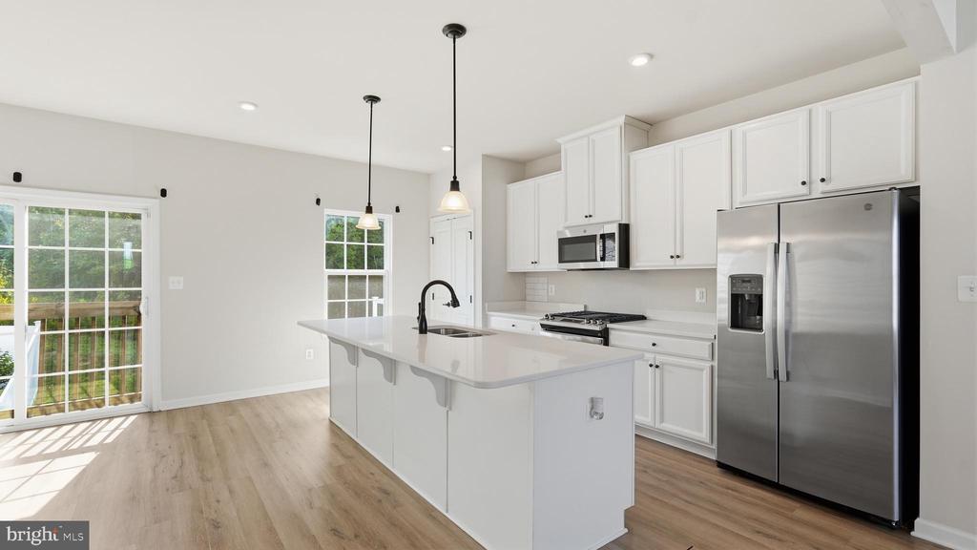
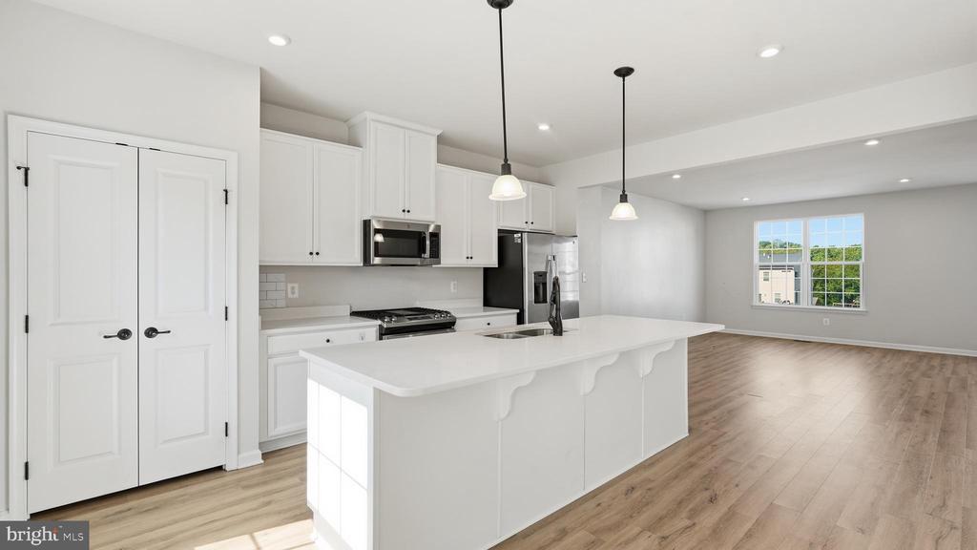
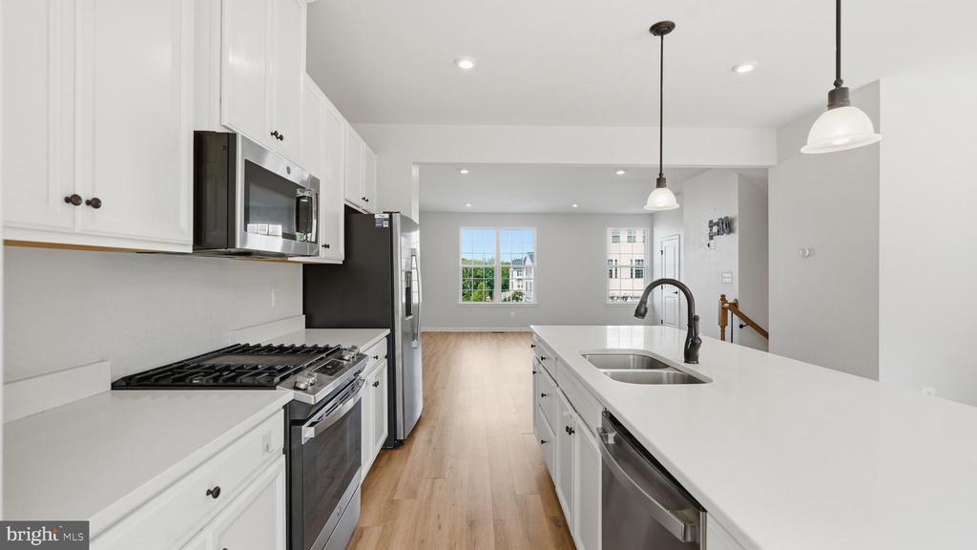
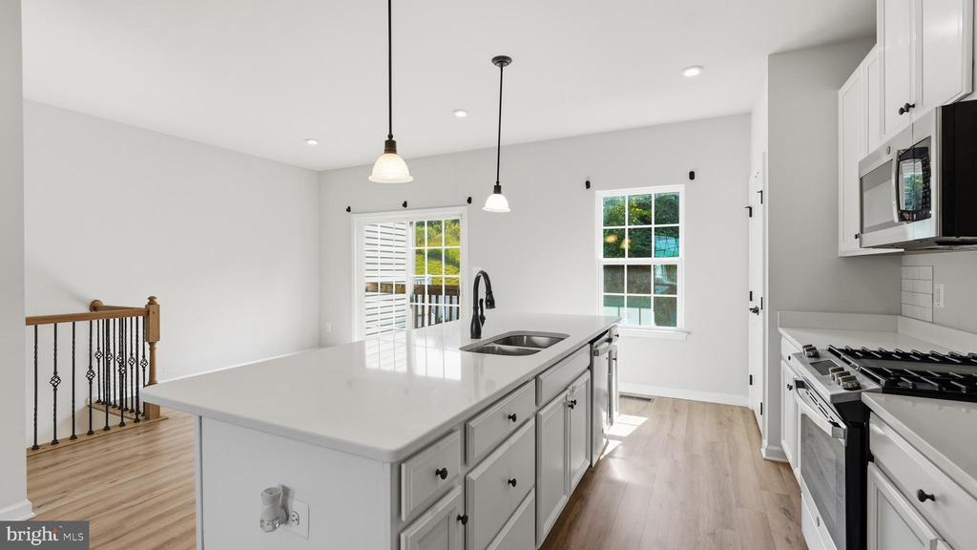
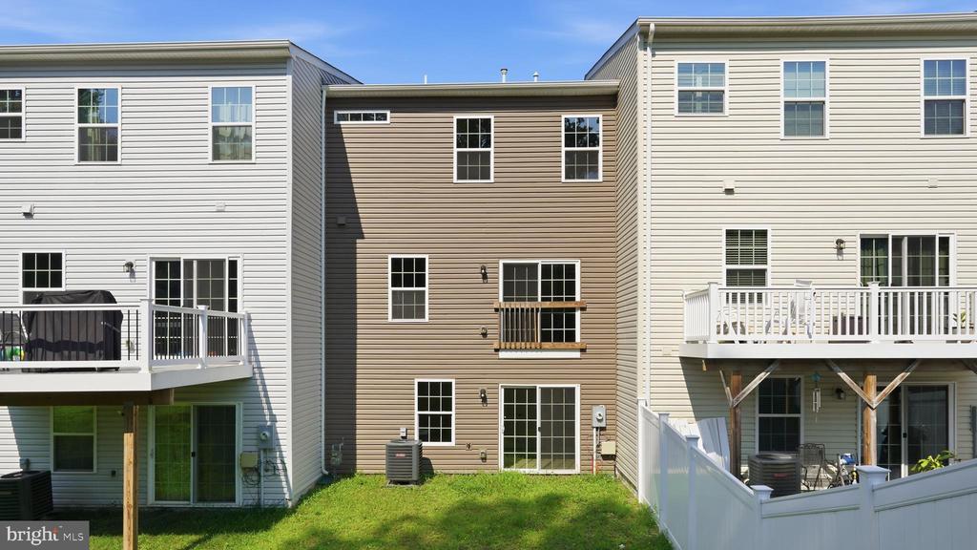
The main level is anchored by an expansive open-concept floor plan that seamlessly connects the kitchen, dining area, and living room, creating an ideal setting for both everyday living and entertaining. The chef-inspired kitchen features white shaker cabinetry, stainless steel appliances, gas cooking, abundant cabinet storage, and a massive center island with seating for multiple guests. Large windows fill the space with natural light, while the adjacent dining area offers access to a charming Juliet balcony that enhances the home's bright and airy feel.

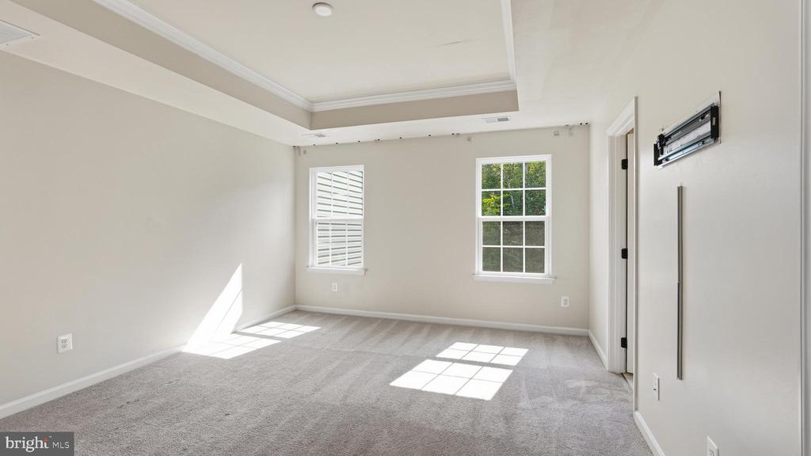
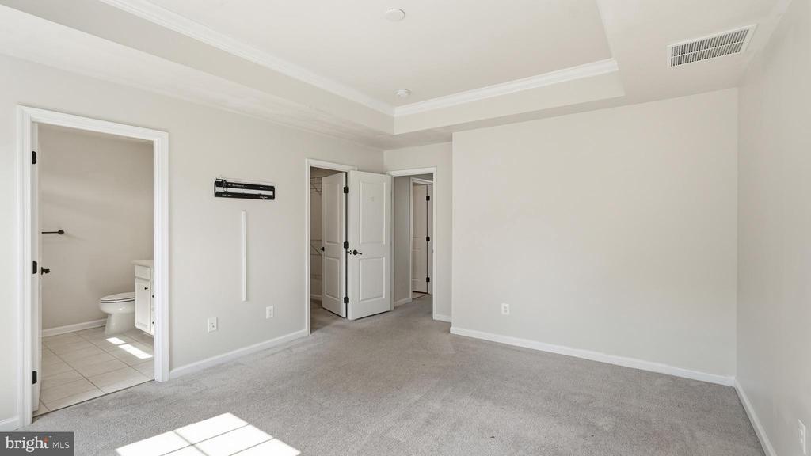
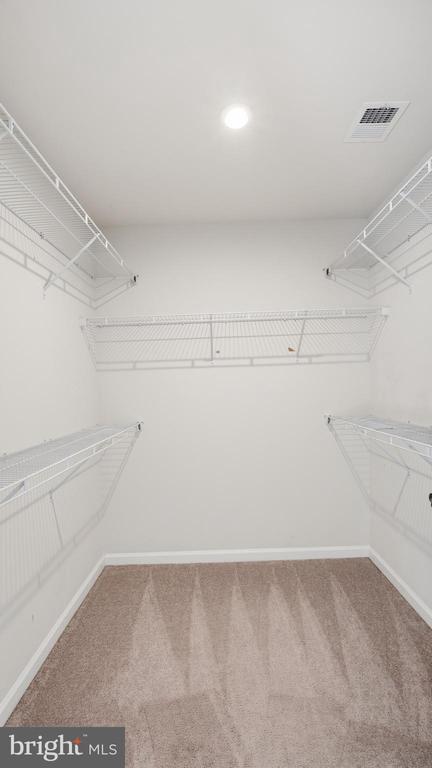
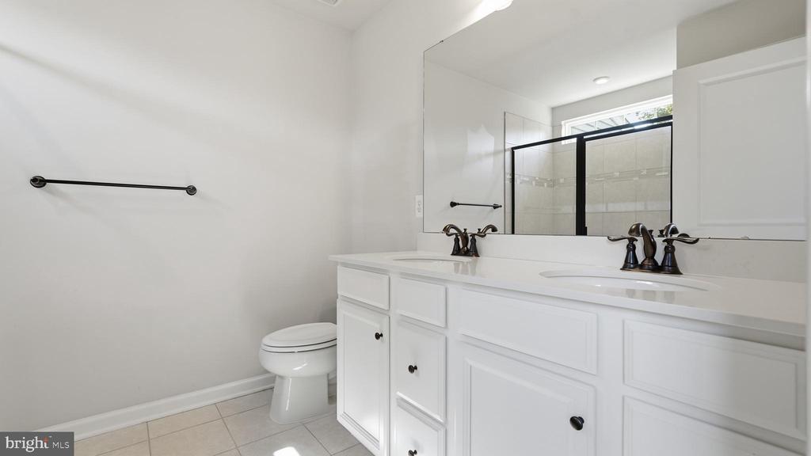
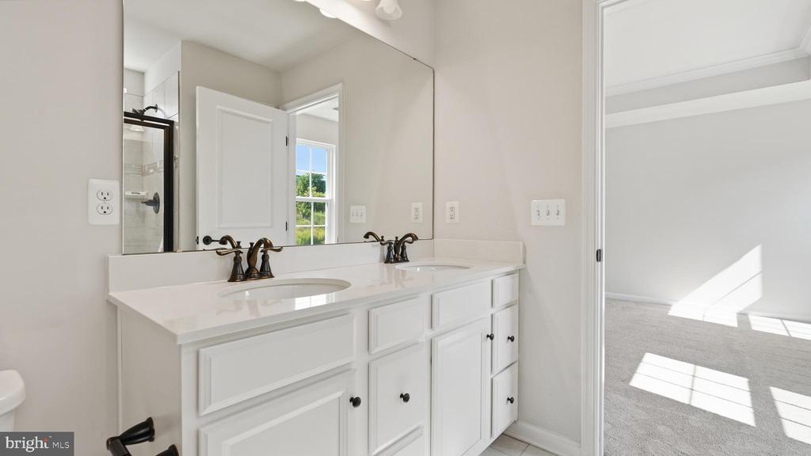
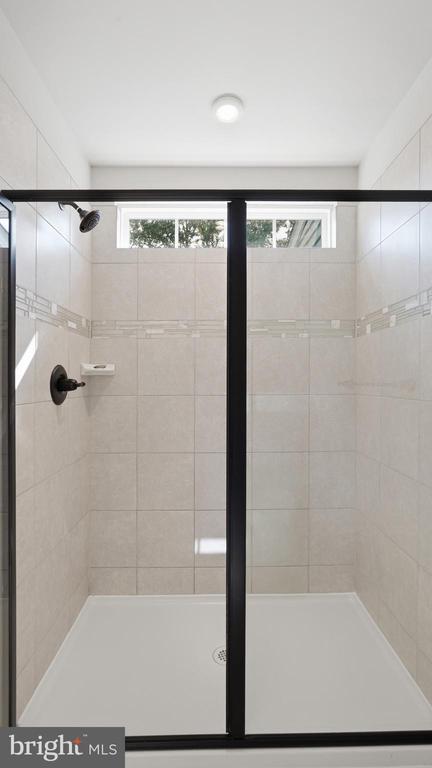
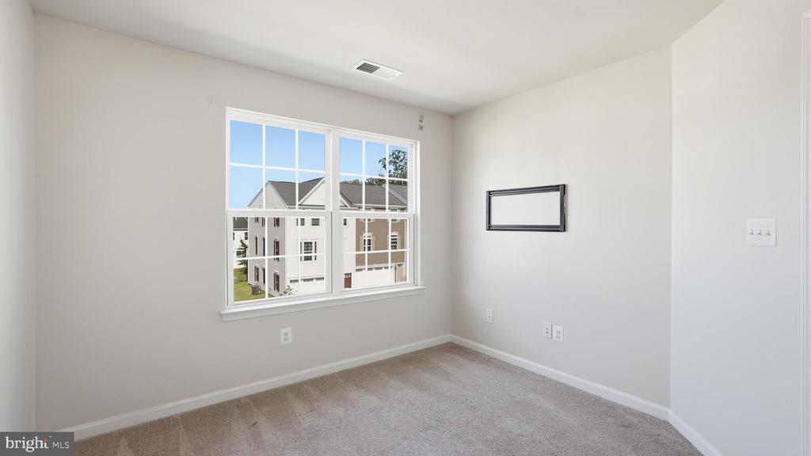
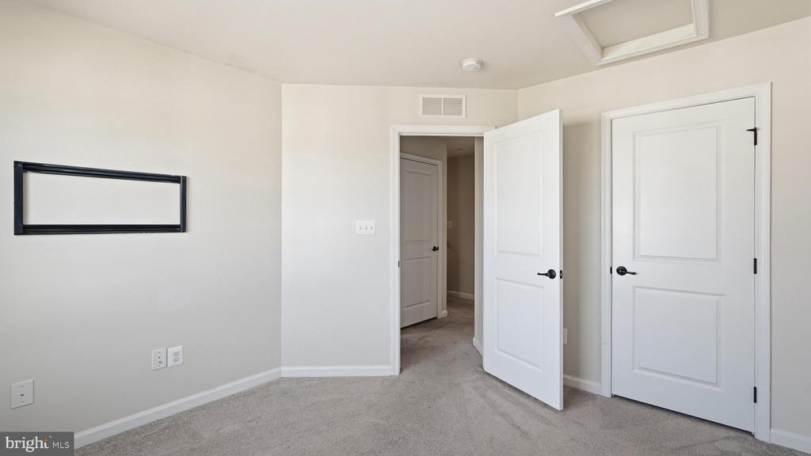
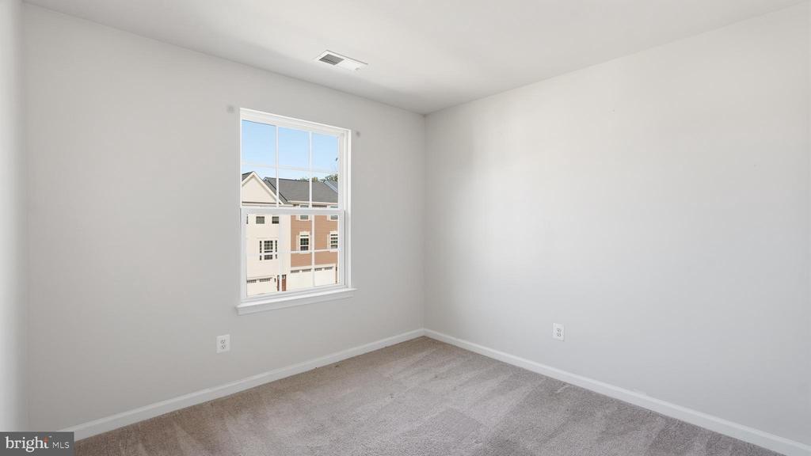
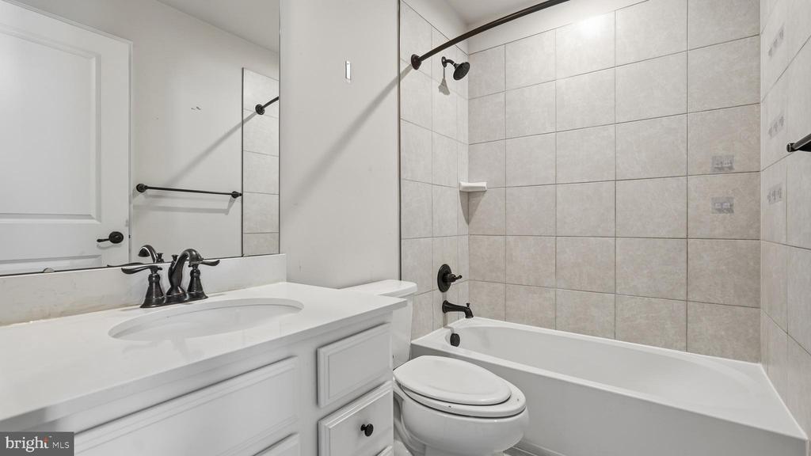
Upstairs, the spacious primary suite serves as a true retreat, complete with a tray ceiling and a private en-suite bath featuring ample storage and an oversized walk-in shower. Two additional bedrooms offer flexibility for guests, a home office, fitness space, or other lifestyle needs, while a full hall bath and conveniently located upper-level laundry room enhance everyday convenience.

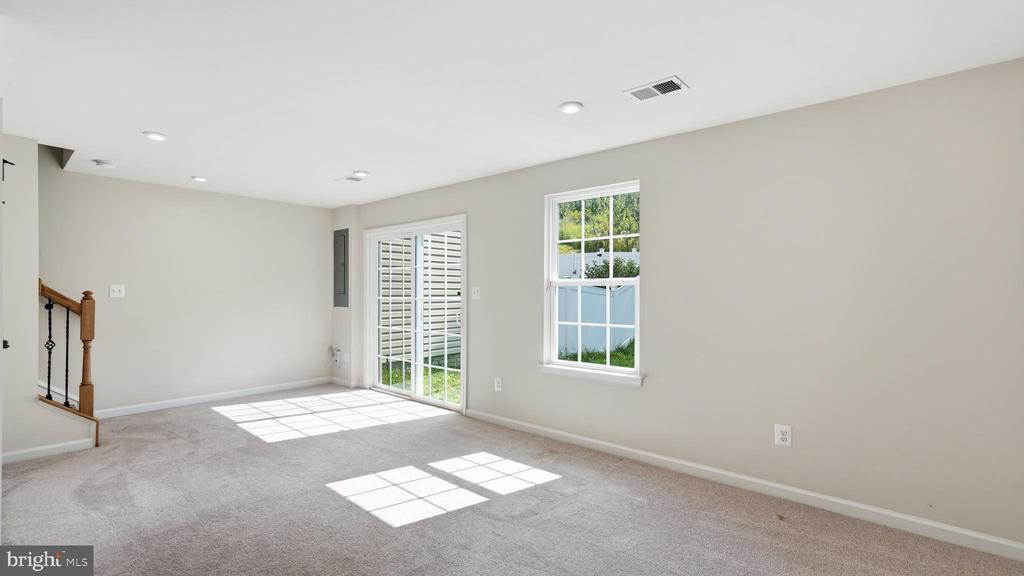
Outside, the charming backyard patio is an ideal spot for outdoor gatherings, barbecues, or simply unwinding after a long day. An attached two-car garage and private driveway provide ample parking and storage.

Built just a few years ago, this home offers all the benefits of newer construction, including modern systems, energy-efficient features, contemporary finishes, and low-maintenance living. Ideally situated with convenient access to I-95, Route 1, Quantico, commuter lots, shopping, dining, parks, and everyday conveniences, this move-in-ready residence combines modern comfort with exceptional convenience in one of Stafford's growing communities. A wonderful opportunity to own a turnkey home that lives beautifully and is ready for its next chapter.

3
beds

3
baths

2,024 Sq.Ft. LIVING AREA

2,199 Sq.Ft. lot

Barak Sky

Barak Sky

Features & Amenities

Interior

  • total bedrooms3
  • Total bathrooms3
  • full bathrooms2
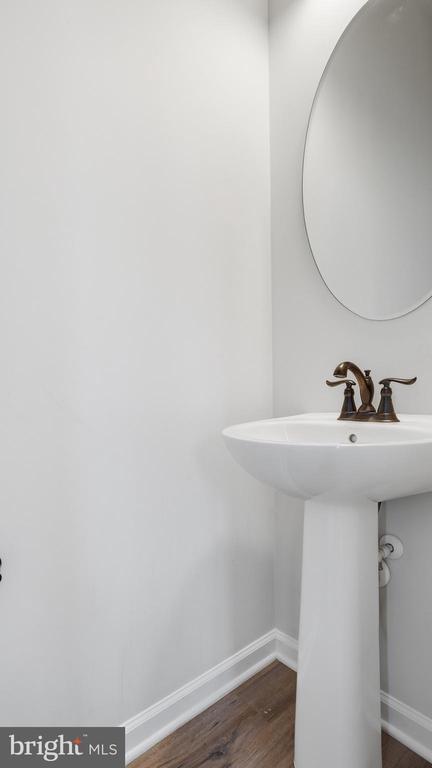
  • half bathroom1
  • Laundry room Has Laundry, Washer In Unit, Dryer In Unit
  • APPLIANCES Washer, Stainless Steel Appliances, Refrigerator, Oven/Range - Gas, Microwave, Dryer, Dishwasher
  • other interior Features Bathroom - Walk-In Shower, Bathroom - Tub Shower, Combination Kitchen/Dining, Combination Dining/Living, Combination Kitchen/Living, Dining Area, Floor Plan - Open, Kitchen - Island, Primary Bath(s), Recessed Lighting, Wood Floors, Carpet

Area & Lot

  • Status For Sale
  • Living Area2,024 Sq.Ft.
  • Total Area2,024 Sq.Ft.
  • Lot Area2,199 Sq.Ft.
  • MLS® IDVAST2050792
  • TypeTownhouse
  • YEAR BUILT2021
  • Architecture StylesColonial, Contemporary
  • School DistrictSTAFFORD COUNTY PUBLIC SCHOOLS

Exterior

  • STORIES3
  • Garage Space2.0
  • water SourcePublic
  • PoolNo Pool
  • parkingAttached Garage, Driveway
  • HEAT TYPECentral
  • AIR CONDITIONINGCentral A/C
  • sewerPublic Sewer
  • SubstructurePermanent
  • Disability Features2 Access Exits

Financial

  • Sales Price$499,000
  • Real Estate Tax $4,394/yr
  • HOA $115/mo
  • Zoning R2
image

Schedule a Showing

I would love to show you this beautiful property. Please select your preferred date and time below. I will be in touch shortly to confirm your appointment.

Schedule a Showing

I would love to show you this beautiful property. Please select your preferred date and time below. I will be in touch shortly to confirm your appointment.

Thank you for your interest in 204 REGESTER CHAPEL ROAD, STAFFORD, VA 22554. We are reviewing your request and will be in touch shortly!

Mortgage Calculator

Estimate your monthly mortgage payment, including the principal and interest, property taxes, and HOA. Adjust the values to generate a more accurate rate.
All estimates are provided for informational purposes only. Actual amounts may vary.
$0,000 Your Payment 20 15 65
$0,000 Your Payment

Work with Rick

The Sky Group is comprised of a team of local real estate professionals committed to selling some of the most desired homes in DC, MD & VA. Let us know what you're looking for.

Follow Me on Instagram