1801 Sherwood Rd
1801 Sherwood Rd
1801 Sherwood Rd
1801 Sherwood Rd
1801 Sherwood Rd
1801 Sherwood Rd
1801 Sherwood Rd
1801 Sherwood Rd
1801 Sherwood Rd
1801 Sherwood Rd
1801 Sherwood Rd
1801 Sherwood Rd
1801 Sherwood Rd
1801 Sherwood Rd
1801 Sherwood Rd
1801 Sherwood Rd
1801 Sherwood Rd
1801 Sherwood Rd
1801 Sherwood Rd
1801 Sherwood Rd
1801 Sherwood Rd
1801 Sherwood Rd
1801 Sherwood Rd
1801 Sherwood Rd
1801 Sherwood Rd
SEE ALL PHOTOS
1801 Sherwood Rd
1801 Sherwood Rd
1801 Sherwood Rd
1801 Sherwood Rd
1801 Sherwood Rd
1801 Sherwood Rd
1801 Sherwood Rd
1801 Sherwood Rd
1801 Sherwood Rd
1801 Sherwood Rd
1801 Sherwood Rd
1801 Sherwood Rd
1801 Sherwood Rd
1801 Sherwood Rd
1801 Sherwood Rd
1801 Sherwood Rd
1801 Sherwood Rd
1801 Sherwood Rd
1801 Sherwood Rd
1801 Sherwood Rd
1801 Sherwood Rd
1801 Sherwood Rd
1801 Sherwood Rd
1801 Sherwood Rd
1801 Sherwood Rd
Sold

1801 Sherwood Rd

1801 SHERWOOD ROAD, SILVER SPRING, MD 20902

$950,000
***** HUGE Price Reduction. Recent Appraisal in hand. Highly motivated seller and will entertain all offers. The house is now listed less than the appraisal value. Hurry - it won't last long!!! *****

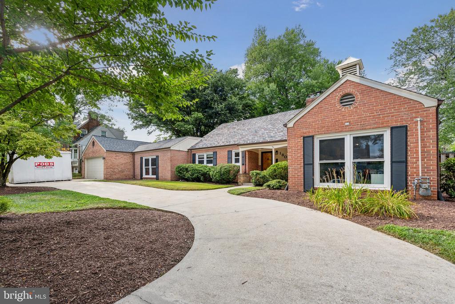
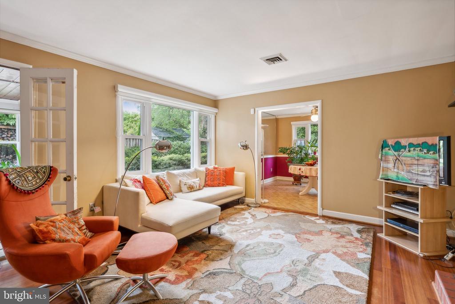
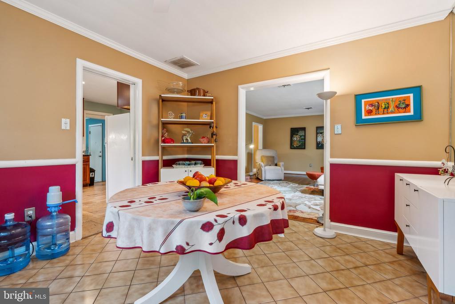
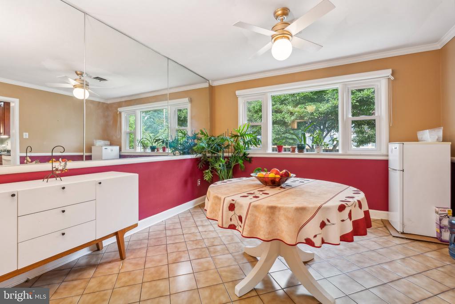
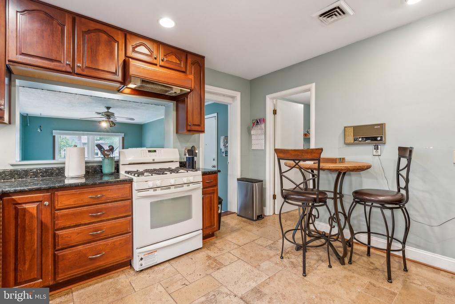
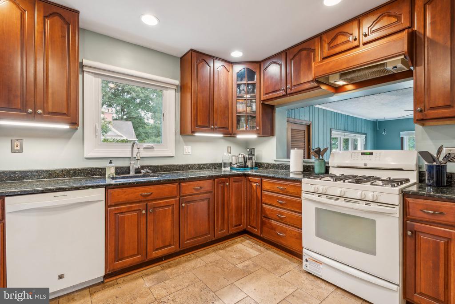
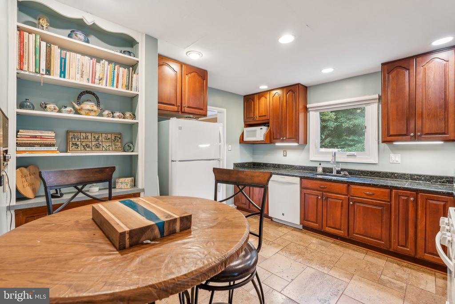
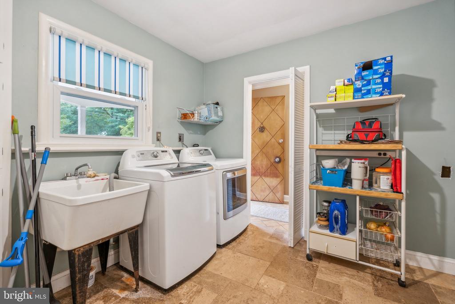
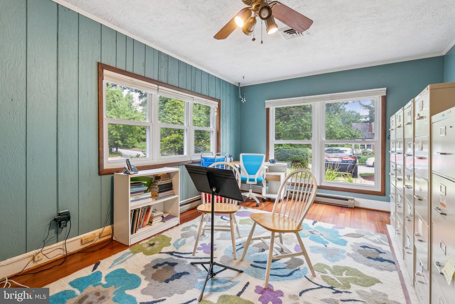
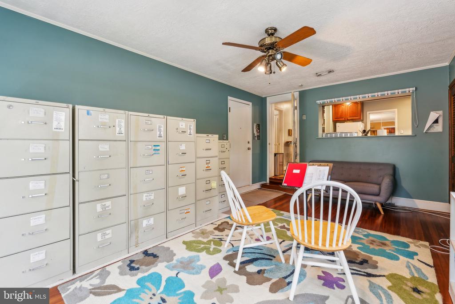
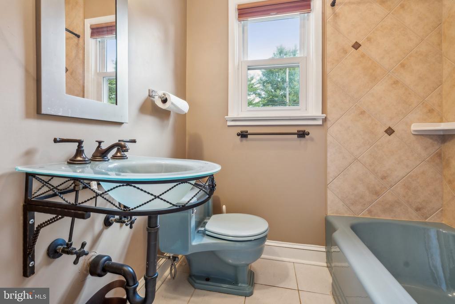
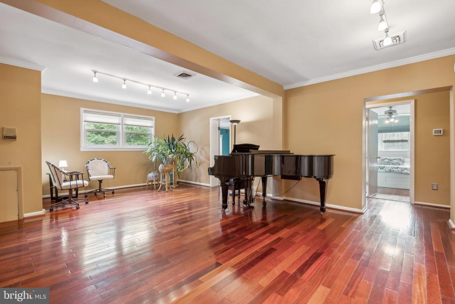
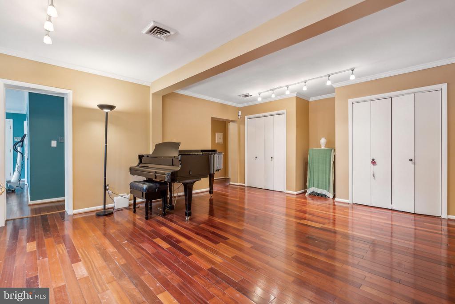
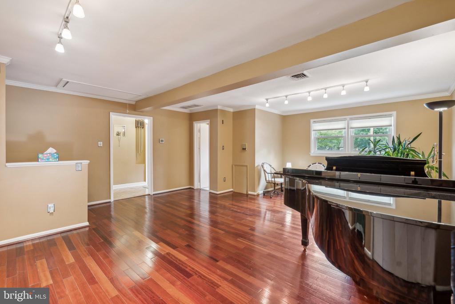
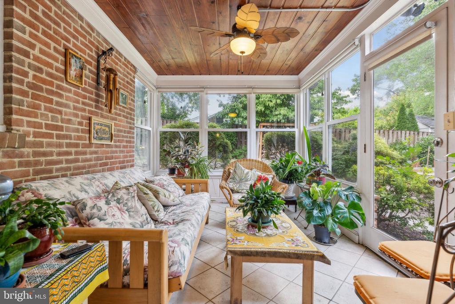
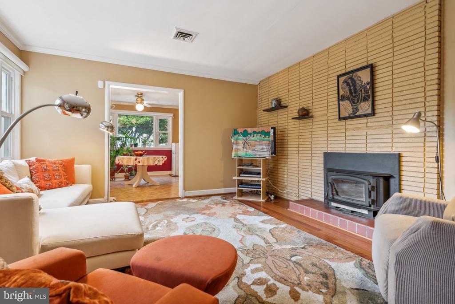
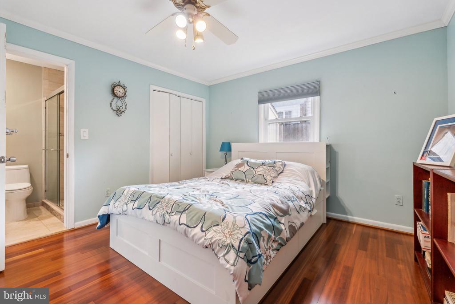
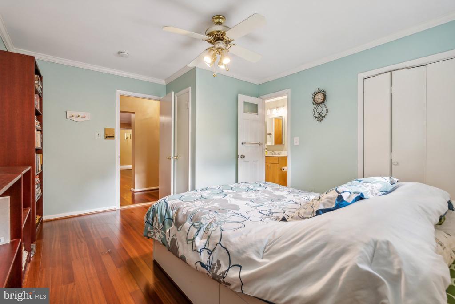
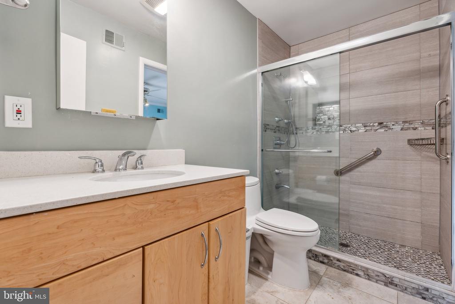
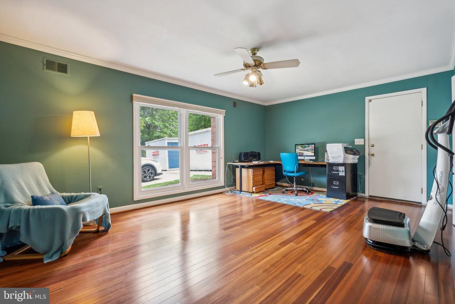
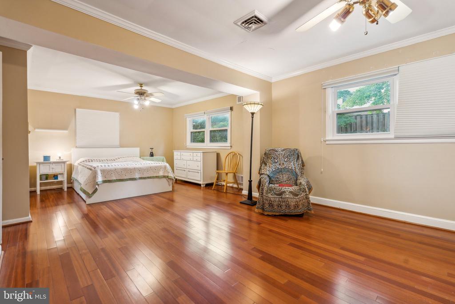
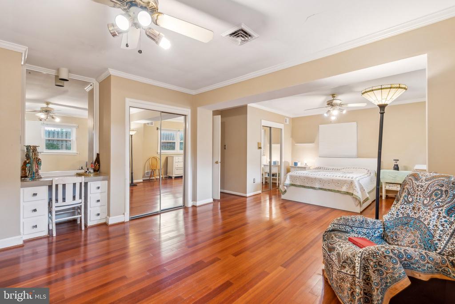
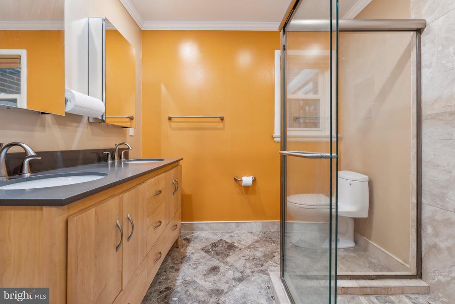
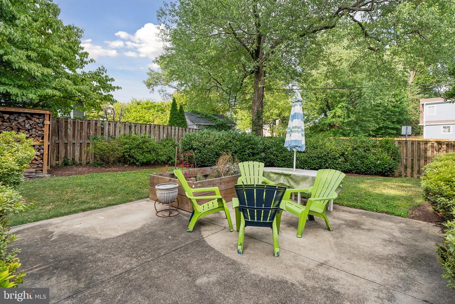
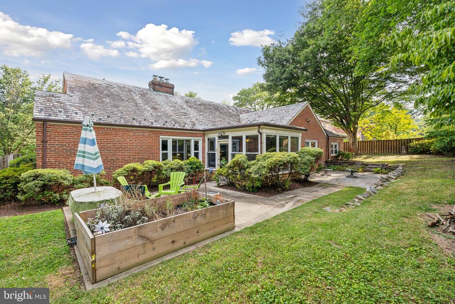
Welcome to this boasting, all one-level, brick home with a horse-shoe driveway, walking distance to Holy Cross Hospital and to Forest Glen Metro Station. Master bathroom and a guest bathroom have been remodeled within 10 years. The house features two HVAC system replaced in 2016, cherry-wood flooring throughout, travertine with a cork underlayment kitchen floor in 2014. The open floor plan offers 3 spacious bedrooms, and a flex office room off of the kitchen area and with a separate entrance. Two of the three bathrooms have been fully remodeled in 2015 with marble floor in the master bathroom. The house has plenty of storage space and spacious closets. Attic is fully refinished in 2017. All season's sunroom makes you feel like you are in a "Florida Room". Back yard is fully fenced. This won't last very long! Bring your best offers today!!!

4
beds

3
baths

2,783 Sq.Ft. LIVING AREA

0.34 Acres lot

Anna Mackler

Anna Mackler

Features & Amenities

Interior

  • total bedrooms4
  • Total bathrooms3
  • full bathrooms3
  • Flooring Ceramic Tile, Hardwood
  • other interior Features Kitchen - Table Space, Dining Area, Primary Bath(s), Crown Moldings, Entry Level Bedroom, Upgraded Countertops, Built-Ins, Window Treatments, Wood Floors, Floor Plan - Open

Area & Lot

  • Status Sold
  • Date Sold October 15, 2024
  • Living Area2,783 Sq.Ft.
  • Lot Area0.34 Acres
  • MLS® IDMDMC2138294
  • TypeResidential
  • YEAR BUILT1953
  • Architecture StylesRanch/Rambler
  • Elementary SchoolOAKLAND TERRACE
  • Middle SchoolSLIGO
  • High SchoolALBERT EINSTEIN

Exterior

  • STORIES1
  • Garage Space2.0
  • water SourcePublic
  • roofSlate, Metal, Other
  • lot featuresCorner, Landscaping
  • parkingDriveway, Attached Garage
  • HEAT TYPEForced Air
  • AIR CONDITIONINGCentral A/C
  • sewerPublic Sewer
  • SubstructureBrick/Mortar
  • Disability FeaturesOther

Financial

  • Sales Price$950,000
  • Real Estate Tax $8,320/yr
  • Zoning R60

Work with Rick

The Sky Group is comprised of a team of local real estate professionals committed to selling some of the most desired homes in DC, MD & VA. Let us know what you're looking for.

Follow Me on Instagram