17413 CHEROKEE LANE
17413 CHEROKEE LANE
17413 CHEROKEE LANE
17413 CHEROKEE LANE
17413 CHEROKEE LANE
17413 CHEROKEE LANE
17413 CHEROKEE LANE
17413 CHEROKEE LANE
17413 CHEROKEE LANE
17413 CHEROKEE LANE
17413 CHEROKEE LANE
17413 CHEROKEE LANE
17413 CHEROKEE LANE
17413 CHEROKEE LANE
17413 CHEROKEE LANE
17413 CHEROKEE LANE
17413 CHEROKEE LANE
17413 CHEROKEE LANE
17413 CHEROKEE LANE
17413 CHEROKEE LANE
17413 CHEROKEE LANE
17413 CHEROKEE LANE
17413 CHEROKEE LANE
17413 CHEROKEE LANE
17413 CHEROKEE LANE
17413 CHEROKEE LANE
17413 CHEROKEE LANE
17413 CHEROKEE LANE
17413 CHEROKEE LANE
17413 CHEROKEE LANE
17413 CHEROKEE LANE
17413 CHEROKEE LANE
17413 CHEROKEE LANE
17413 CHEROKEE LANE
17413 CHEROKEE LANE
17413 CHEROKEE LANE
17413 CHEROKEE LANE
SEE ALL PHOTOS
17413 CHEROKEE LANE
17413 CHEROKEE LANE
17413 CHEROKEE LANE
17413 CHEROKEE LANE
17413 CHEROKEE LANE
17413 CHEROKEE LANE
17413 CHEROKEE LANE
17413 CHEROKEE LANE
17413 CHEROKEE LANE
17413 CHEROKEE LANE
17413 CHEROKEE LANE
17413 CHEROKEE LANE
17413 CHEROKEE LANE
17413 CHEROKEE LANE
17413 CHEROKEE LANE
17413 CHEROKEE LANE
17413 CHEROKEE LANE
17413 CHEROKEE LANE
17413 CHEROKEE LANE
17413 CHEROKEE LANE
17413 CHEROKEE LANE
17413 CHEROKEE LANE
17413 CHEROKEE LANE
17413 CHEROKEE LANE
17413 CHEROKEE LANE
17413 CHEROKEE LANE
17413 CHEROKEE LANE
17413 CHEROKEE LANE
17413 CHEROKEE LANE
17413 CHEROKEE LANE
17413 CHEROKEE LANE
17413 CHEROKEE LANE
17413 CHEROKEE LANE
17413 CHEROKEE LANE
17413 CHEROKEE LANE
17413 CHEROKEE LANE
17413 CHEROKEE LANE
Sold

17413 CHEROKEE LANE

17413 CHEROKEE LANE, OLNEY, MD 20832

$745,000
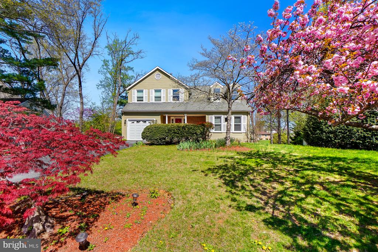
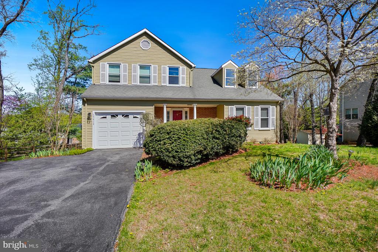
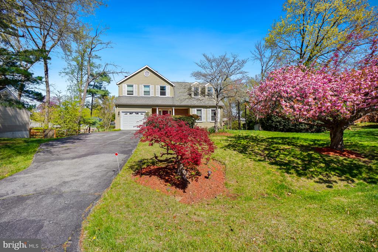
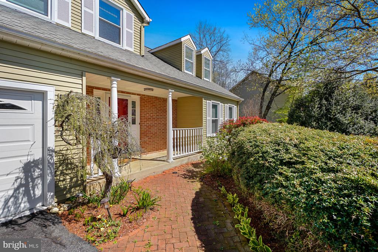
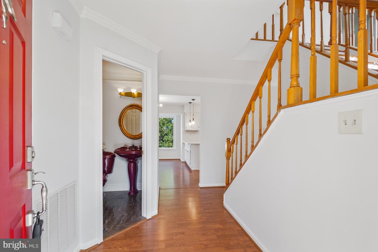
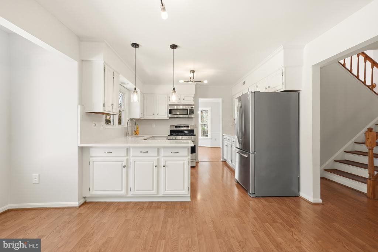
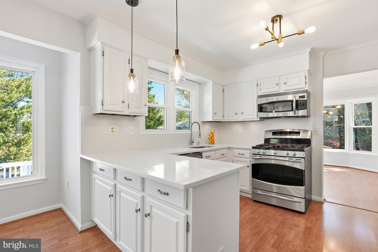
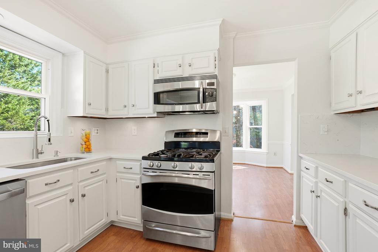
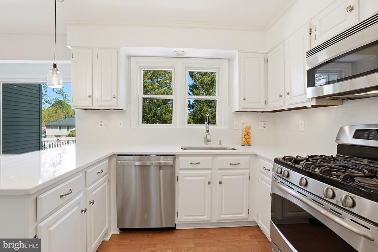
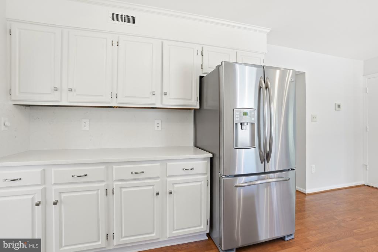
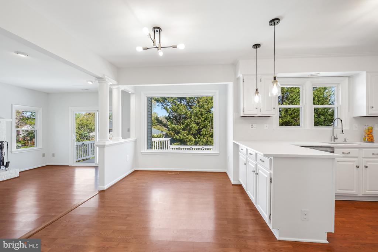
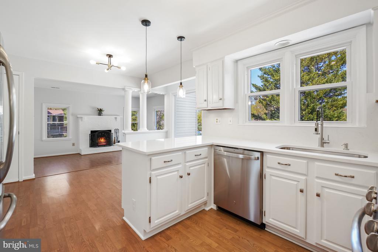
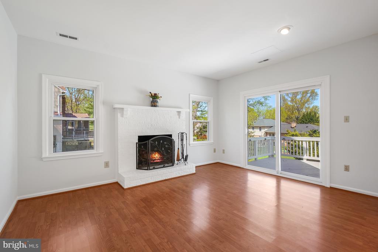
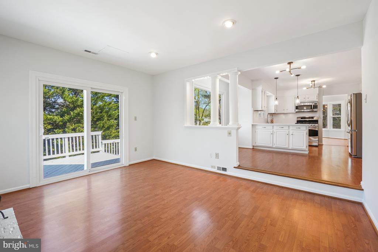
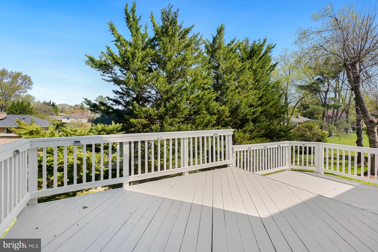
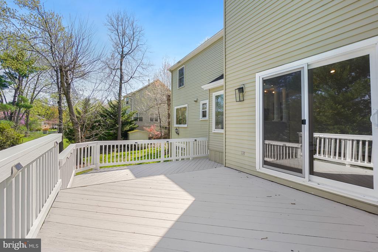
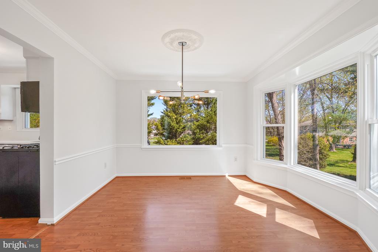
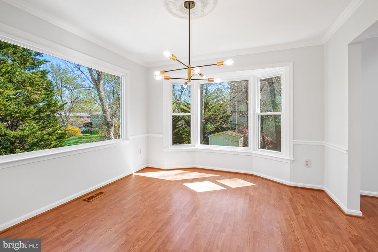
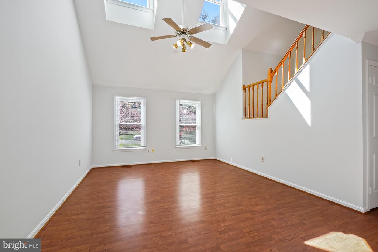
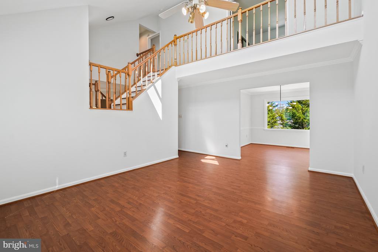
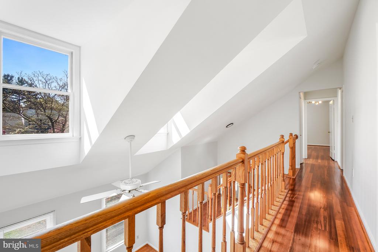
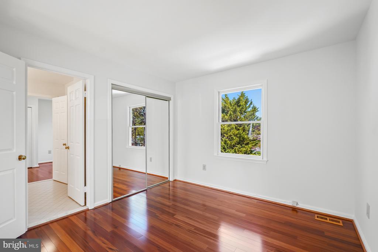
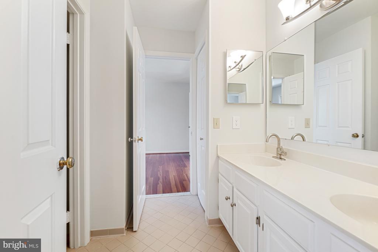
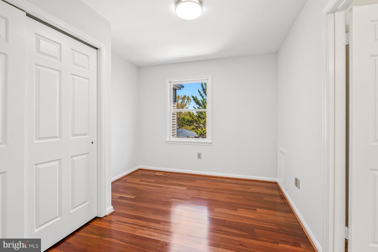
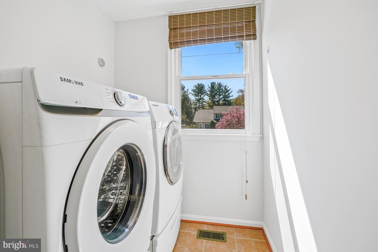
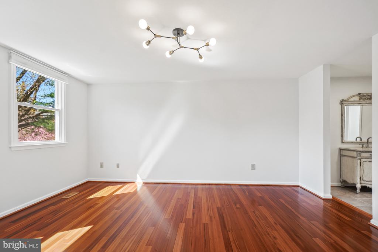
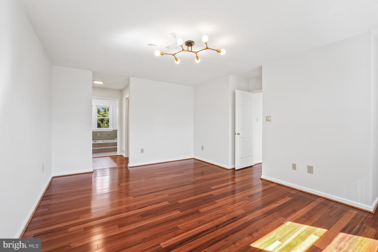
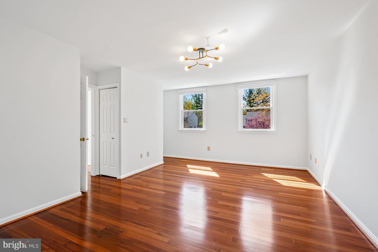
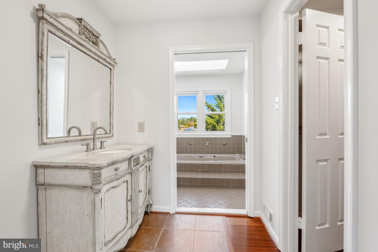
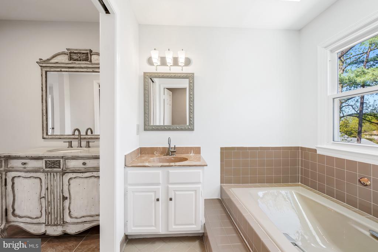
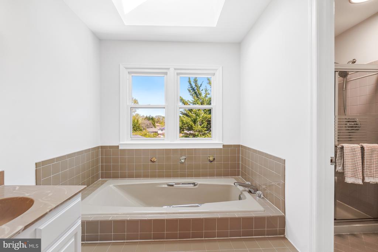
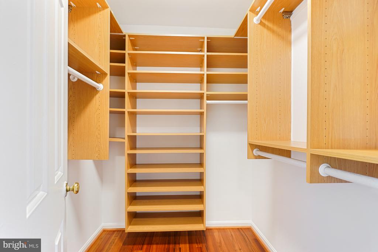
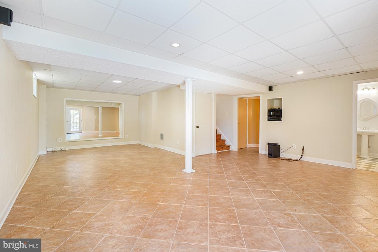
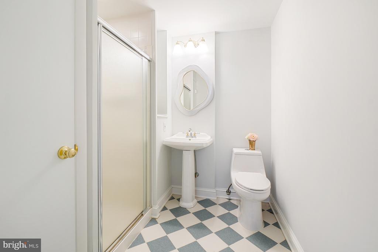
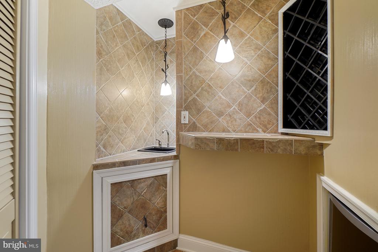
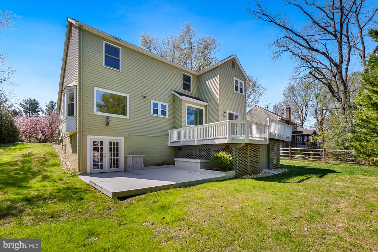
Welcome to this well cared home in Cherrywood that offers a flowing floor plan. The front porch creates a welcoming impression, and opens to the entry foyer. The kitchen has all white cabinetry, quarts countertop and backsplash, stainless appliances , pendant lighting ,huge picture window, and is very spacious. Family room with brick fireplace off the kitchen and leads to the 2 level deck. Perfect for summer BBQ's and entertaining. Sunlight pour through every room, dining room has bay window and another large window. Living room has vaulted ceiling's and entire first floor has gleaming floors. Upper level has gleaming floors and 3 nice size bedrooms. Primary bedroom has a walk-in closet , full bath with shower and soaking tub and hall bath has a Jack and Jill bath room with double sink. All new light fixtures throughout this wonderful home.The finished walk-out lower level provides exceptionally versatile living space including a spacious recreation/game room, full bath and bar area. Walk-out access to a deck area , flat rear yard ,ideal for relaxing or entertaining. Close to dining ,shopping and ICC. Move in condition

3
beds

4
baths

3,090 Sq.Ft. LIVING AREA

0.29 Acres lot

Omar Vidal

Omar Vidal

Features & Amenities

Interior

  • total bedrooms3
  • Total bathrooms4
  • full bathrooms3
  • half bathroom1
  • Flooring Ceramic Tile, Laminate Plank, Engineered Wood
  • Fireplace Brick, Mantel(s), Screen
  • APPLIANCES Built-In Microwave, Built-In Range, Dishwasher, Disposal, Icemaker, Oven/Range - Gas, Refrigerator, Stainless Steel Appliances, Washer, Dryer
  • other interior Features Bathroom - Soaking Tub, Bathroom - Stall Shower, Bathroom - Walk-In Shower, Breakfast Area, Ceiling Fan(s), Chair Railings, Crown Moldings, Dining Area, Family Room Off Kitchen, Floor Plan - Open, Formal/Separate Dining Room, Kitchen - Eat-In, Kitchen - Gourmet, Kitchen - Table Space, Recessed Lighting, Upgraded Countertops, Walk-in Closet(s), Window Treatments, Wood Floors, Skylight(s)

Area & Lot

  • Status Sold
  • Date Sold June 17, 2026
  • Living Area3,090 Sq.Ft.
  • Lot Area0.29 Acres
  • MLS® IDMDMC2224918
  • TypeResidential
  • YEAR BUILT1985
  • Architecture StylesColonial
  • Elementary SchoolOLNEY
  • Middle SchoolROSA M. PARKS
  • High SchoolSHERWOOD

Exterior

  • STORIES3
  • Garage Space1.0
  • water SourcePublic
  • parkingAttached Garage
  • HEAT TYPEForced Air
  • AIR CONDITIONINGOther
  • sewerPublic Sewer
  • SubstructureOther
  • Disability FeaturesOther
  • other exterior FeaturesSecure Storage

Financial

  • Sales Price$745,000
  • Real Estate Tax $7,871/yr
  • HOA $86/yr
  • Zoning R200
View Virtual Tour

Work with Rick

The Sky Group is comprised of a team of local real estate professionals committed to selling some of the most desired homes in DC, MD & VA. Let us know what you're looking for.

Follow Me on Instagram