1601 NOYES DRIVE
1601 NOYES DRIVE
1601 NOYES DRIVE
1601 NOYES DRIVE
1601 NOYES DRIVE
1601 NOYES DRIVE
1601 NOYES DRIVE
1601 NOYES DRIVE
1601 NOYES DRIVE
1601 NOYES DRIVE
1601 NOYES DRIVE
1601 NOYES DRIVE
1601 NOYES DRIVE
1601 NOYES DRIVE
1601 NOYES DRIVE
1601 NOYES DRIVE
1601 NOYES DRIVE
1601 NOYES DRIVE
1601 NOYES DRIVE
1601 NOYES DRIVE
1601 NOYES DRIVE
1601 NOYES DRIVE
1601 NOYES DRIVE
1601 NOYES DRIVE
1601 NOYES DRIVE
1601 NOYES DRIVE
1601 NOYES DRIVE
1601 NOYES DRIVE
1601 NOYES DRIVE
1601 NOYES DRIVE
1601 NOYES DRIVE
1601 NOYES DRIVE
1601 NOYES DRIVE
1601 NOYES DRIVE
1601 NOYES DRIVE
1601 NOYES DRIVE
1601 NOYES DRIVE
1601 NOYES DRIVE
1601 NOYES DRIVE
1601 NOYES DRIVE
1601 NOYES DRIVE
1601 NOYES DRIVE
1601 NOYES DRIVE
1601 NOYES DRIVE
SEE ALL PHOTOS
1601 NOYES DRIVE
1601 NOYES DRIVE
1601 NOYES DRIVE
1601 NOYES DRIVE
1601 NOYES DRIVE
1601 NOYES DRIVE
1601 NOYES DRIVE
1601 NOYES DRIVE
1601 NOYES DRIVE
1601 NOYES DRIVE
1601 NOYES DRIVE
1601 NOYES DRIVE
1601 NOYES DRIVE
1601 NOYES DRIVE
1601 NOYES DRIVE
1601 NOYES DRIVE
1601 NOYES DRIVE
1601 NOYES DRIVE
1601 NOYES DRIVE
1601 NOYES DRIVE
1601 NOYES DRIVE
1601 NOYES DRIVE
1601 NOYES DRIVE
1601 NOYES DRIVE
1601 NOYES DRIVE
1601 NOYES DRIVE
1601 NOYES DRIVE
1601 NOYES DRIVE
1601 NOYES DRIVE
1601 NOYES DRIVE
1601 NOYES DRIVE
1601 NOYES DRIVE
1601 NOYES DRIVE
1601 NOYES DRIVE
1601 NOYES DRIVE
1601 NOYES DRIVE
1601 NOYES DRIVE
1601 NOYES DRIVE
1601 NOYES DRIVE
1601 NOYES DRIVE
1601 NOYES DRIVE
1601 NOYES DRIVE
1601 NOYES DRIVE
1601 NOYES DRIVE
Sold

1601 NOYES DRIVE

1601 NOYES DRIVE, SILVER SPRING, MD 20910

$1,000,000
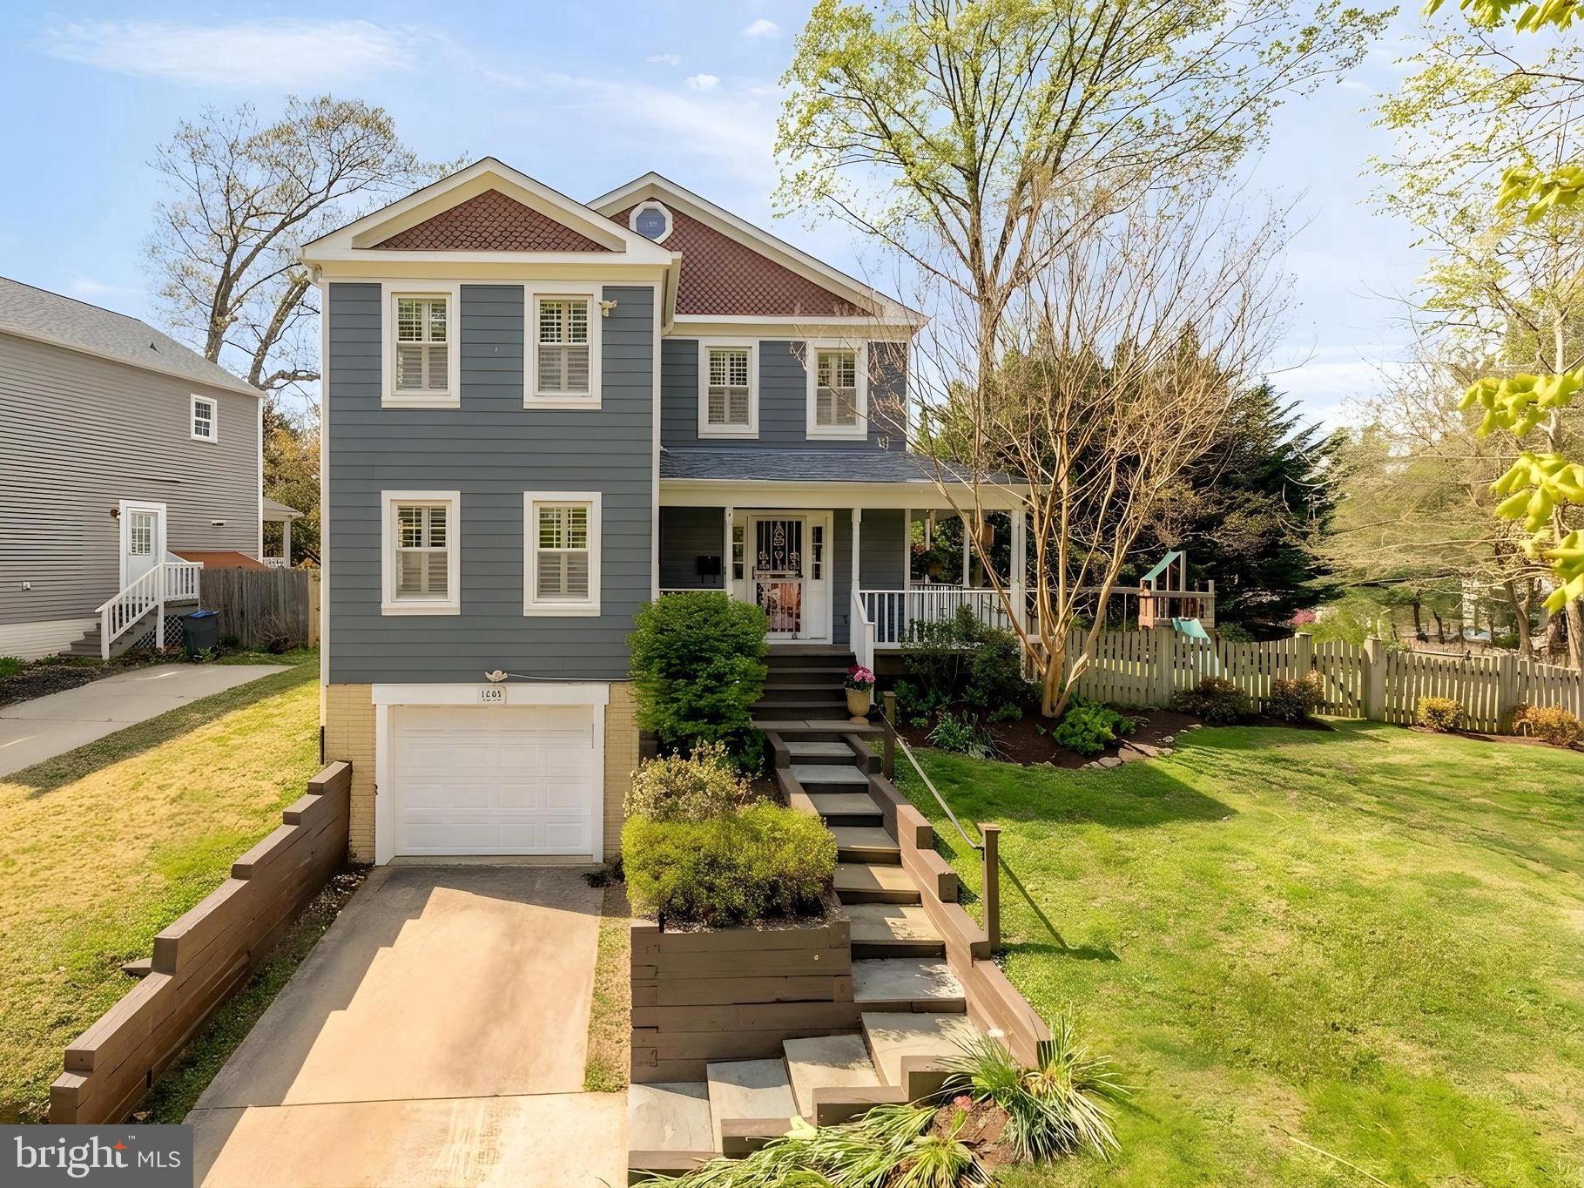
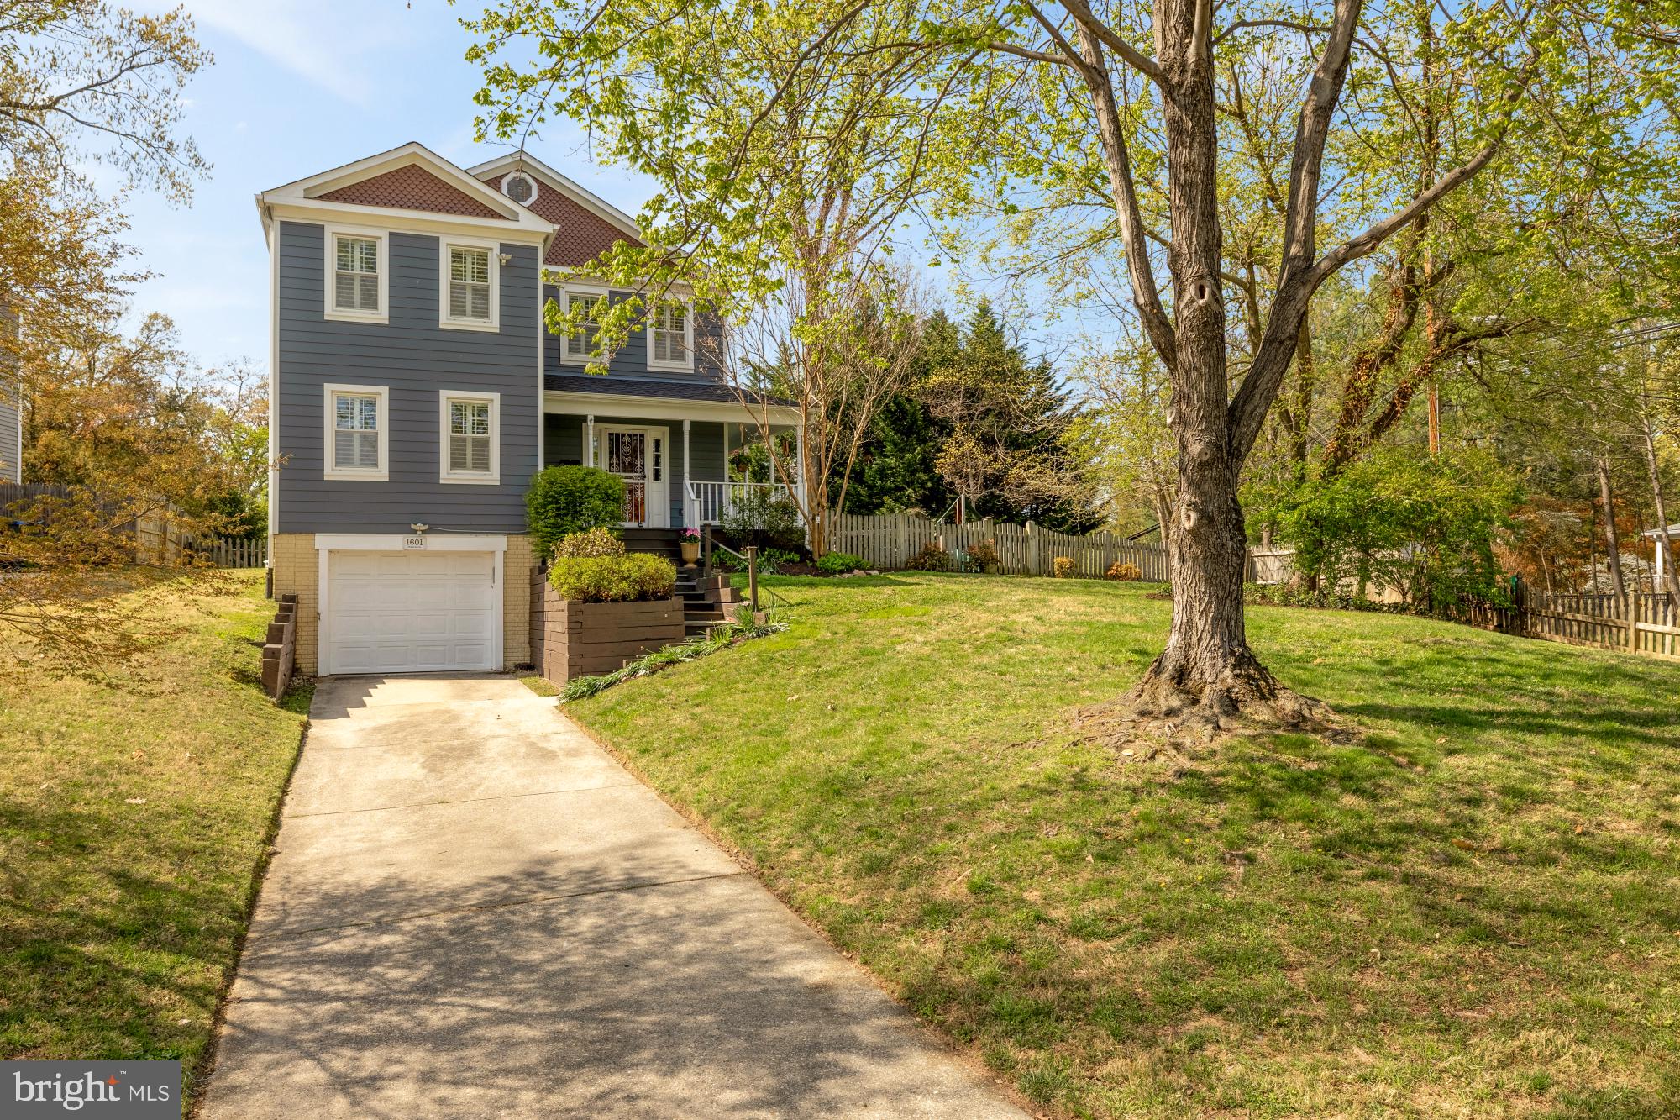
Positioned on a prominent, elevated corner lot just moments from the heart of downtown Silver Spring, 1601 Noyes stands out from the moment you arrive. Perched above the street with sweeping neighborhood views, the home offers a rare sense of space, privacy, and presence - something that is increasingly hard to find this close in. Just blocks to the Silver Spring Metro, along with an easy stroll to restaurants, shops, parks, and year-round community events, the location delivers true walkable convenience without compromise.

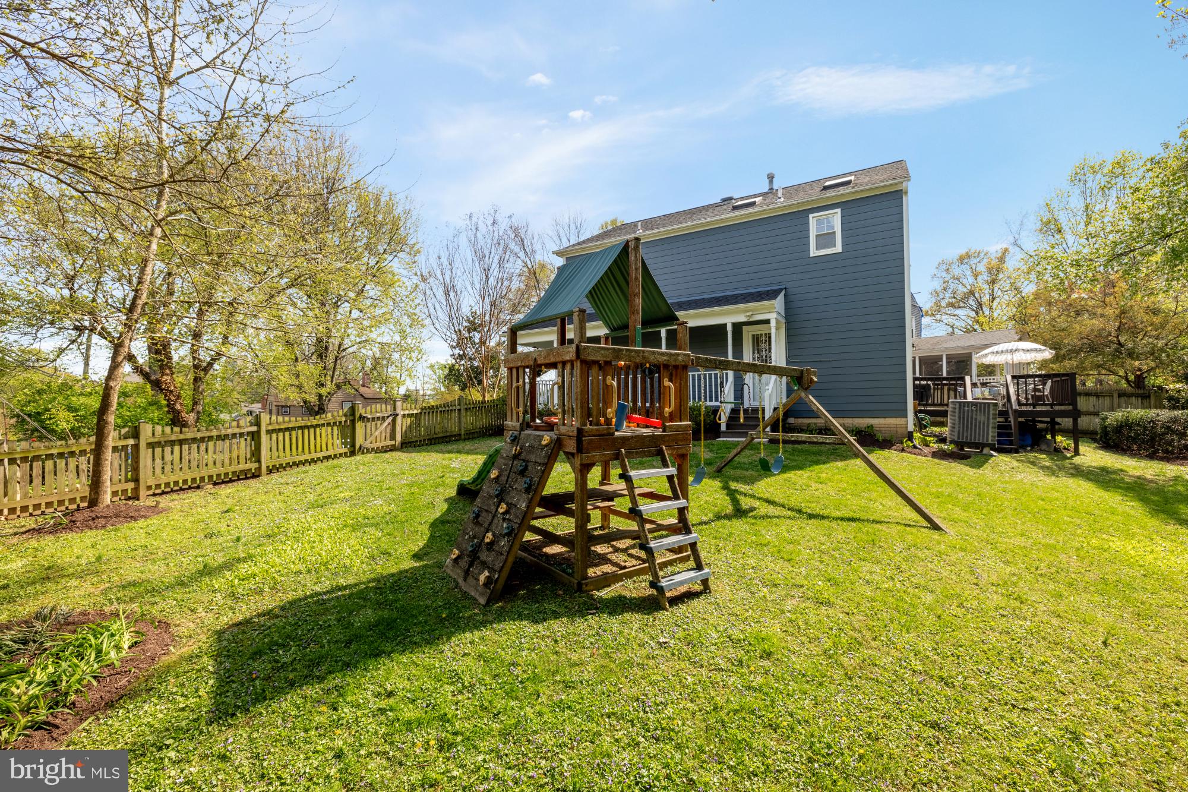
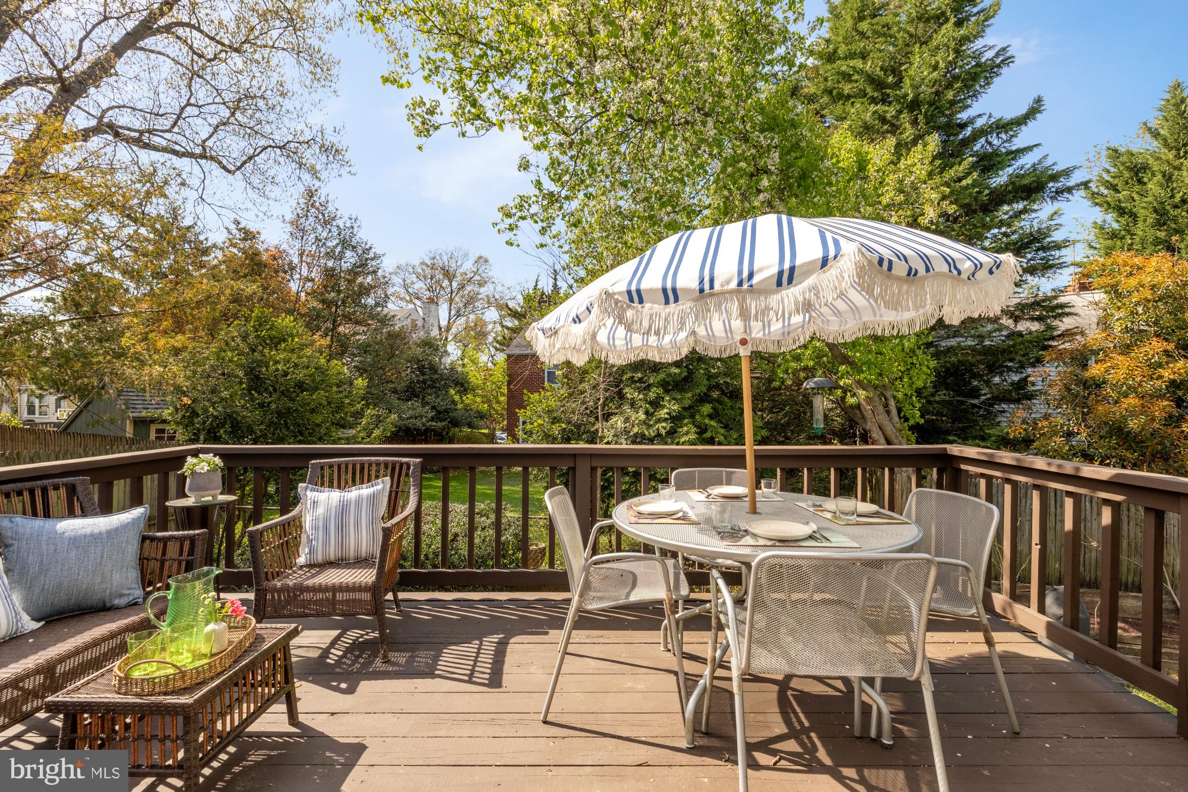
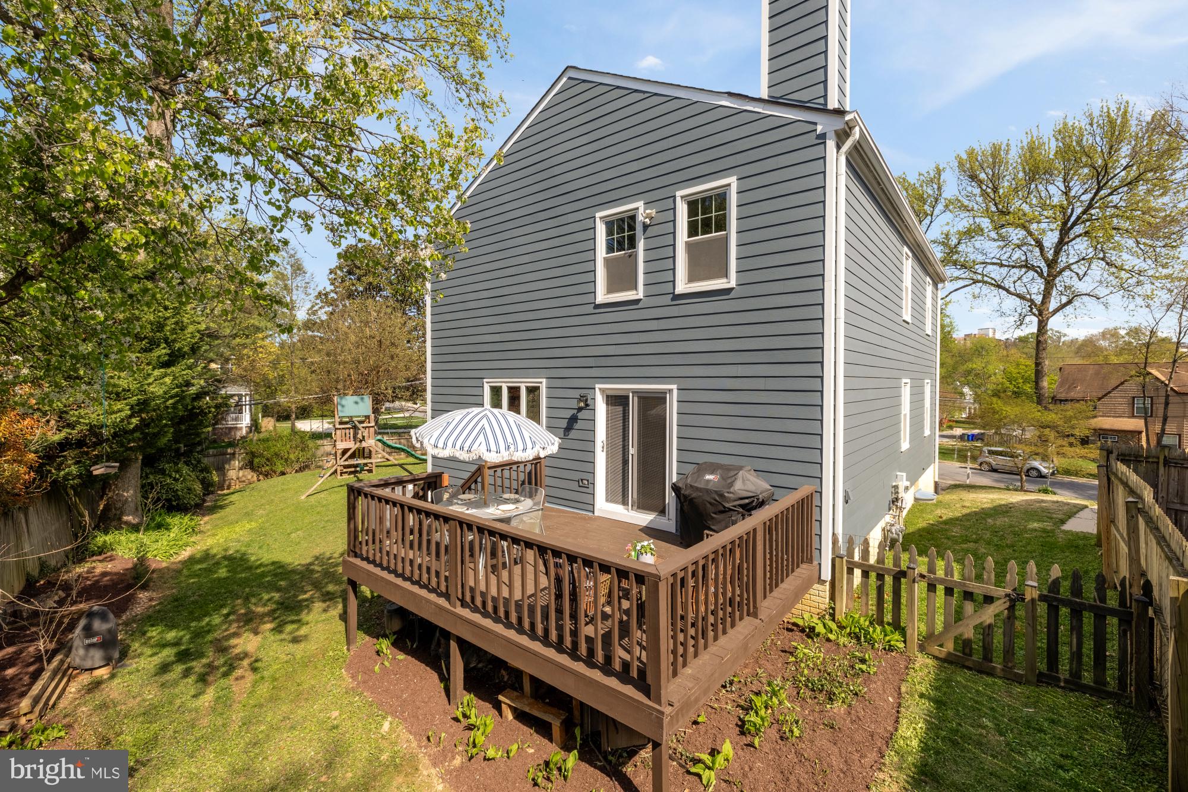
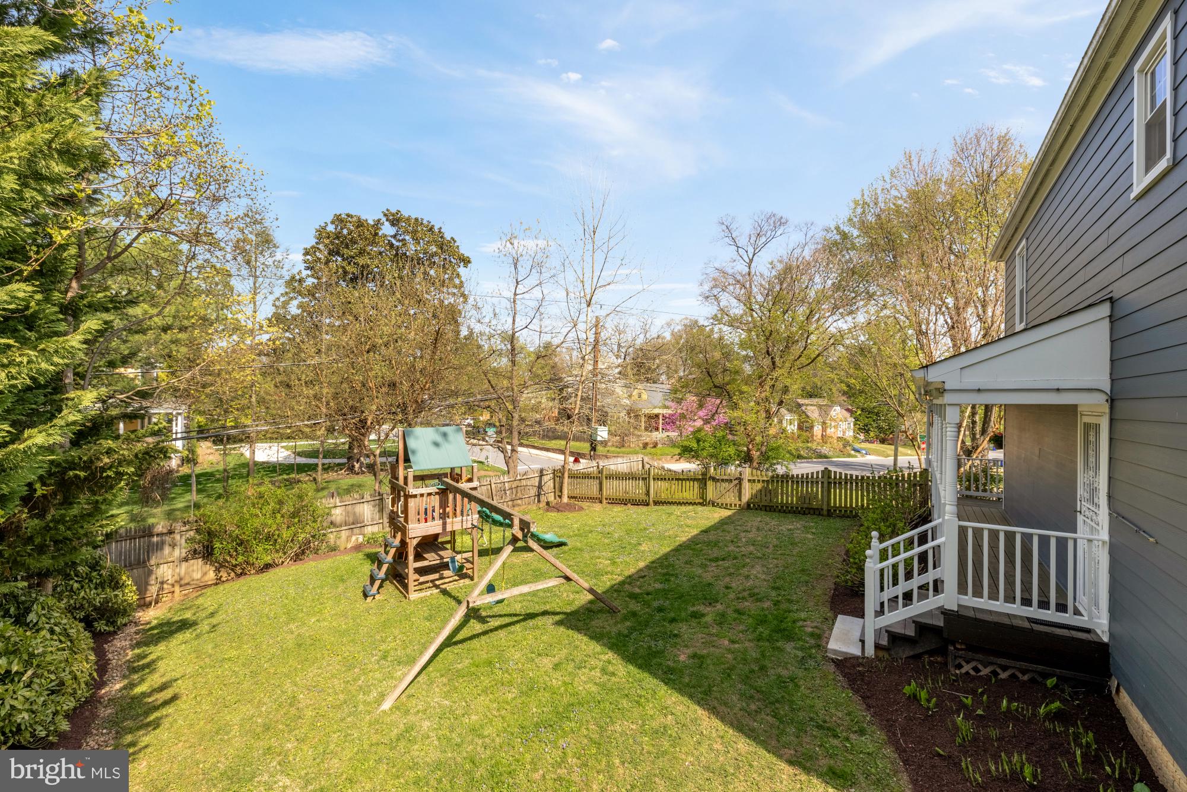
The outdoor experience is a true highlight. A wraparound porch creates a welcoming first impression and the perfect place to unwind, whether it is morning coffee or an evening glass of wine. The yard offers a rare combination of open green space and a dedicated fenced area - ideal for pets, play, and everyday outdoor living. A playset is already in place, and mature trees and established landscaping provide both beauty and a sense of privacy. Around back, a spacious deck extends the living space outdoors, making it easy to entertain, grill, or simply enjoy the setting.

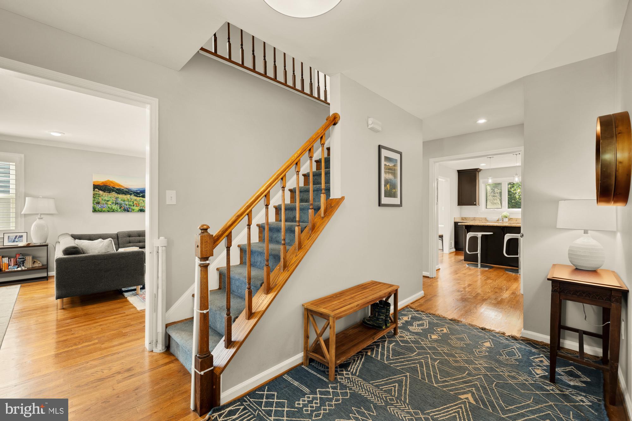
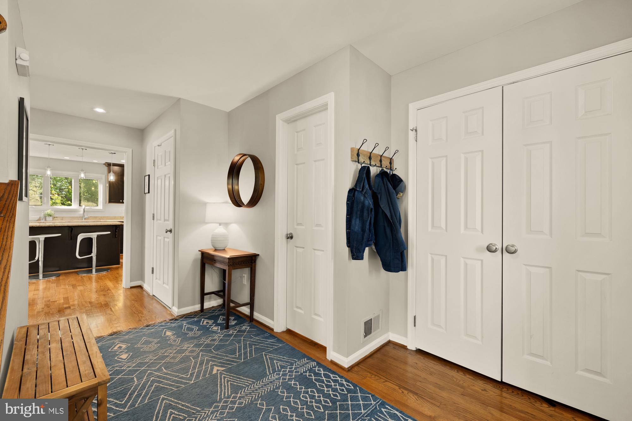
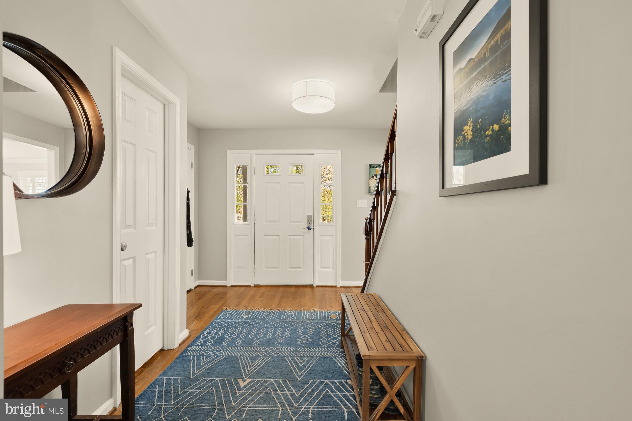
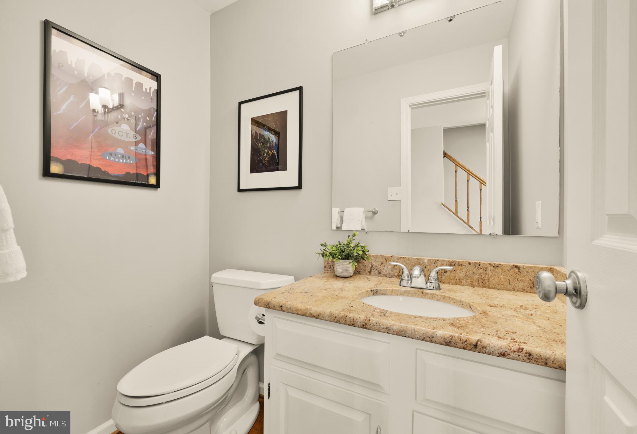
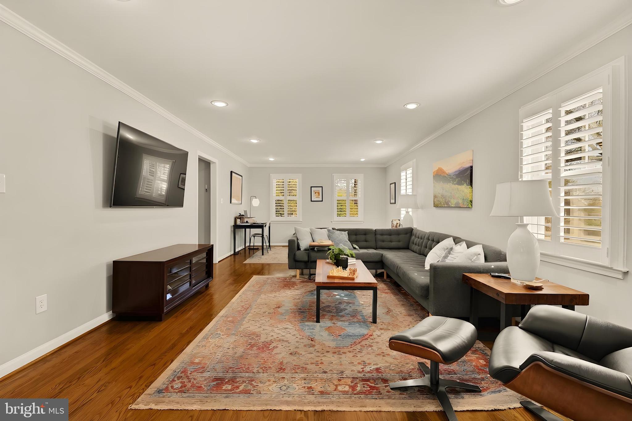
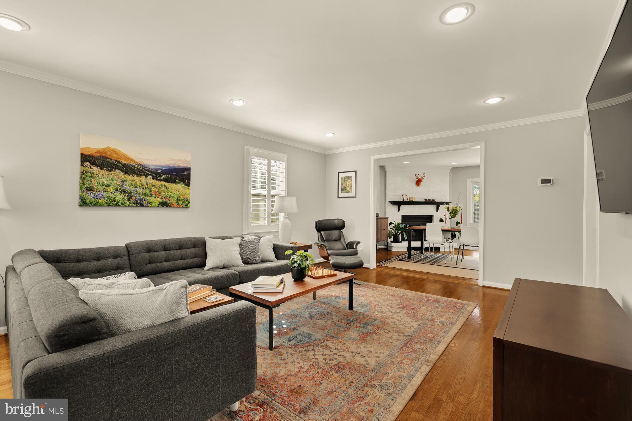
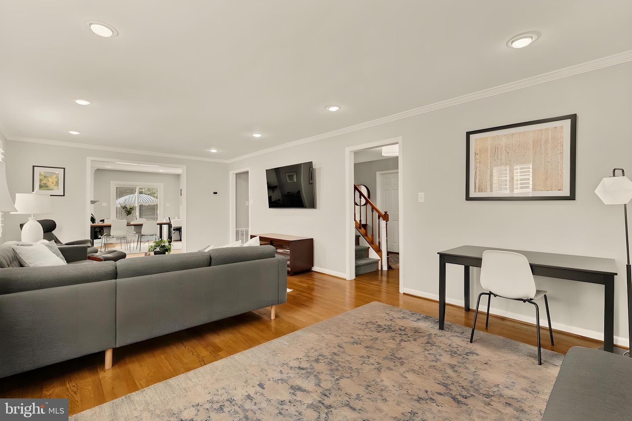
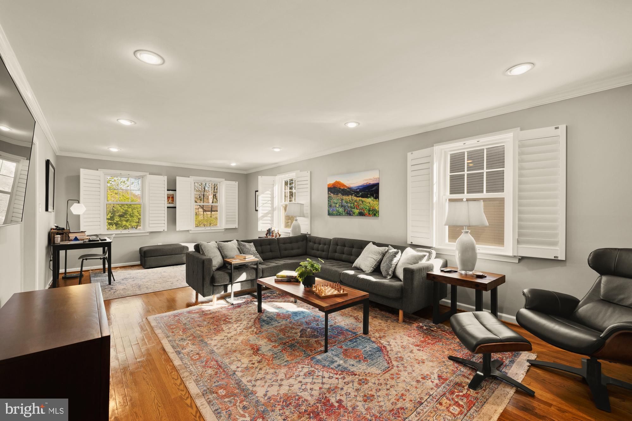
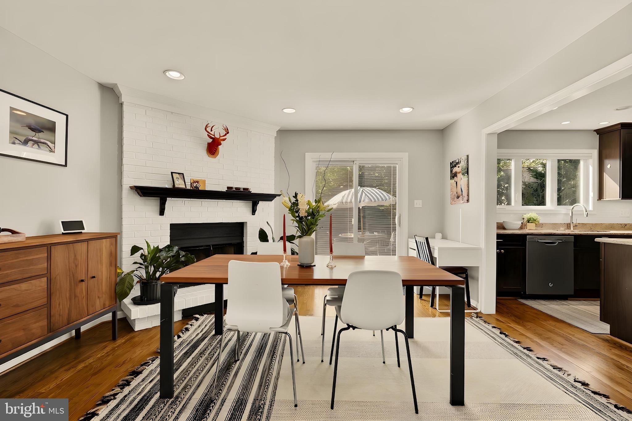
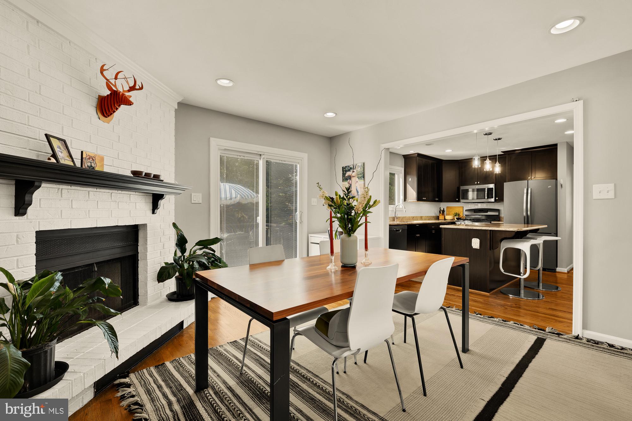
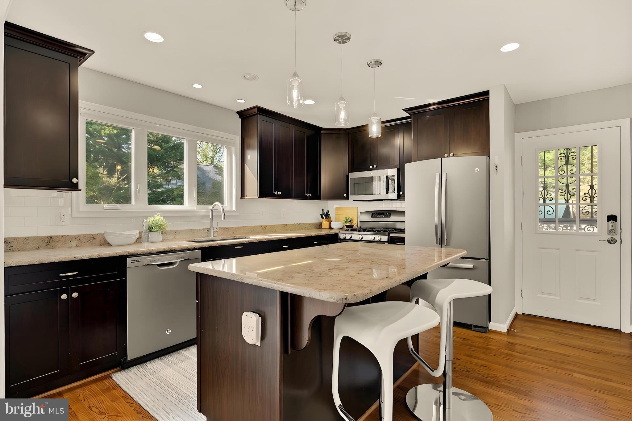
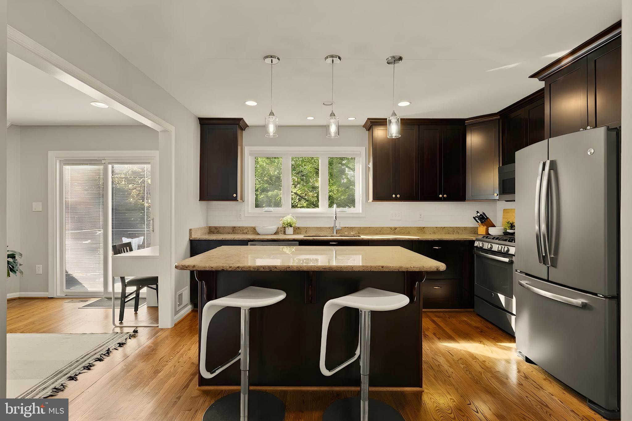
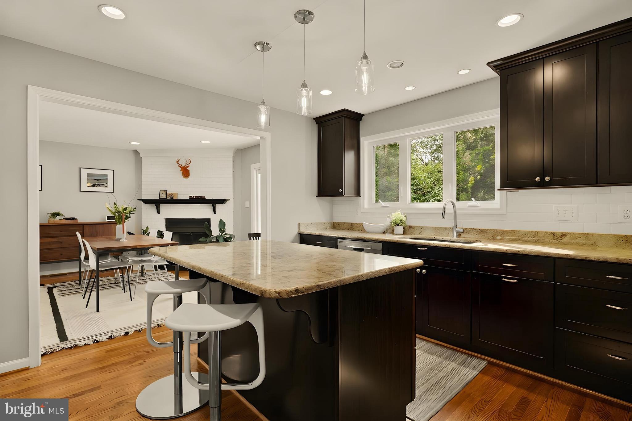
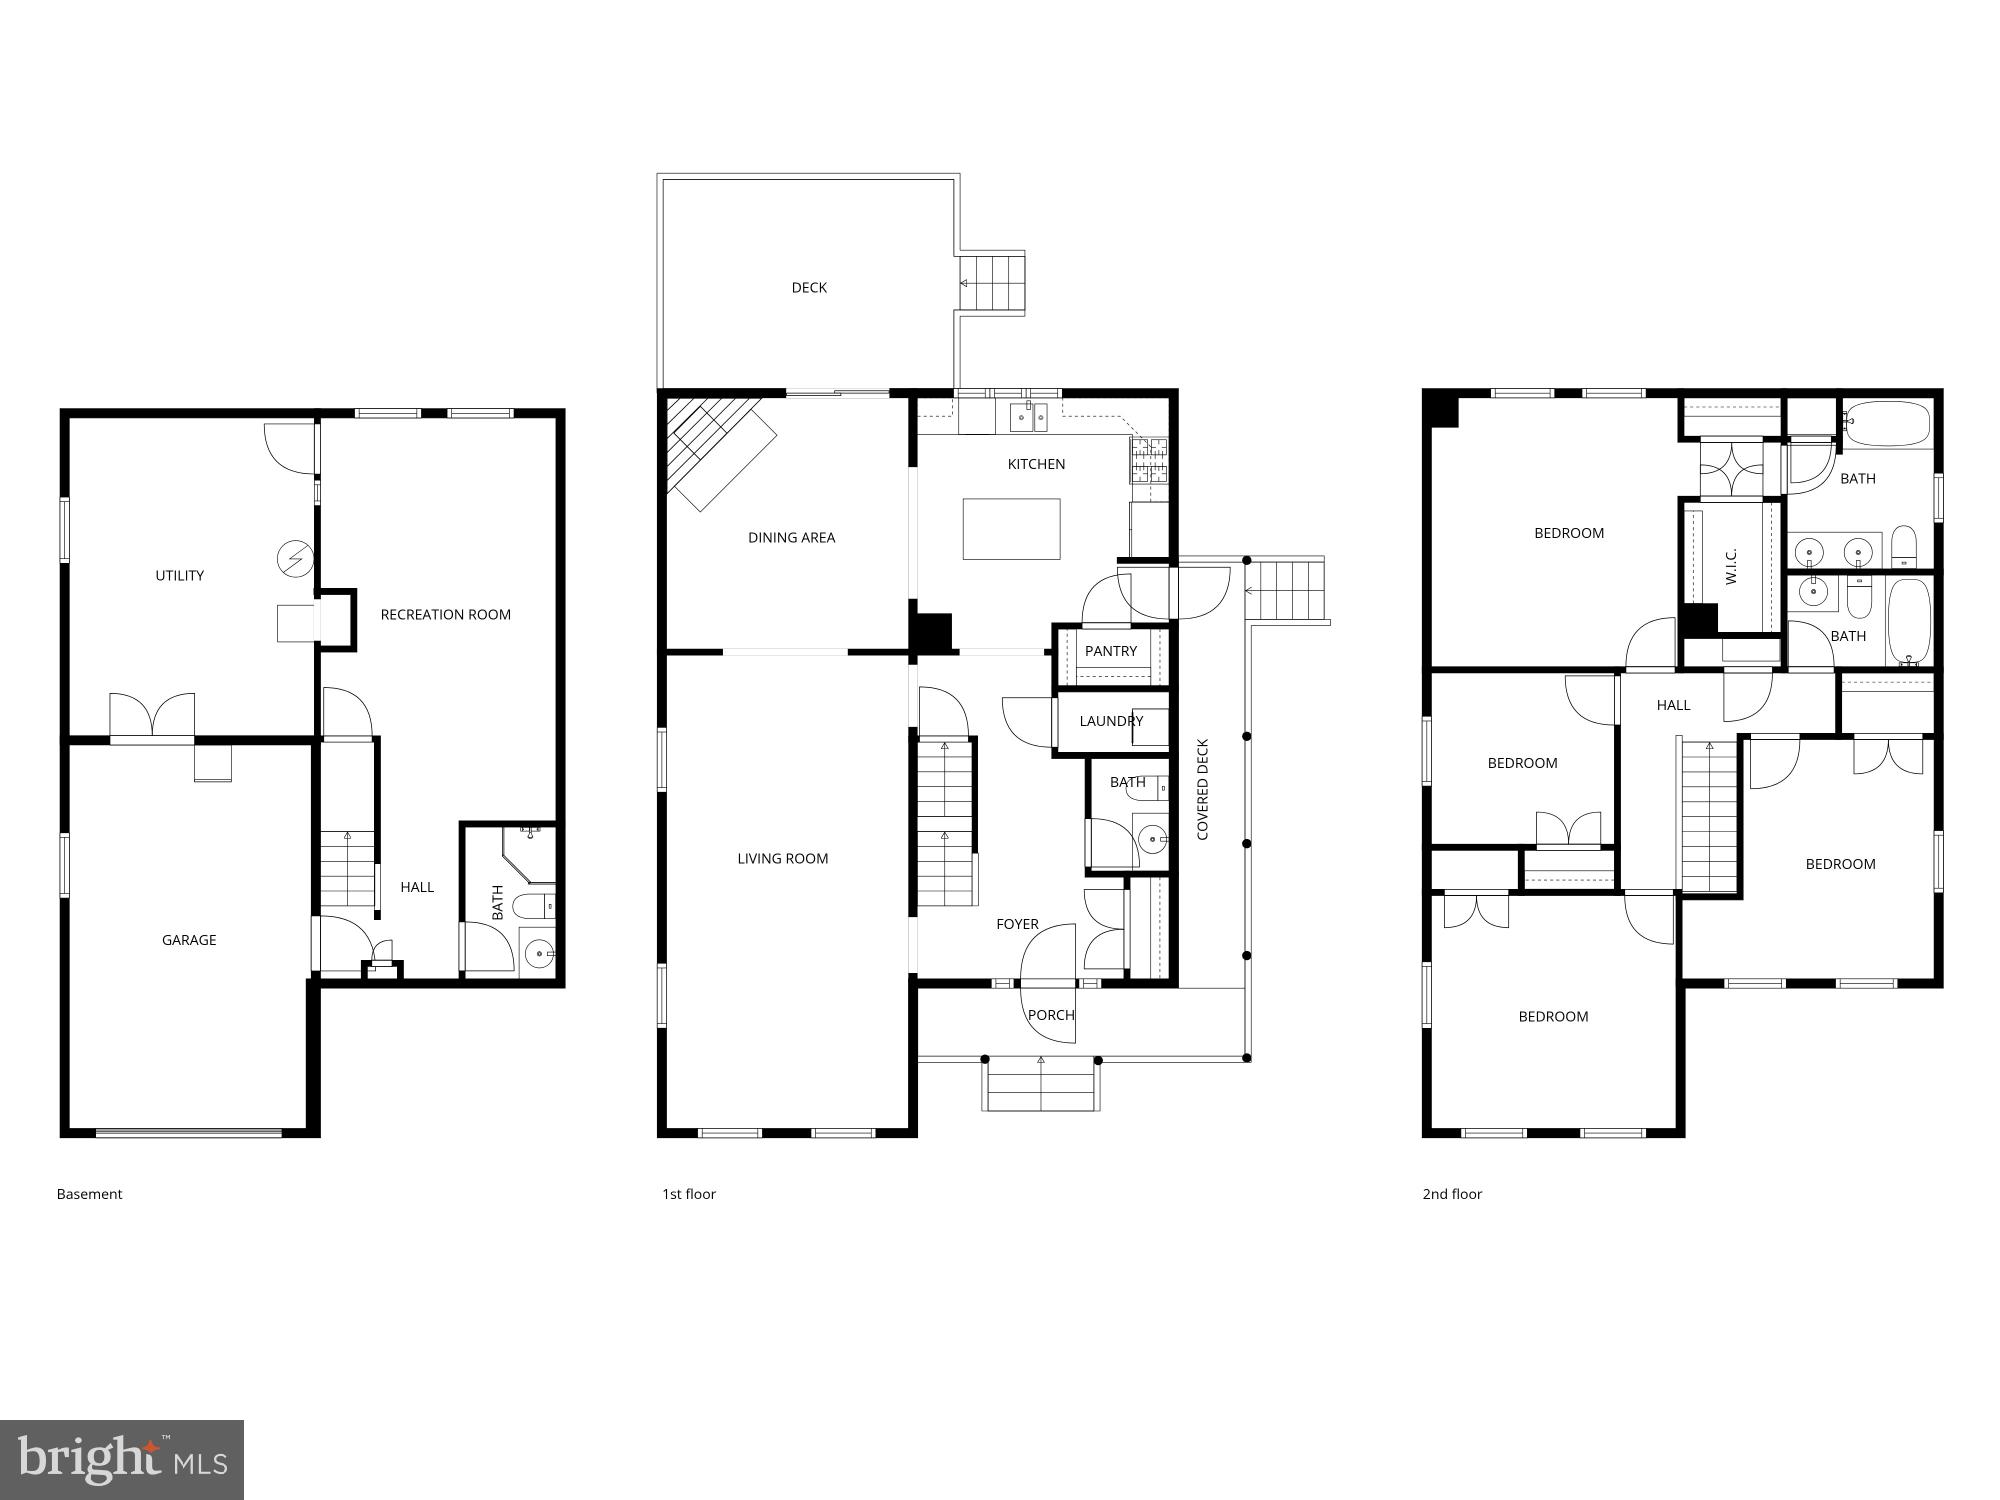
Inside, the home continues to impress with a layout designed for both everyday living and hosting. Hardwood floors and a fireplace anchor the main living area, while open sightlines between the living and dining rooms create an easy, natural flow. The dining room connects directly to the rear deck, enhancing indoor-outdoor living. Near the kitchen, a well-placed powder room and laundry area add convenience without interrupting the flow of the space.

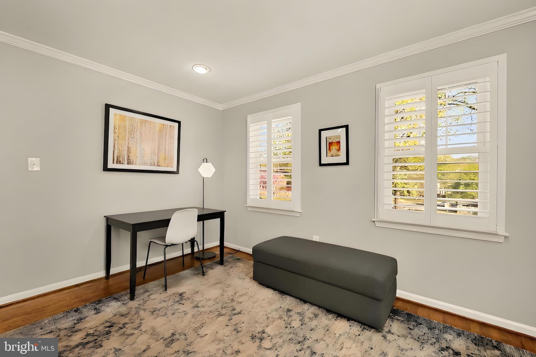
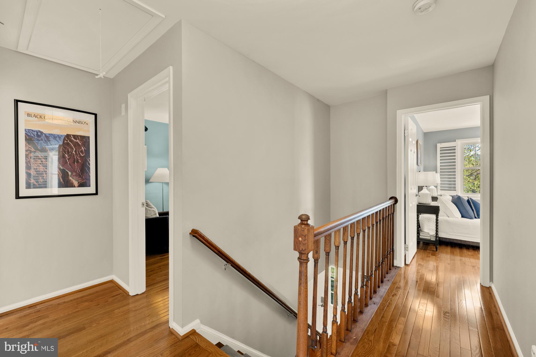
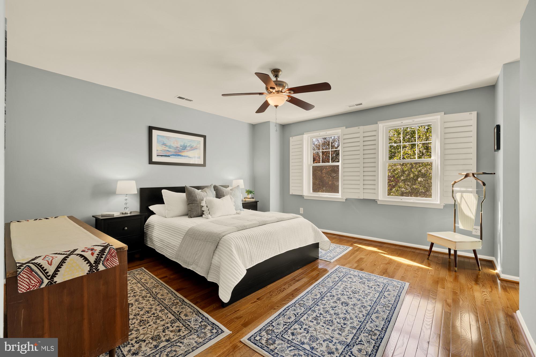
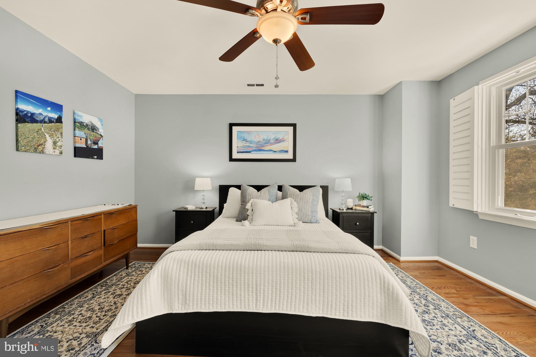
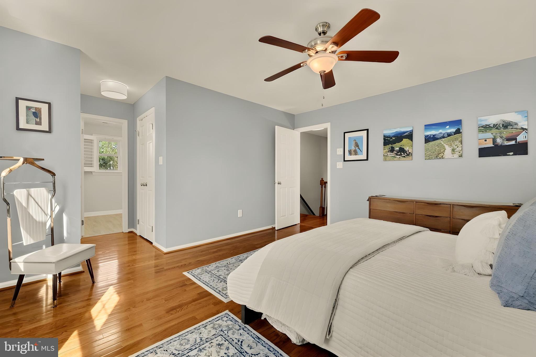
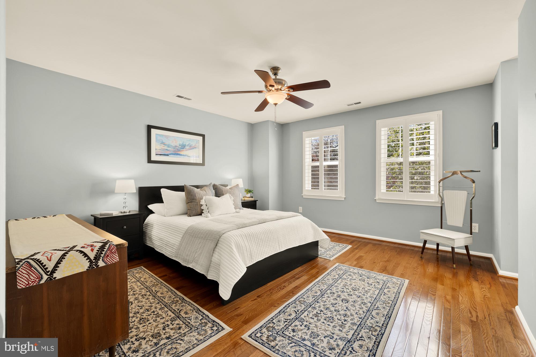
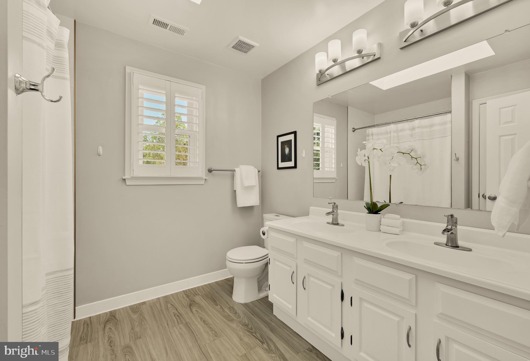
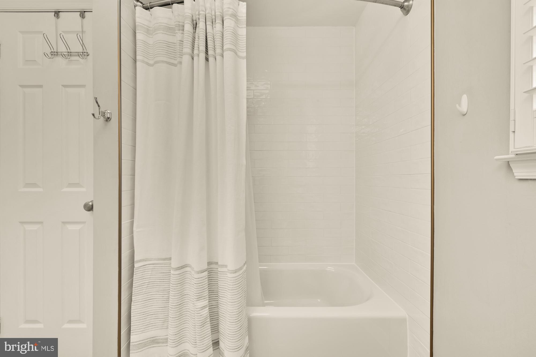
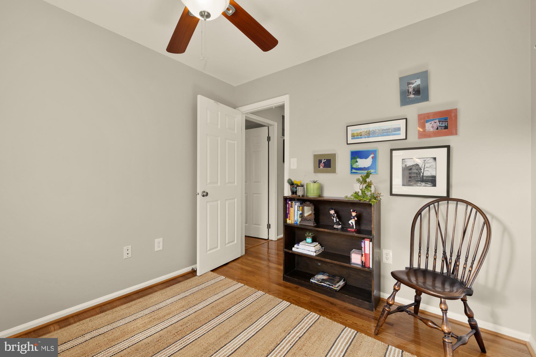
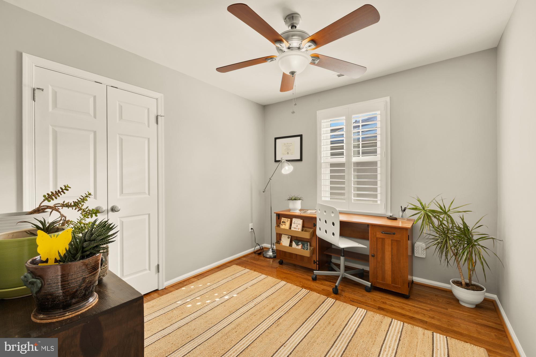
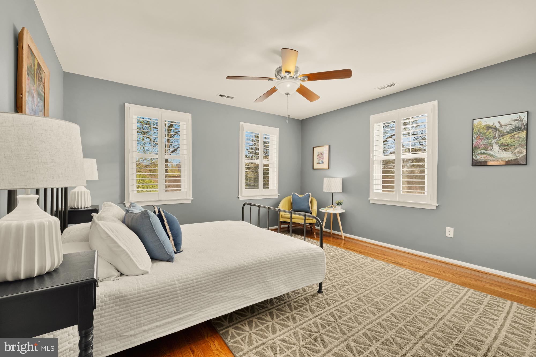
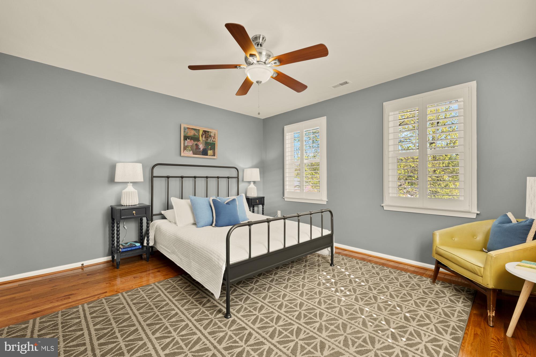
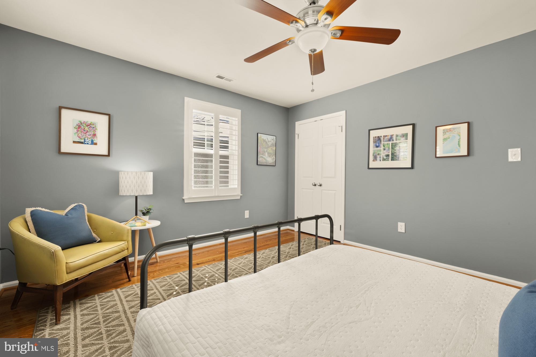
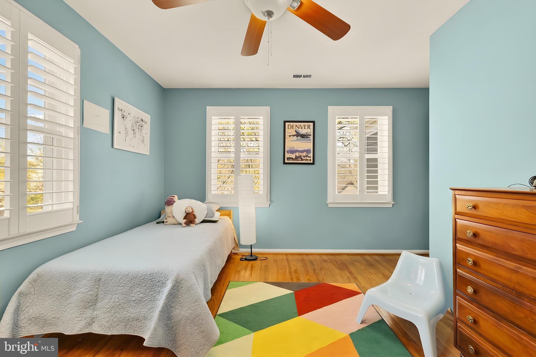
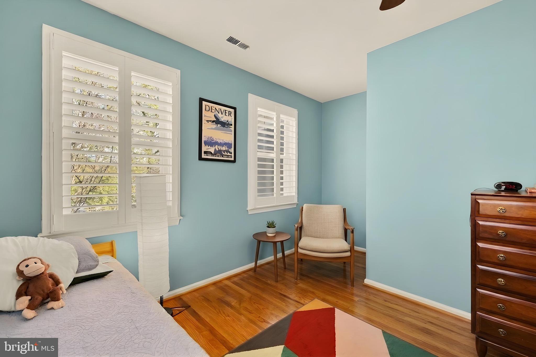
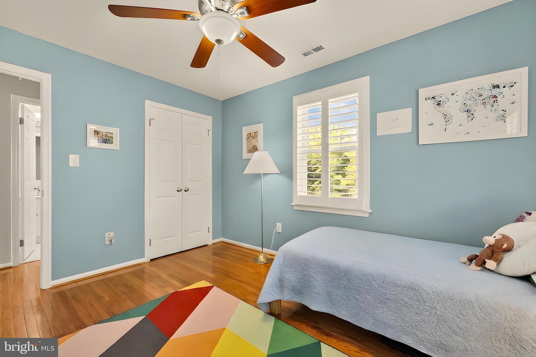
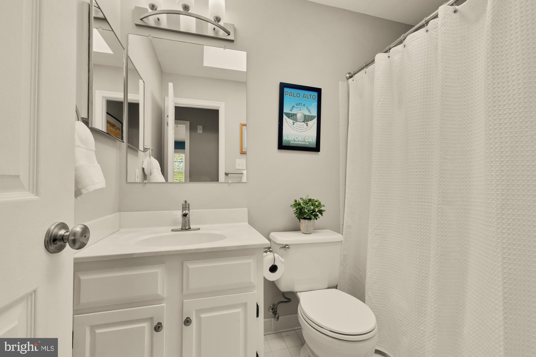
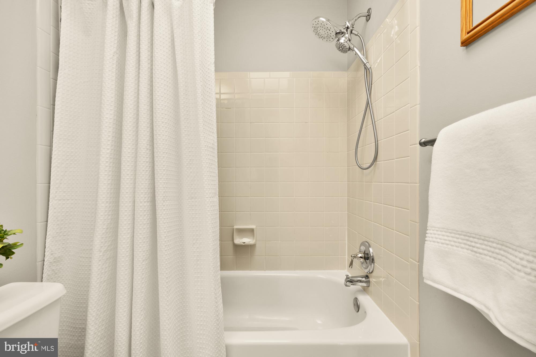
Upstairs, four generously sized bedrooms and two full baths provide comfort, flexibility, and room to grow. The primary bath was refreshed in early 2020 with a new shower and tub, bringing a clean, modern feel to the space. Natural light pours in from multiple exposures, giving the entire upper level an open, airy feel.

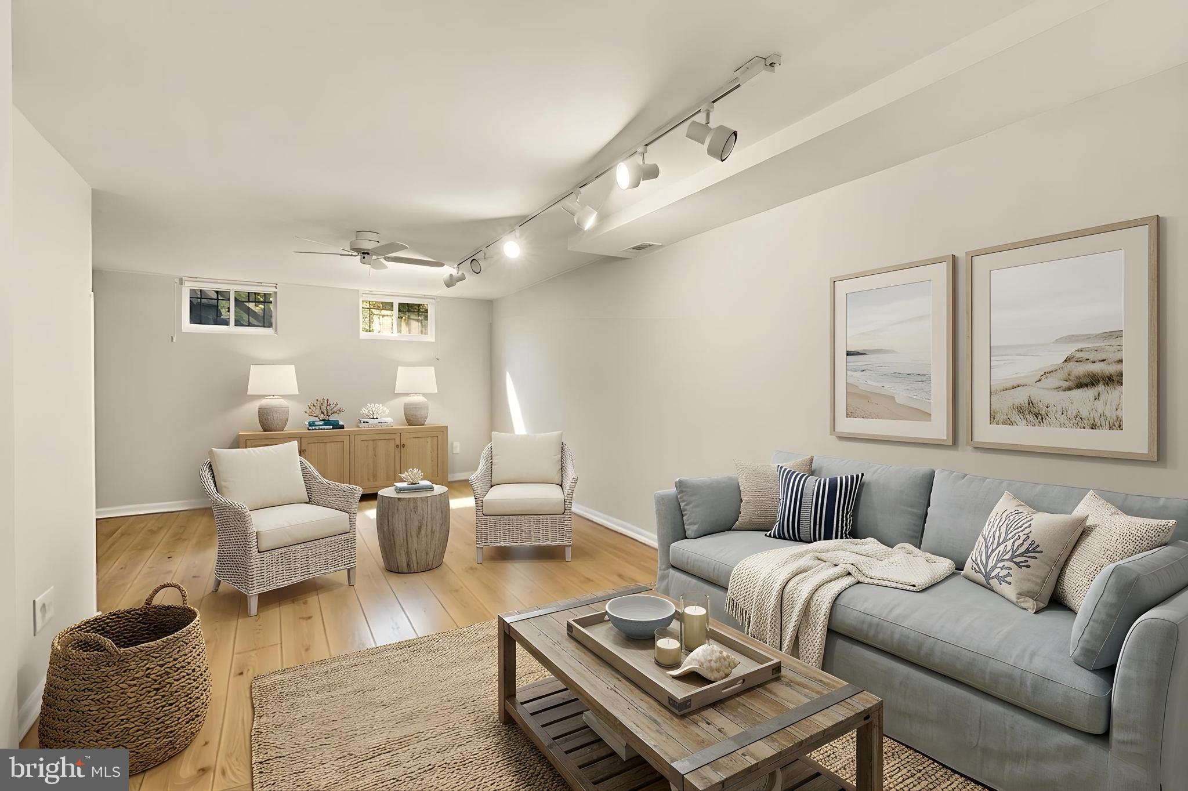
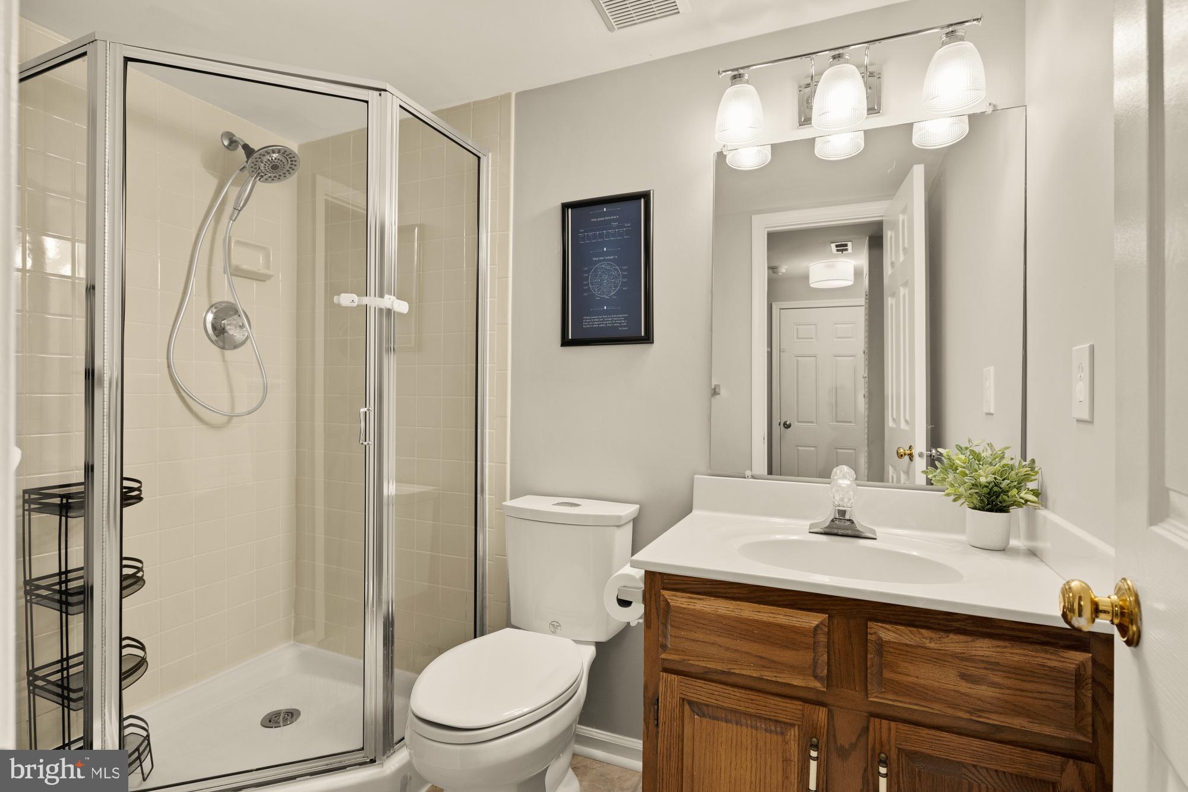
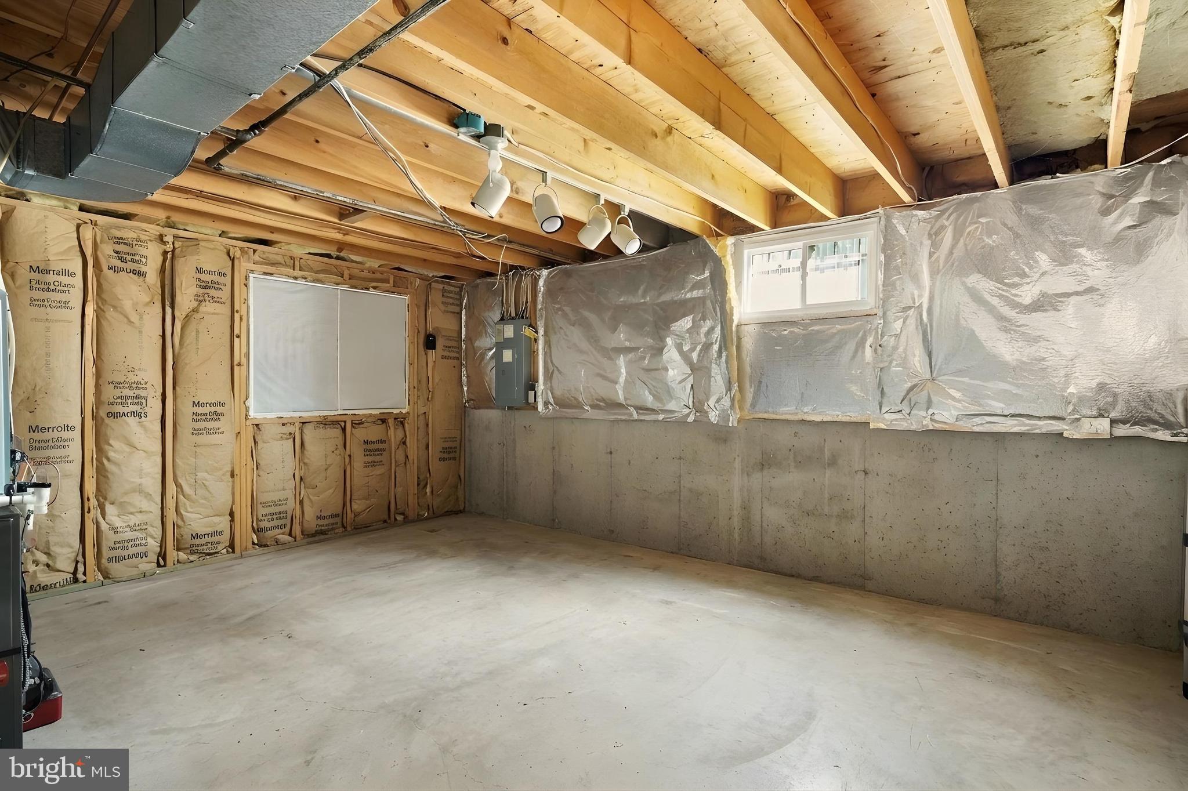
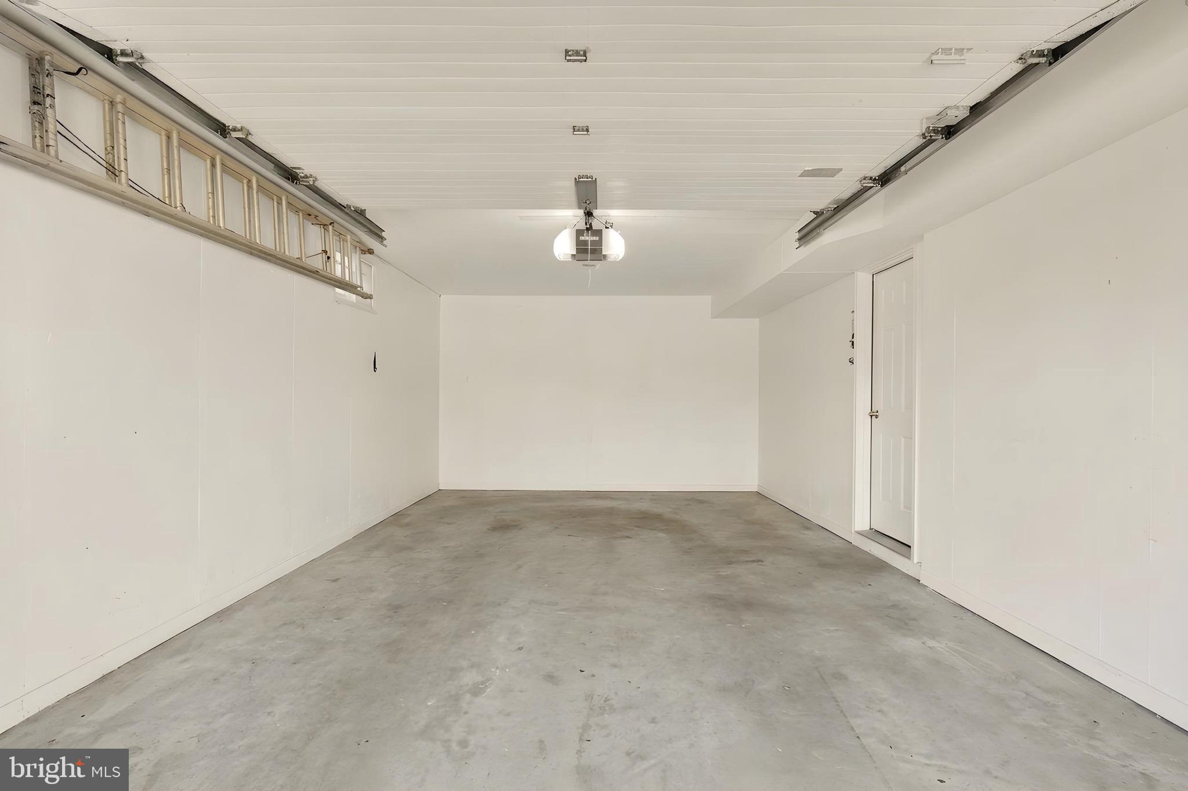
The finished lower level adds valuable versatility with a full bath and a beautifully finished multi-use space, ideal for guests, recreation, a home gym, or media room. Additional storage and direct access to the attached garage make the space as functional as it is flexible.

In Fall 2022, the home's exterior was significantly upgraded with the replacement of aluminum siding with durable Hardie Plank, enhancing both curb appeal and long-term performance.

Corner-lot presence, elevated setting, and exceptional outdoor living, all paired with a truly walkable Silver Spring location. This is a turnkey opportunity that delivers on space, lifestyle, and convenience!

4
beds

4
baths

2,566 Sq.Ft. LIVING AREA

6,447 Sq.Ft. lot

Anna Mackler

Anna Mackler

Barak Sky

Barak Sky

Features & Amenities

Interior

  • total bedrooms4
  • Total bathrooms4
  • full bathrooms3
  • half bathroom1
  • Laundry room Laundry Room, Main Level
  • Flooring Wood
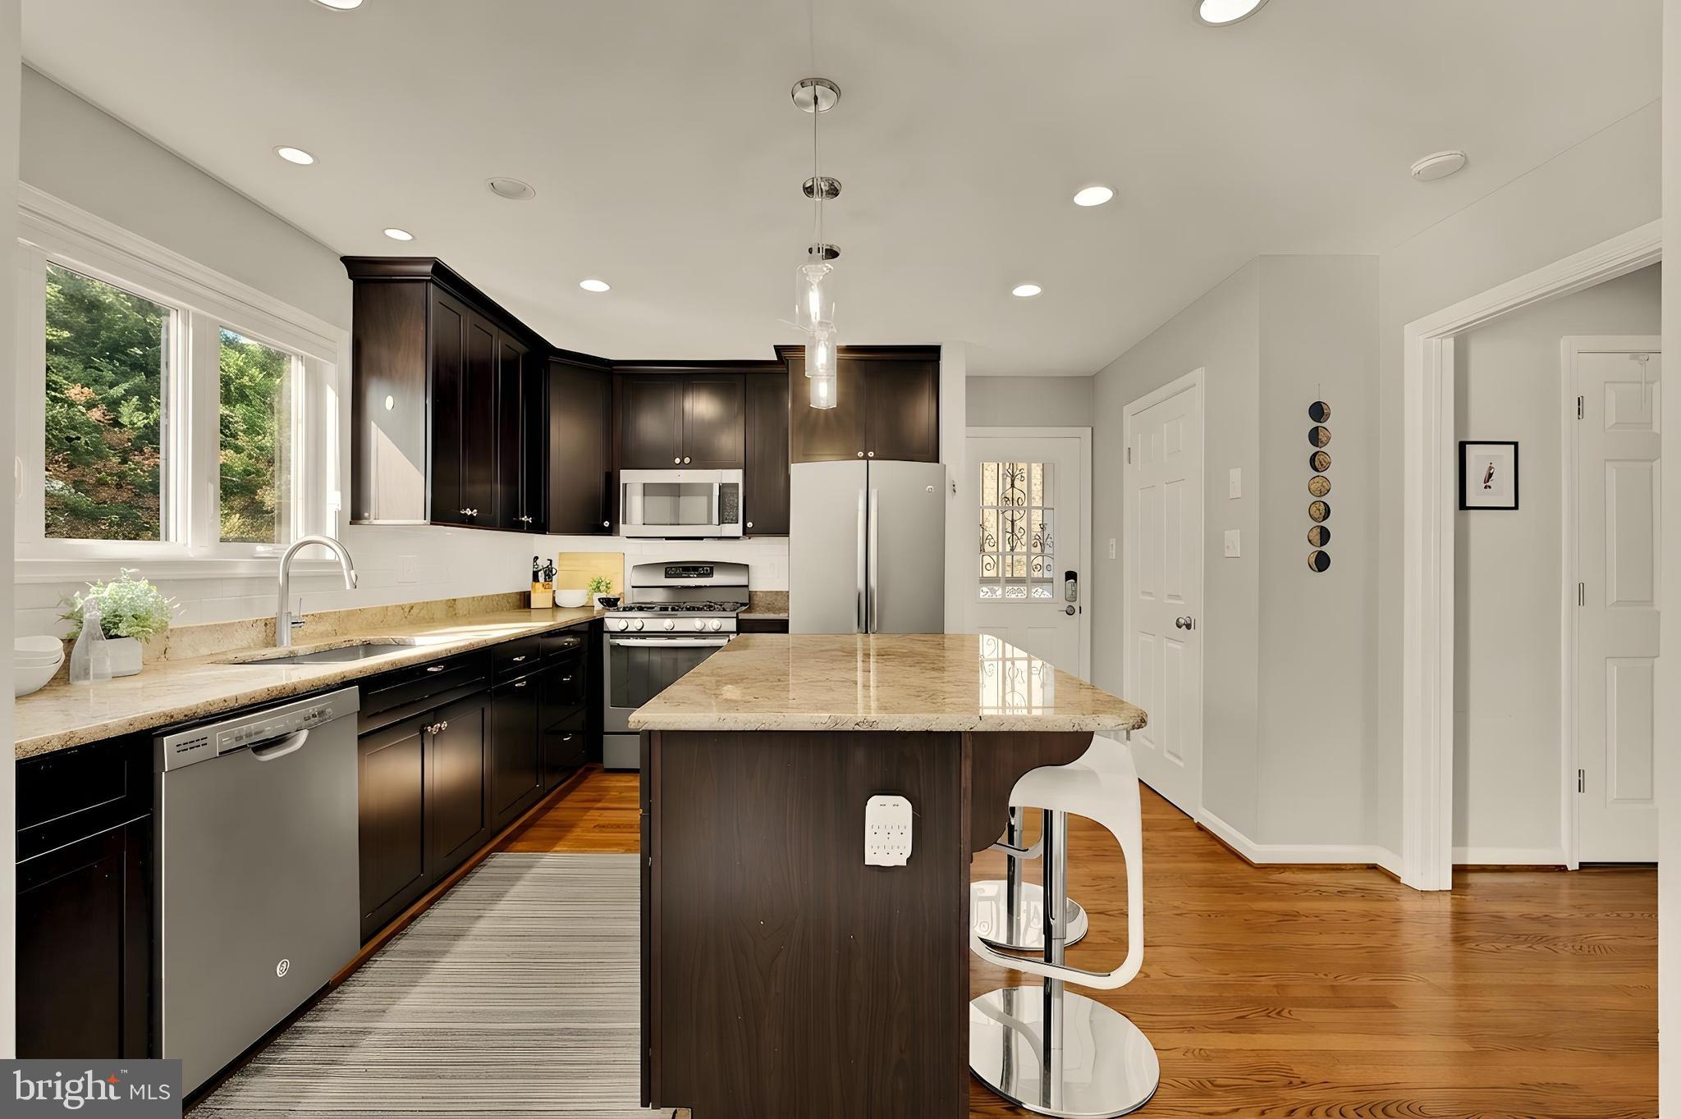
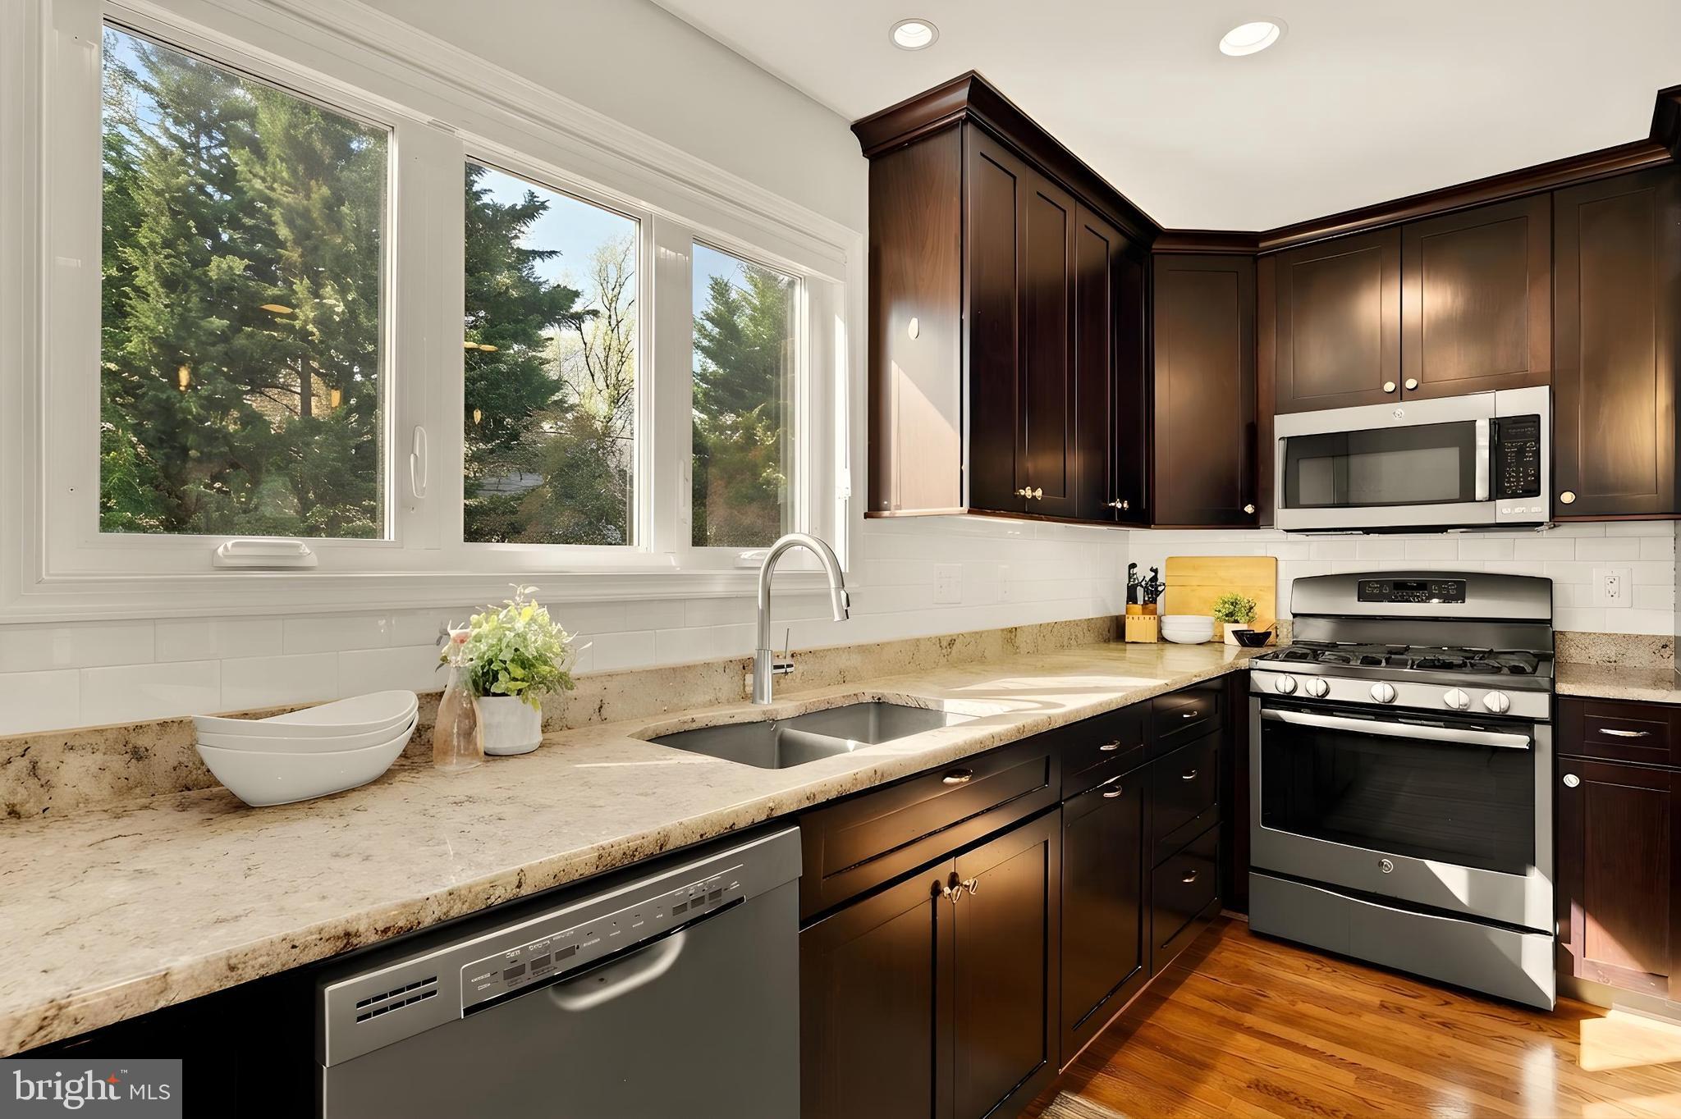
  • APPLIANCES Gas Range, Gas Oven, Gas Water Heater, Washer, Dishwasher, Disposal, Dryer, Refrigerator, Microwave
  • other interior Features Walk-In Closet(s), Pantry, Kitchen Island

Area & Lot

  • Status Sold
  • Living Area2,566 Sq.Ft.
  • Total Area3,024 Sq.Ft.
  • Lot Area6,447 Sq.Ft.
  • MLS® IDMDMC2218672
  • TypeResidential
  • YEAR BUILT1986
  • Architecture StylesOther
  • Elementary SchoolWOODLIN
  • Middle SchoolSLIGO
  • High SchoolALBERT EINSTEIN
  • School DistrictMONTGOMERY COUNTY PUBLIC SCHOOLS

Exterior

  • STORIES3
  • Garage Space1.0
  • water SourcePublic
  • PoolNone
  • lot featuresCorner Lot
  • parkingPaved, Garage, Driveway, Basement, Attached
  • HEAT TYPENatural Gas, Forced Air
  • AIR CONDITIONINGCentral Air, Electric
  • sewerPublic Sewer
  • SubstructureOther

Financial

  • Sales Price$1,000,000
  • Real Estate Tax $9,908/yr
  • Zoning R60

Work with Rick

The Sky Group is comprised of a team of local real estate professionals committed to selling some of the most desired homes in DC, MD & VA. Let us know what you're looking for.

Follow Me on Instagram