1328 SHEPHERD STREET NW
SEE ALL PHOTOS
1328 SHEPHERD STREET NW
Sold

1328 SHEPHERD STREET NW

1328 SHEPHERD STREET NW, WASHINGTON, DC 20011

$1,155,000
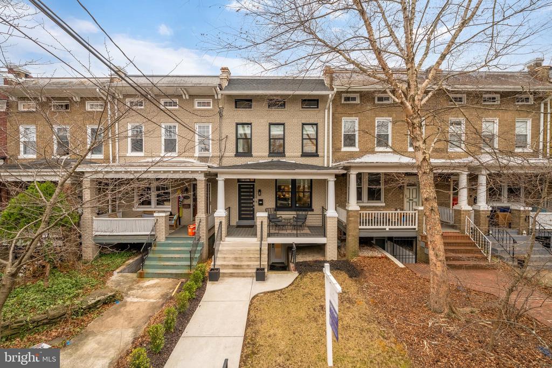
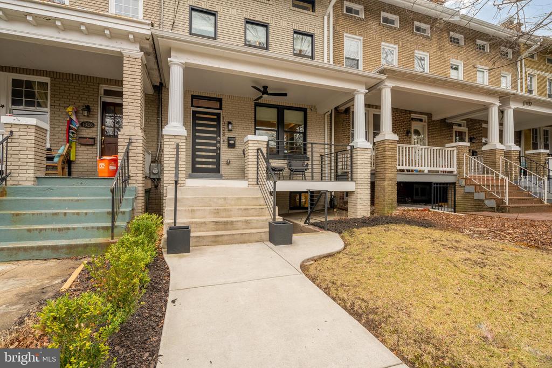
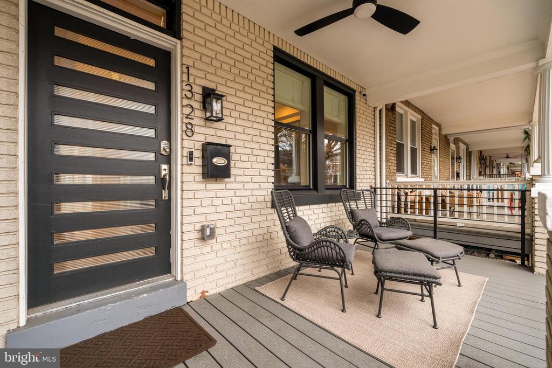
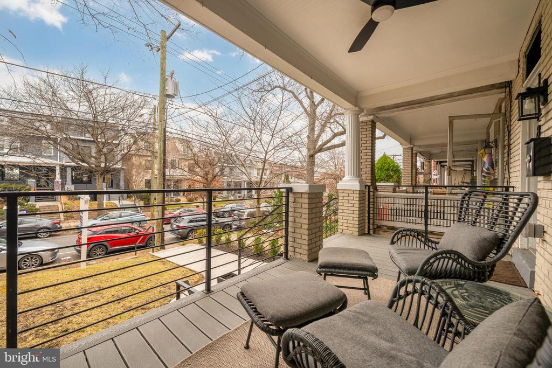
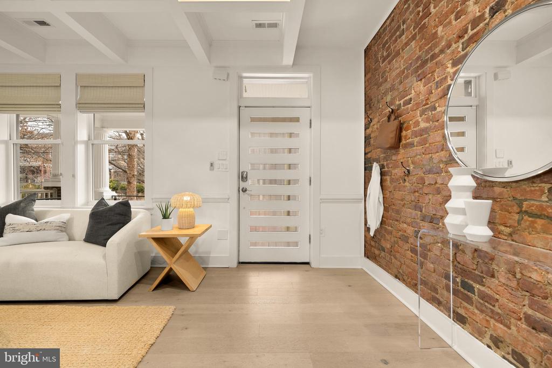
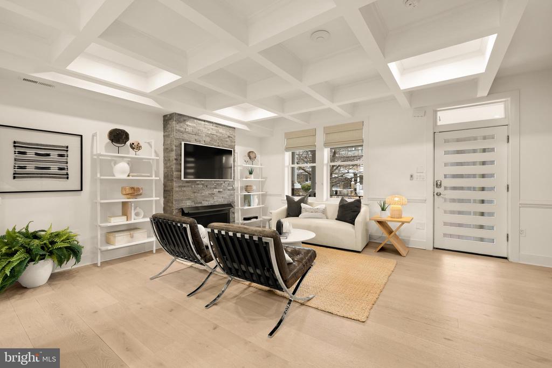
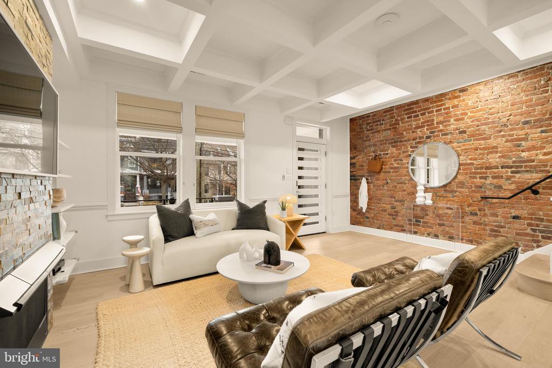
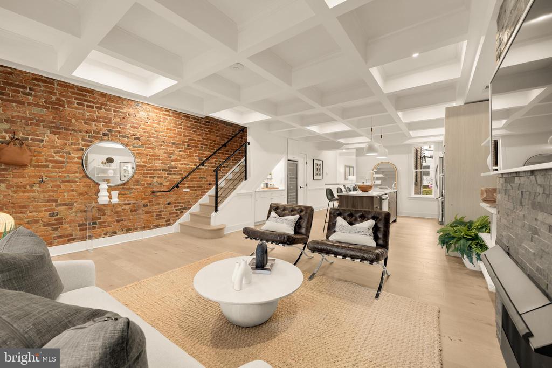
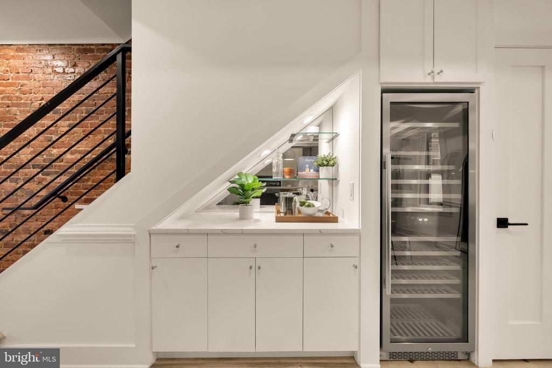
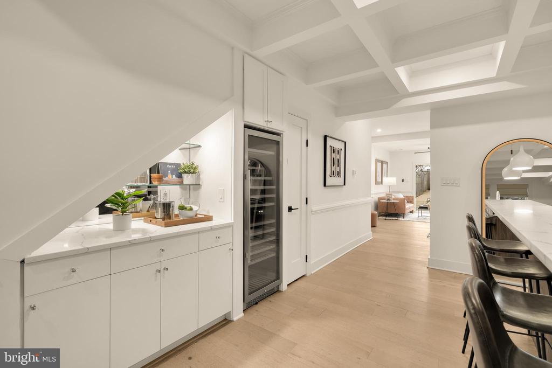
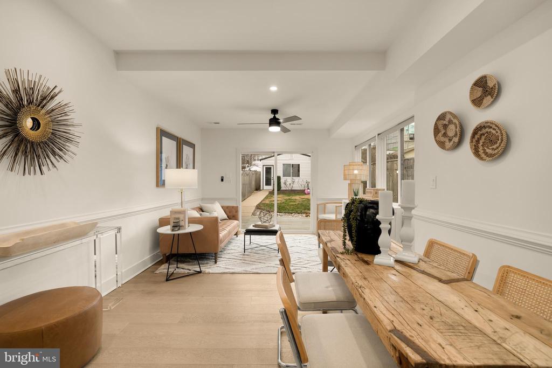
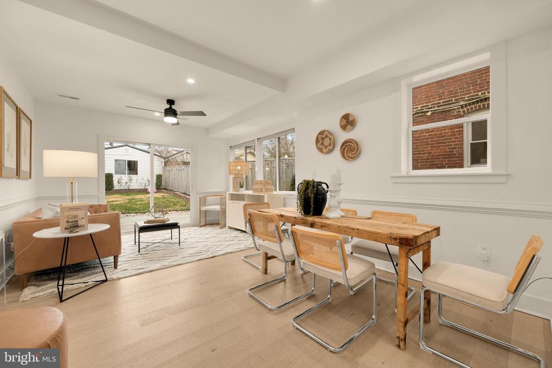
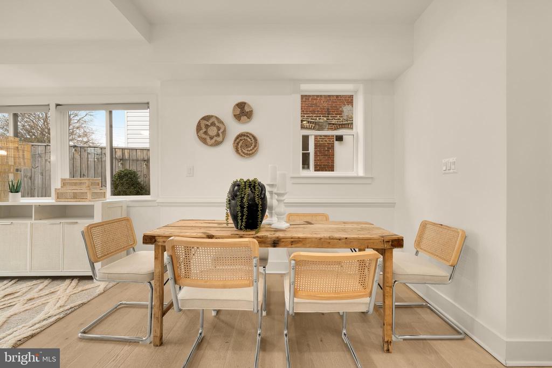
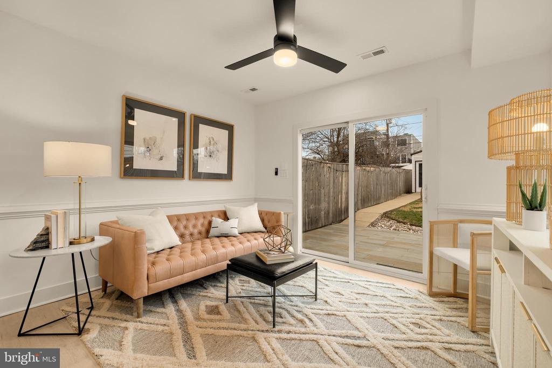
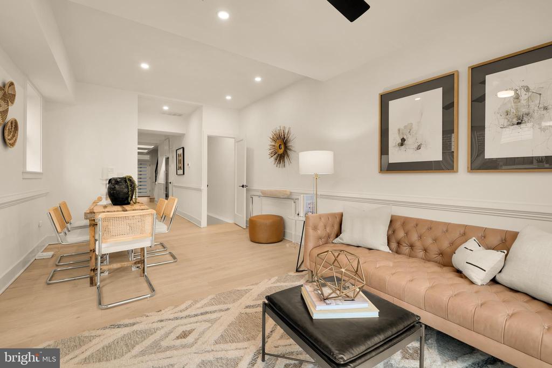
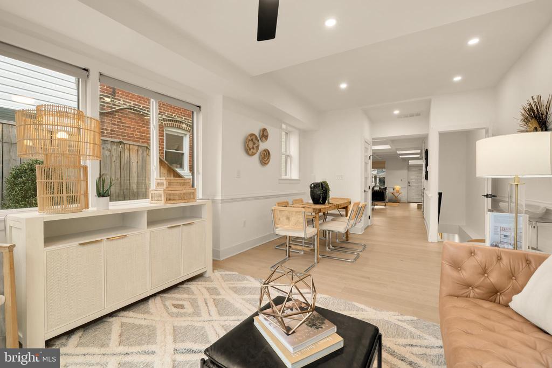
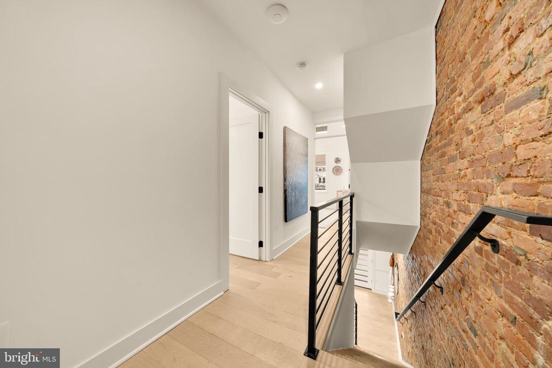
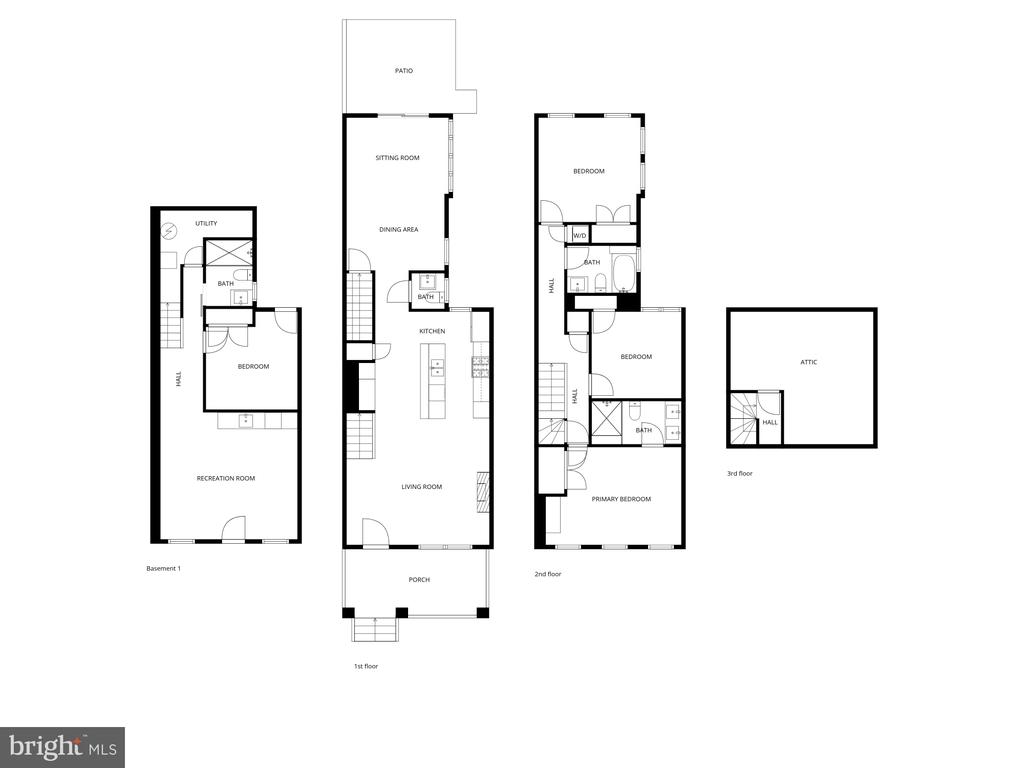
Stunning, fully reimagined row home blending classic DC charm with elevated modern design, ideally situated on a tree-lined block in Petworth. Thoughtfully renovated from top to bottom, this expansive residence offers multiple levels of beautifully finished living space with wide-plank hardwood floors, custom millwork, designer lighting, and an effortless, open flow ideal for both everyday living and entertaining.

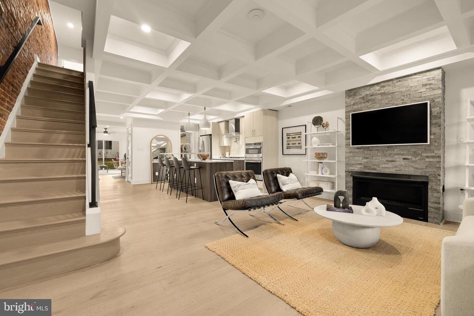
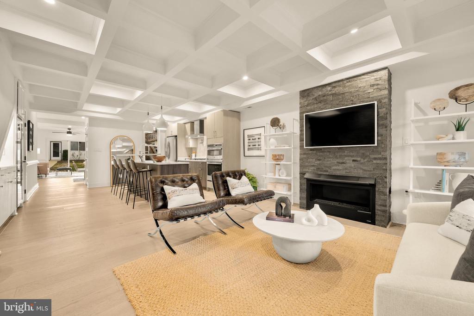
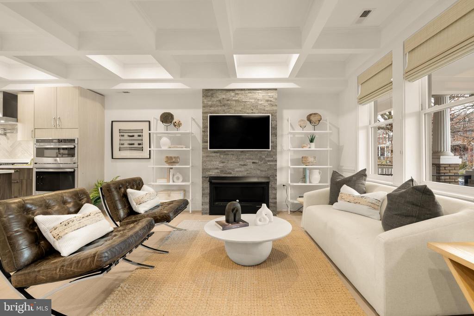
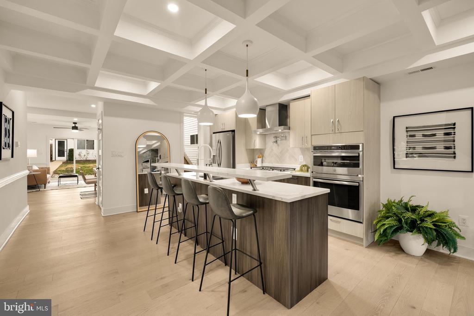
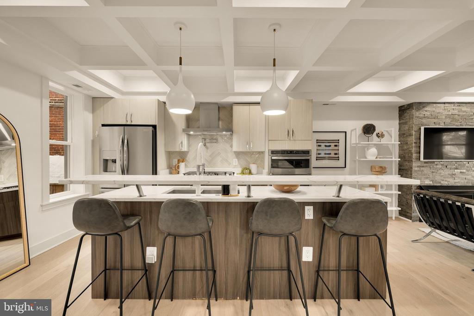
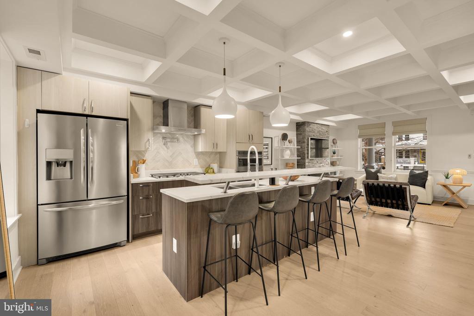
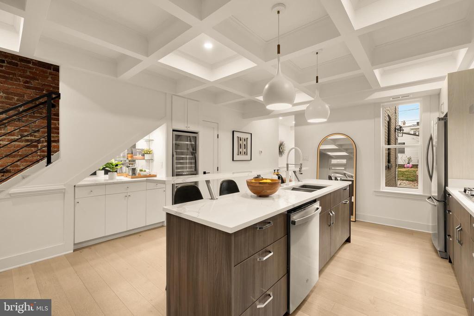
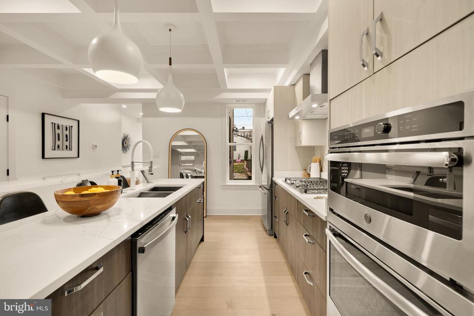
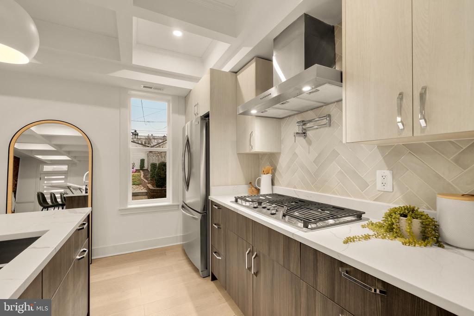
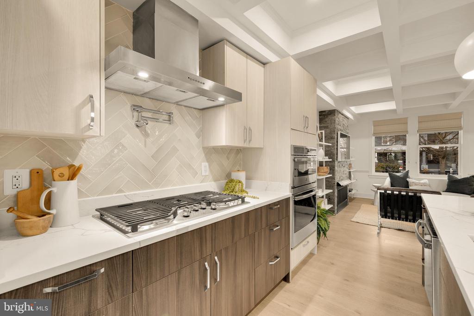
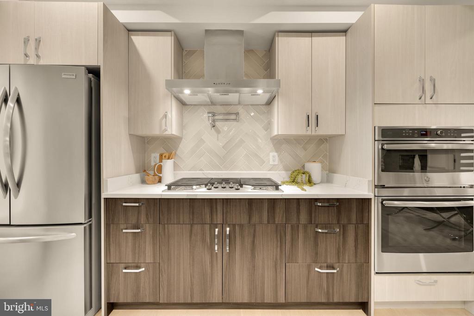
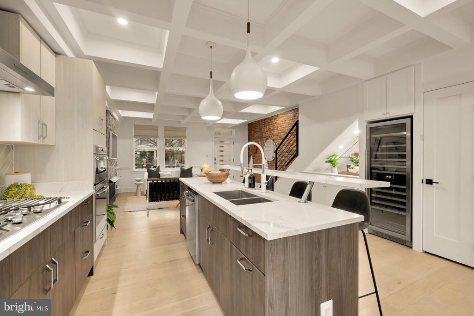
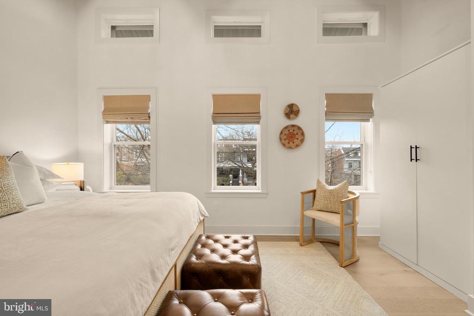
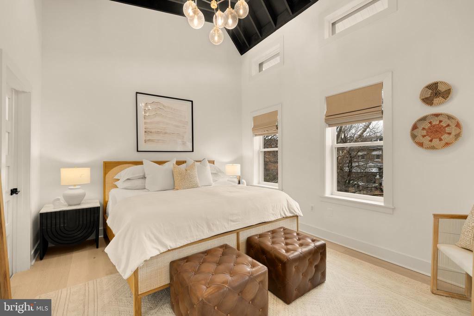
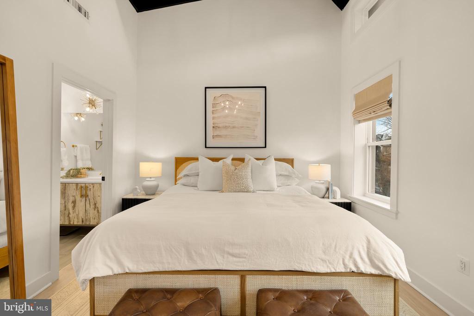
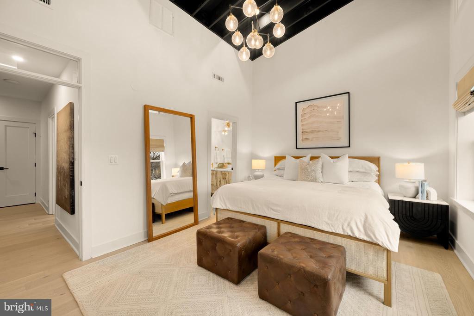
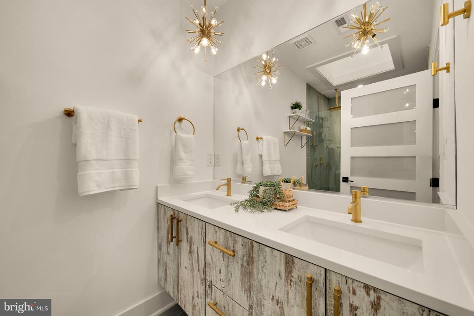
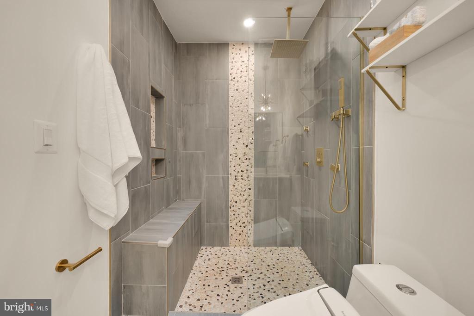
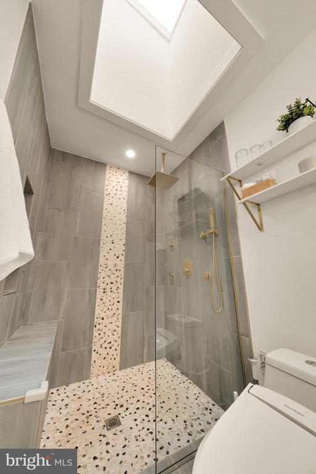
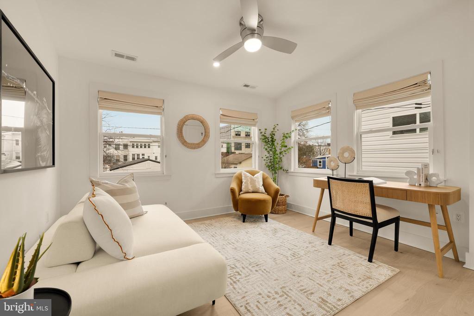
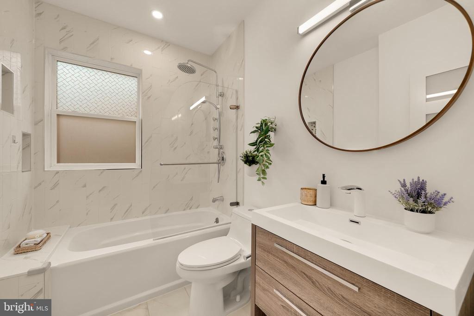
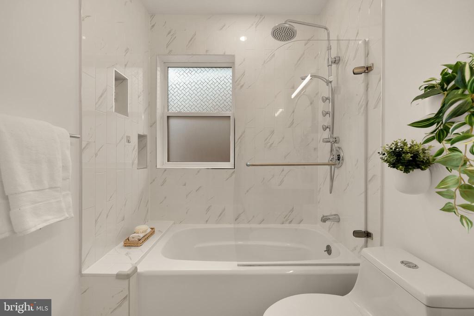
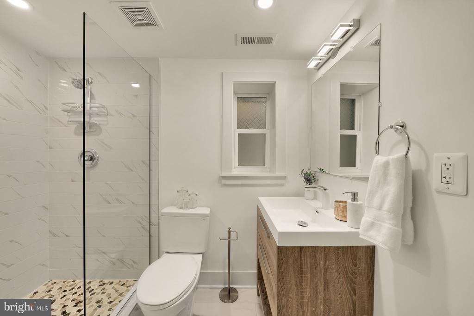
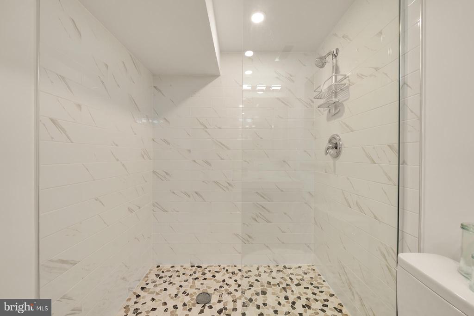
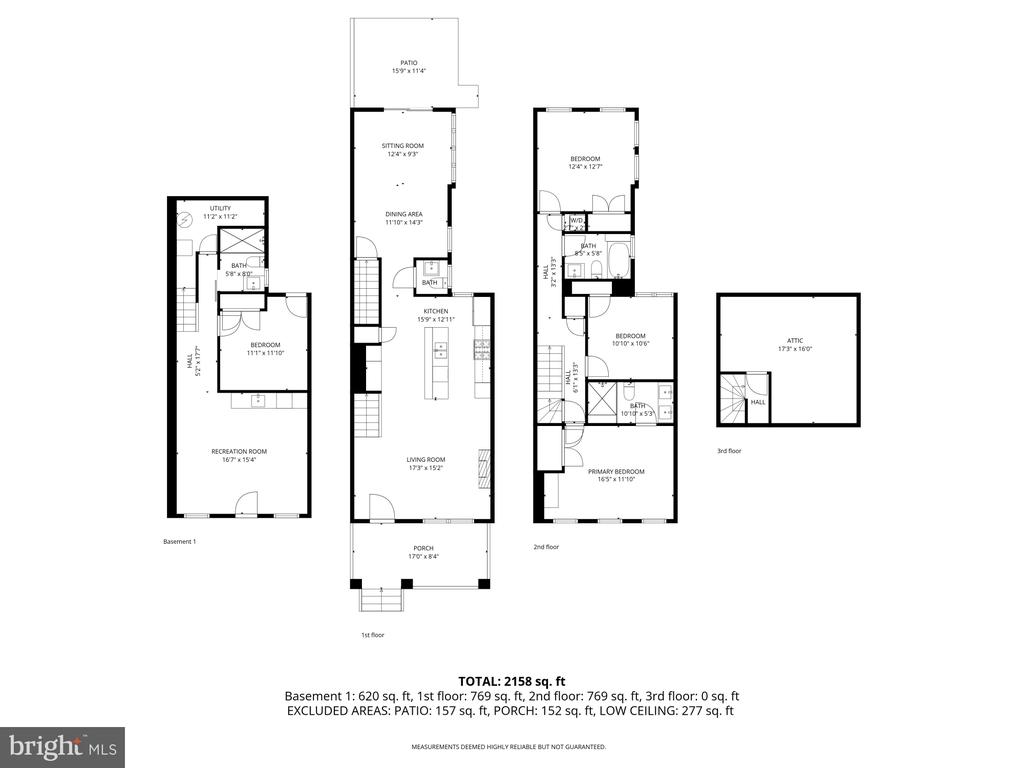
The main level is anchored by a show-stopping chef's kitchen featuring a large waterfall island with seating, high-end stainless appliances, custom cabinetry, and sleek quartz countertops, opening seamlessly to generous living and dining areas framed by a dramatic coffered ceiling and a statement fireplace. The home continues to impress with multiple bedrooms and spa-inspired baths, including a serene primary suite with vaulted ceilings and a luxe en-suite bath with custom tile, soaking tub, and walk-in shower.

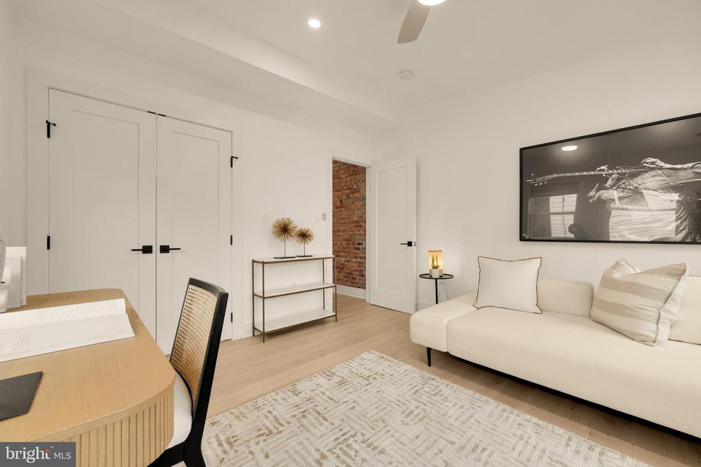
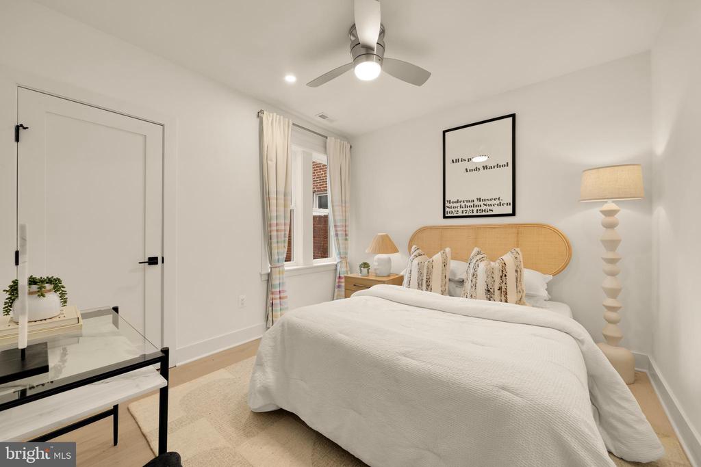
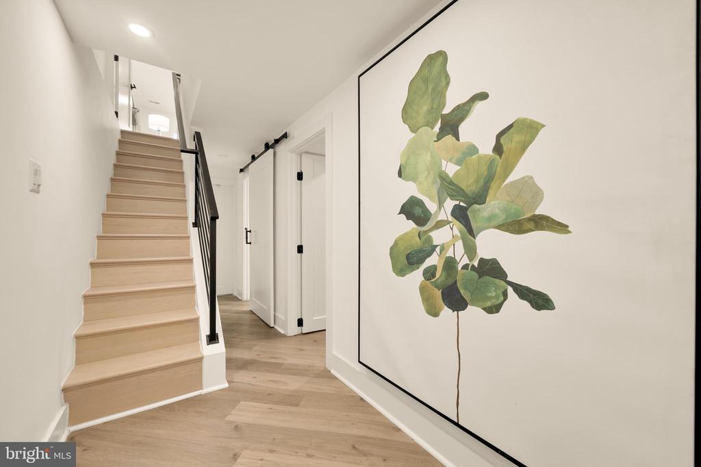
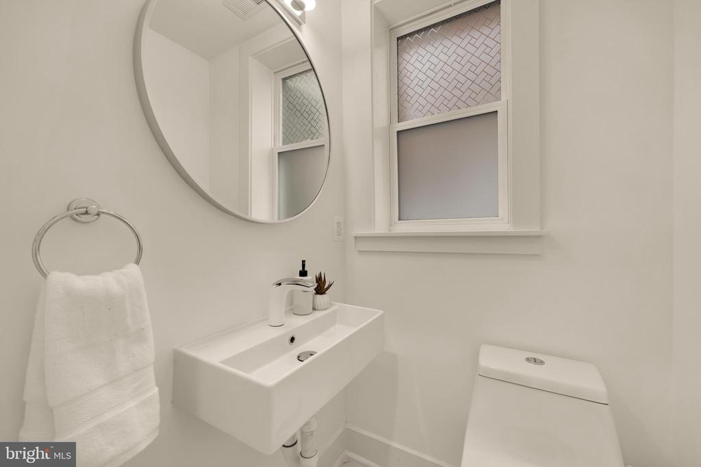
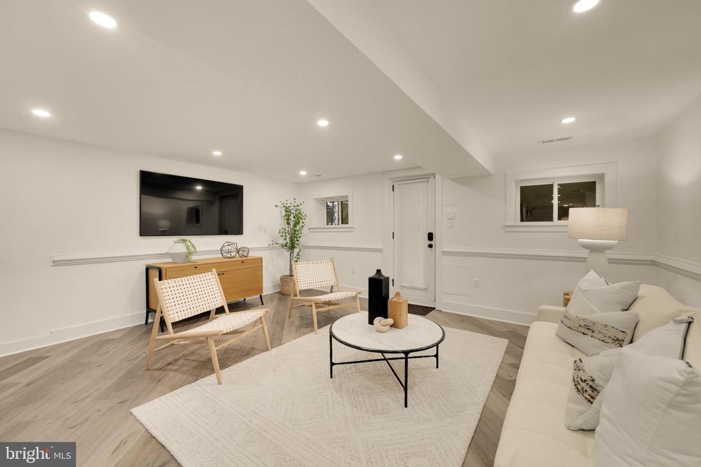
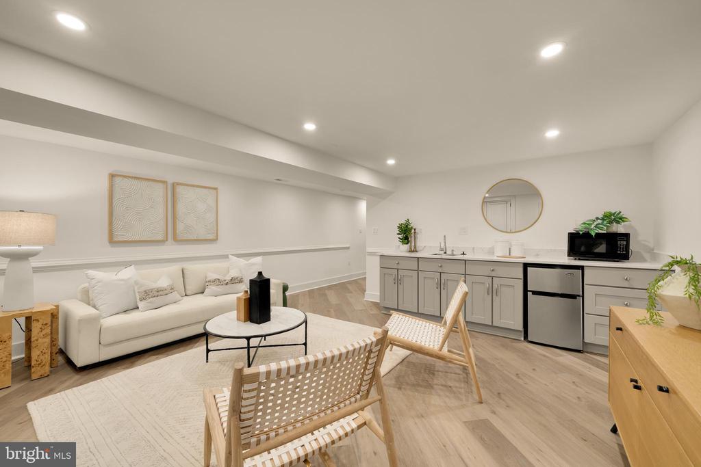
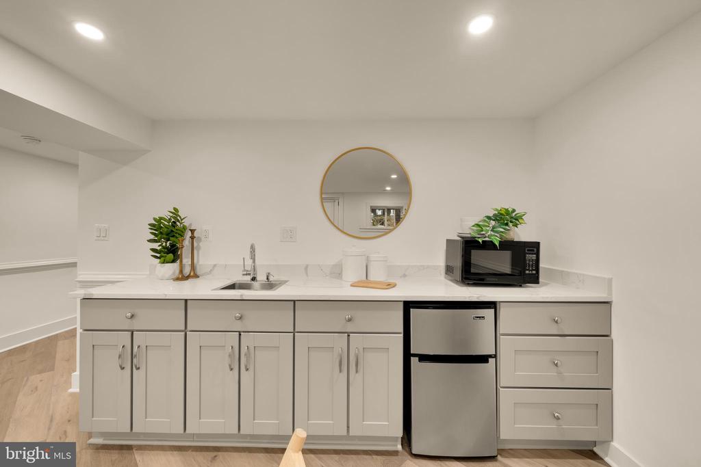
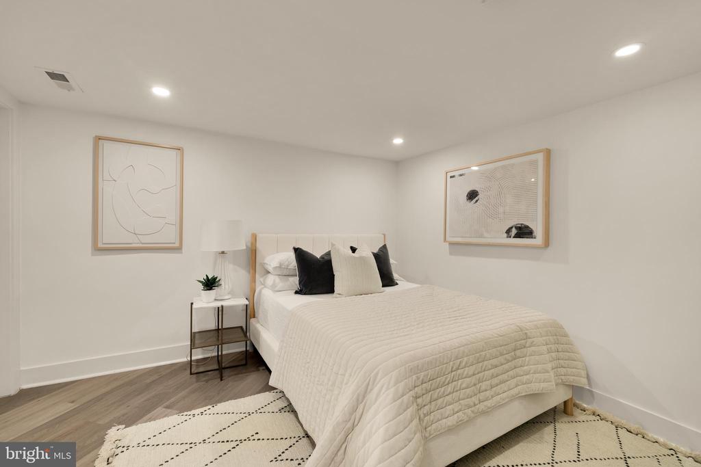
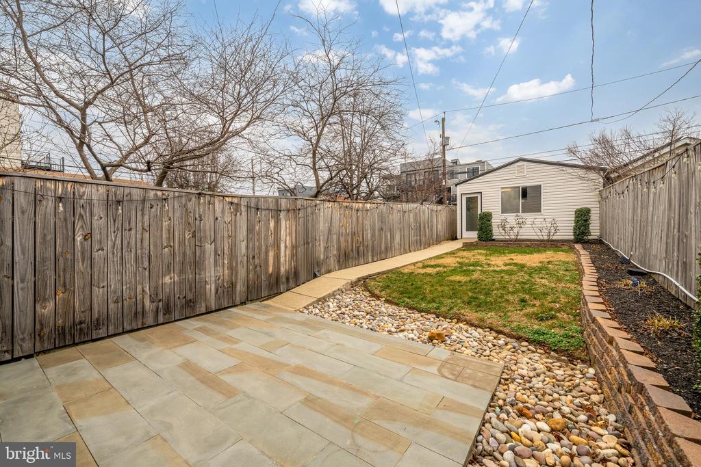
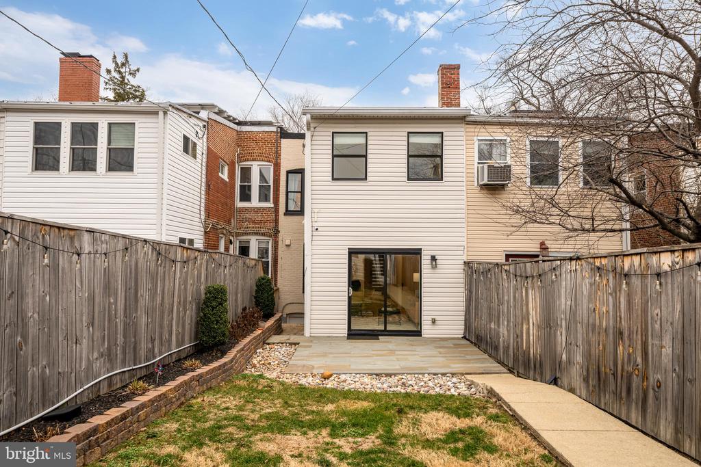
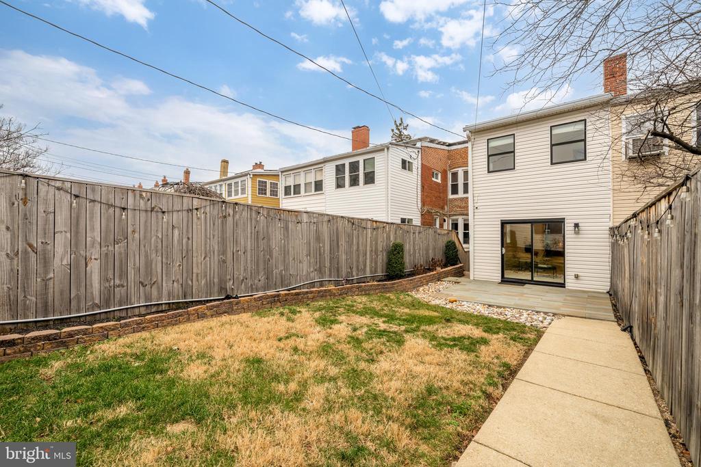
The fully finished lower level offers exceptional flexibility with a spacious recreation room, additional bedroom, full bath, and utility space perfect for guests, a home office, or au pair setup. Outdoor living is just as inviting, with a private rear patio and yard ideal for relaxing or entertaining.

Perfectly positioned near Rock Creek Park, neighborhood favorites, and major commuter routes, this turnkey home delivers sophisticated city living in a warm, residential setting. A rare opportunity in one of Northwest DC's most desirable neighborhoods.

4
beds

4
baths

2,591 Sq.Ft. LIVING AREA

2,928 Sq.Ft. lot

Rick Morrison

Rick Morrison

Barak Sky

Barak Sky

Features & Amenities

Interior

  • total bedrooms4
  • Total bathrooms4
  • full bathrooms3
  • half bathroom1
  • Laundry room Washer Hookup
  • Flooring Wood
  • Fireplace Gas, Glass Doors
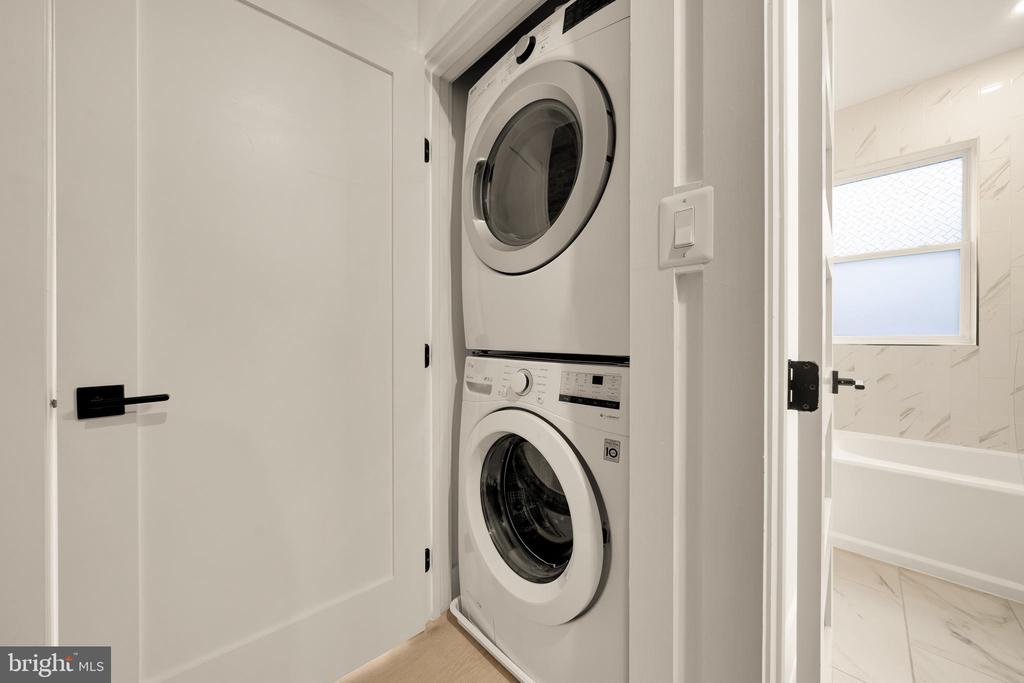
  • APPLIANCES Range, Double Oven, Oven, Washer, Electric Water Heater, Cooktop, Built-In Range, Dishwasher, Disposal, Dryer, Exhaust Fan, Microwave, Range Hood, Washer/Dryer Stacked, ENERGY STAR Qualified Refrigerator, ENERGY STAR Qualified Dishwasher, ENERGY STAR Qualified Washer
  • other interior Features Eat-in Kitchen, Ceiling Fan(s), Kitchen Island, Recessed Lighting, Built-in Features, Crown Molding, Open Floorplan

Area & Lot

  • Status Sold
  • Living Area2,591 Sq.Ft.
  • Total Area2,591 Sq.Ft.
  • Lot Area2,928 Sq.Ft.
  • MLS® IDDCDC2241630
  • TypeTownhouse
  • YEAR BUILT1917
  • Architecture StylesFederal
  • High SchoolTHEODORE ROOSEVELT
  • School DistrictDISTRICT OF COLUMBIA PUBLIC SCHOOLS

Exterior

  • STORIES2
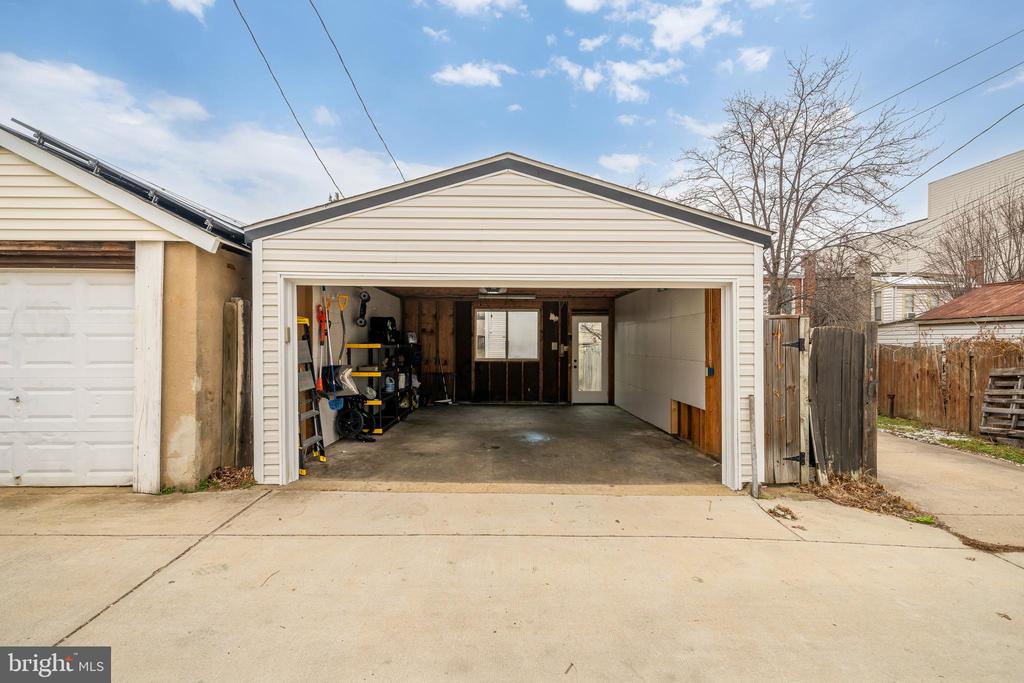
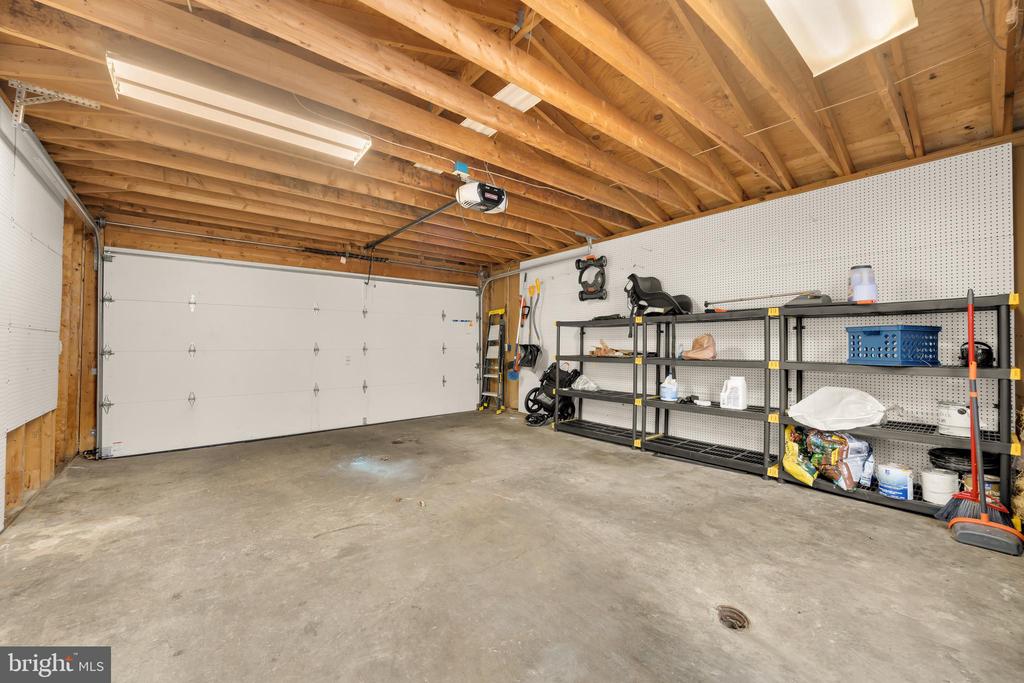
  • Garage Space2.0
  • water SourcePublic
  • PoolNone
  • roofShingle
  • parkingGarage Door Opener, Garage, Community Structure
  • HEAT TYPEExhaust Fan, Electric, Natural Gas, Forced Air
  • AIR CONDITIONINGCentral Air, Ceiling Fan(s), Electric
  • sewerSeptic Tank, Public Sewer
  • SubstructureOther
  • Disability FeaturesAccessible Hallway(s)
  • other exterior FeaturesLighting

Financial

  • Sales Price$1,155,000
  • Real Estate Tax $9,116/yr
  • Zoning 4TH DISTRICT

Work with Rick

The Sky Group is comprised of a team of local real estate professionals committed to selling some of the most desired homes in DC, MD & VA. Let us know what you're looking for.

Follow Me on Instagram