1209 13TH STREET NW 407
Courtesy of Serhant
Leased

1209 13TH STREET NW 407

1209 13TH STREET NW Unit: 407, WASHINGTON, DC 20005

$3,600/month
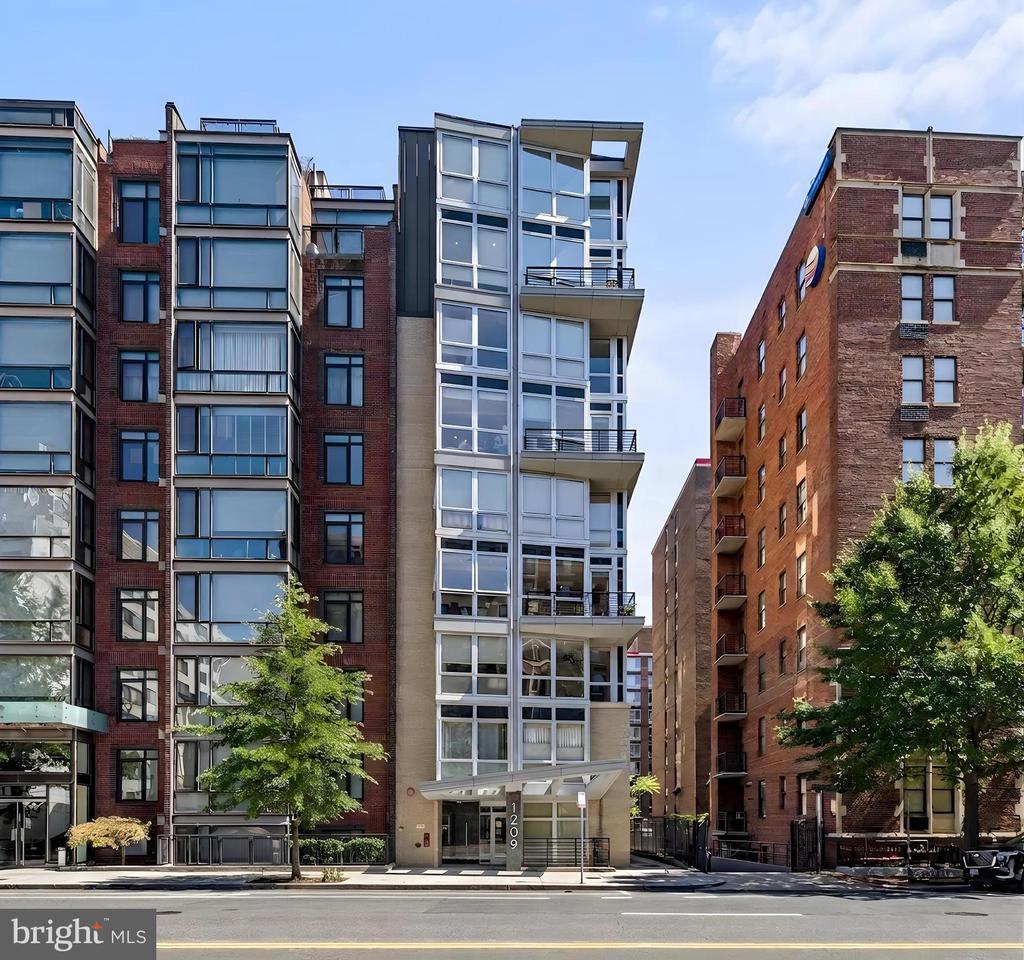
A vertical life, beautifully lived with PARKING in one of DC's BEST neighborhoods! Set within the sought-after Fennessy Lofts, this 2-level condo is a study in how city living should feel - light-drenched, effortlessly functional, and unmistakably cool.
The main level opens with soaring oversized windows and warm hardwood floors that set the tone immediately. The kitchen is appointed with granite countertops, stainless steel appliances, and a gas range, anchored by a breakfast bar that connects seamlessly to the living and dining area. From there, step out onto your private balcony - morning coffee, evening cocktails, people-watching on one of DC's most vibrant corridors.
A powder room completes the main level. Upstairs, a flexible loft landing is ready for a home office, reading nook, or creative studio. The bedroom is generous, with an expanded closet and easy access to the well-appointed full bath. In-unit washer/dryer and one assigned parking space round out the practical essentials.
Building amenities include a rooftop deck with sweeping city views and front desk service. Outside, Logan Circle delivers: Le Diplomate, The Dabney, Tatte Bakery, Call Your Mother, and Whole Foods are all within easy reach. Mount Vernon Square, McPherson Square, and Shaw-Howard University Metro stations are moments away.
A rare loft in one of Washington's most walkable, most sought-after neighborhoods. Welcome home.

1
bed

2
baths

913 Sq.Ft. LIVING AREA

260 Sq.Ft. lot

Anna Mackler

Anna Mackler

Barak Sky

Barak Sky

Features & Amenities

Interior

  • total bedrooms1
  • Total bathrooms2
  • full bathroom1
  • half bathroom1
  • APPLIANCES Built-In Microwave, Dryer, Oven/Range - Gas, Refrigerator, Stainless Steel Appliances, Washer
  • other interior Features Ceiling Fan(s), Combination Kitchen/Dining, Floor Plan - Open, Kitchen - Efficiency, Recessed Lighting, Upgraded Countertops, Wood Floors, Bathroom - Walk-In Shower, Combination Dining/Living, Combination Kitchen/Living, Primary Bath(s)

Area & Lot

  • Status Leased
  • Date Leased June 29, 2026
  • Living Area913 Sq.Ft.
  • Lot Area260 Sq.Ft.
  • MLS® IDDCDC2266200
  • TypeResidential
  • YEAR BUILT2007
  • NeighborhoodLogan Circle
  • Architecture StylesContemporary
  • View DescriptionCity

Exterior

  • STORIES2
  • water SourcePublic
  • parkingOff Street
  • HEAT TYPEForced Air
  • AIR CONDITIONINGCentral A/C
  • sewerPublic Sewer
  • Disability FeaturesNone
  • HOA AmenitiesCommon Grounds, Elevator
  • security FeaturesDesk in Lobby, Main Entrance Lock

Financial

  • Lease Price$3,600/mo
  • Zoning UNKNOWN

Logan Circle

Explore

Work with Rick

The Sky Group is comprised of a team of local real estate professionals committed to selling some of the most desired homes in DC, MD & VA. Let us know what you're looking for.

Follow Me on Instagram