11800 OLD GEORGETOWN ROAD Unit: 1414
SEE ALL PHOTOS
11800 OLD GEORGETOWN ROAD Unit: 1414
For Sale

11800 OLD GEORGETOWN ROAD Unit: 1414

11800 OLD GEORGETOWN ROAD Unit: 1414, ROCKVILLE, MD 20852

$419,900
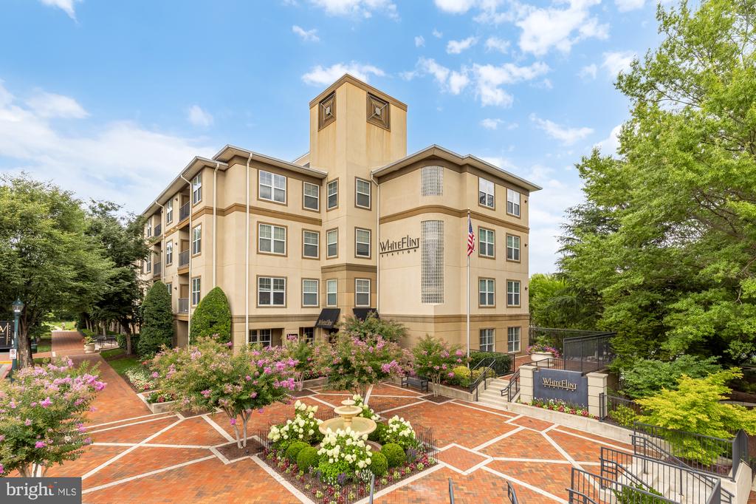
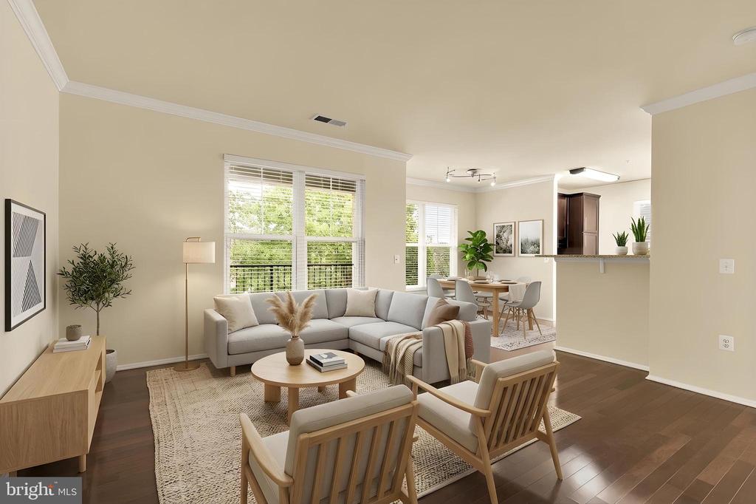
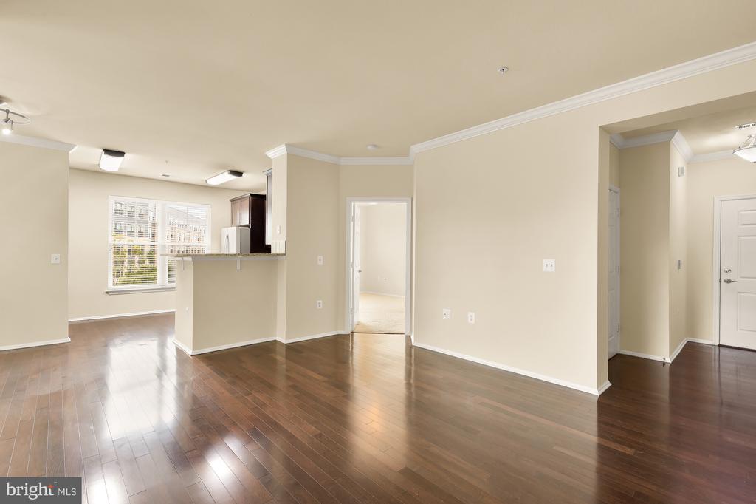
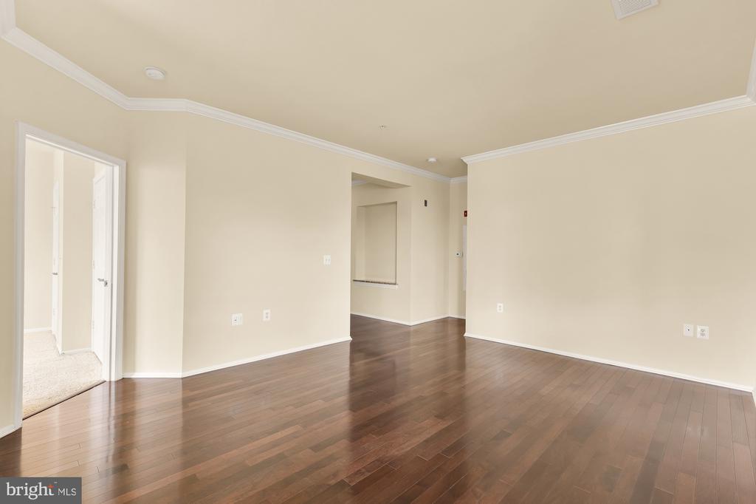
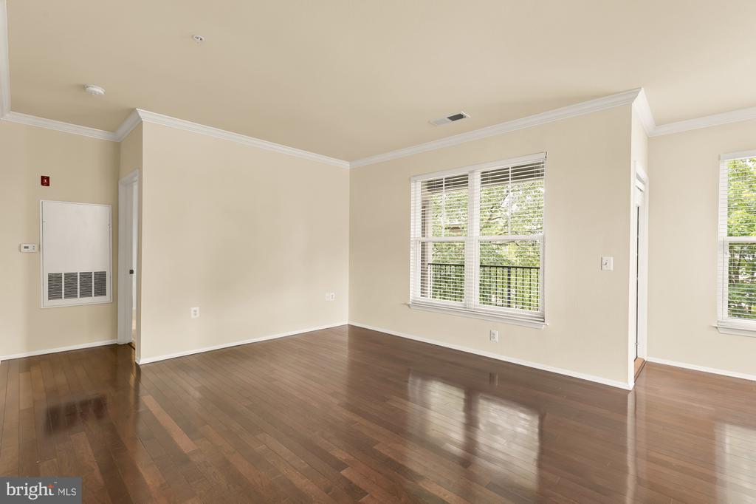
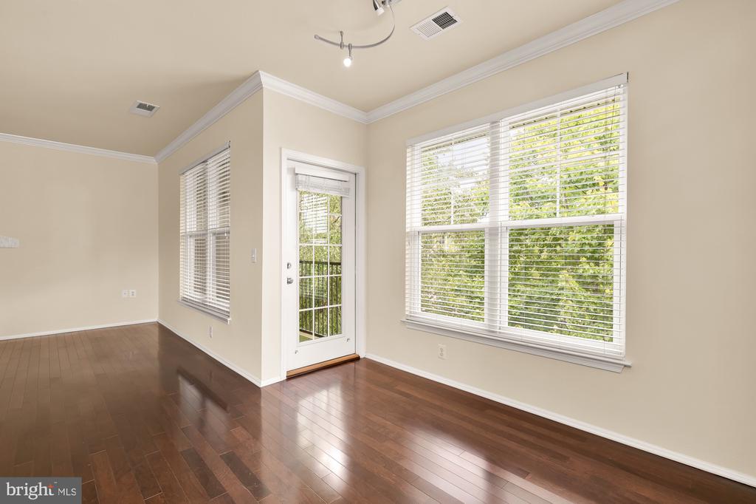
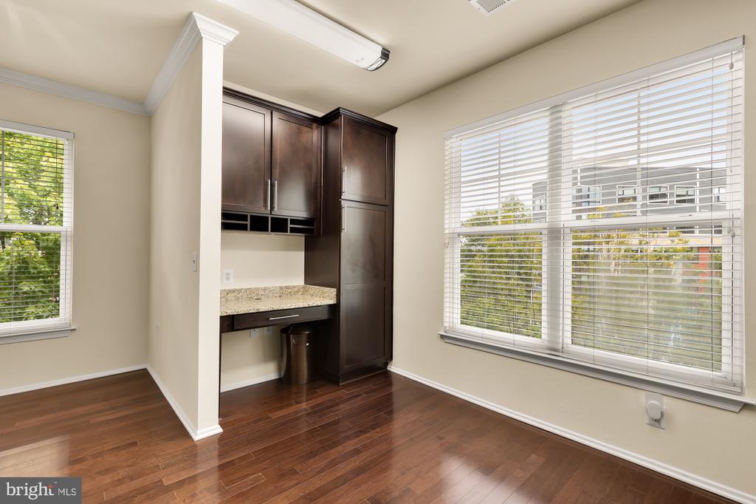
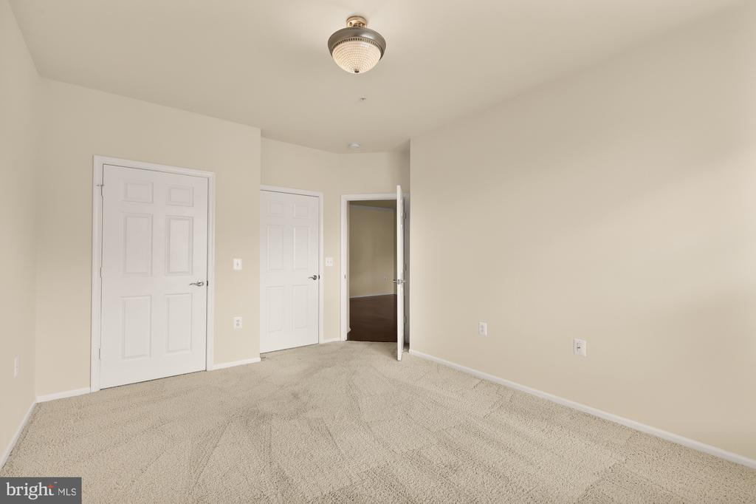
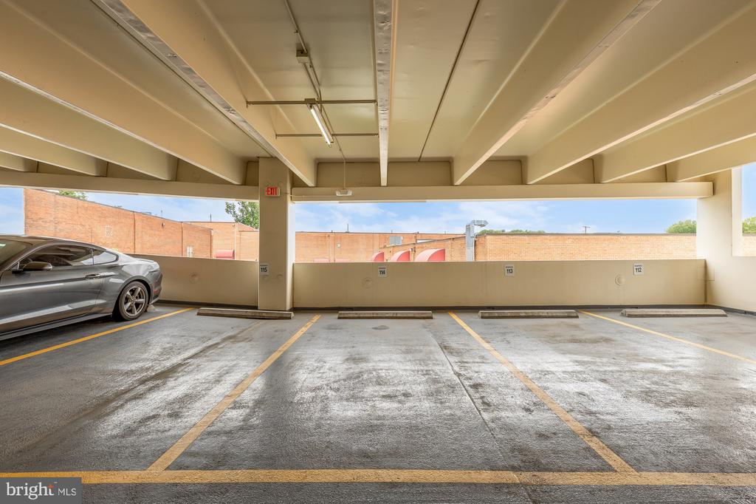
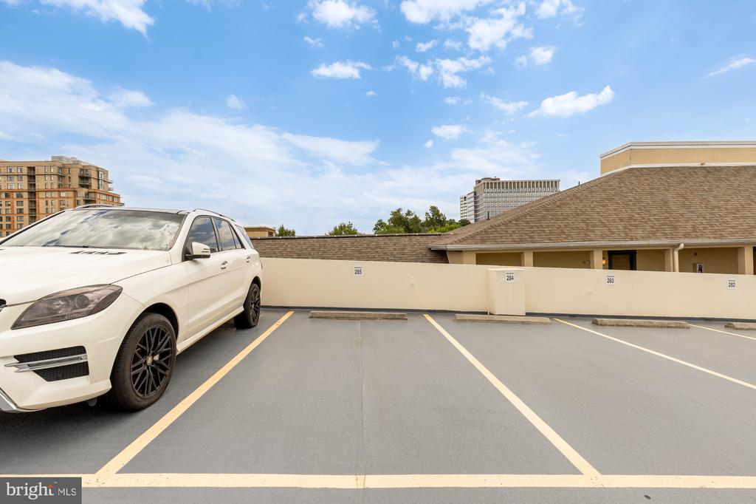
Welcome to this beautifully appointed corner residence offering the perfect blend of comfort, space, and convenience in one of North Bethesda's premier full-service condominium communities. Featuring two bedrooms, two full bathrooms, an open-concept layout, and the rare convenience of two assigned garage parking spaces, this light-filled home enjoys windows on multiple exposures that flood the living spaces with natural light while creating an airy, inviting atmosphere throughout.

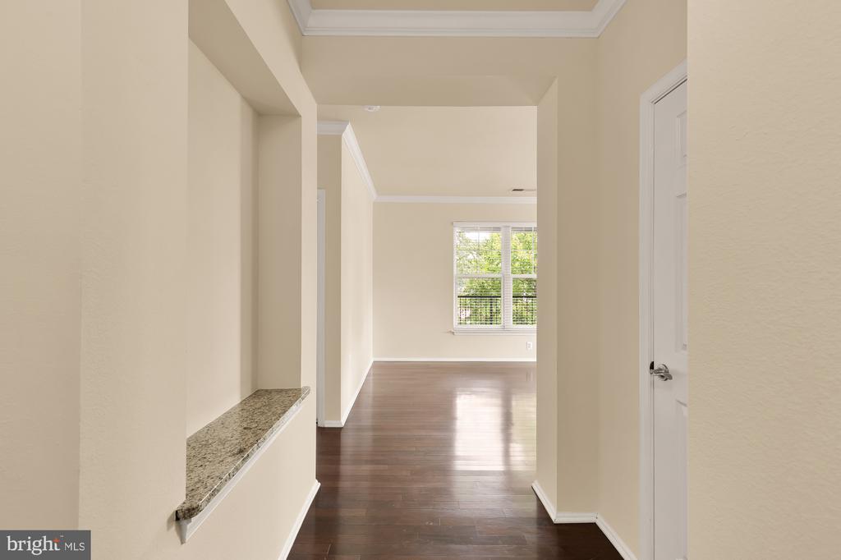
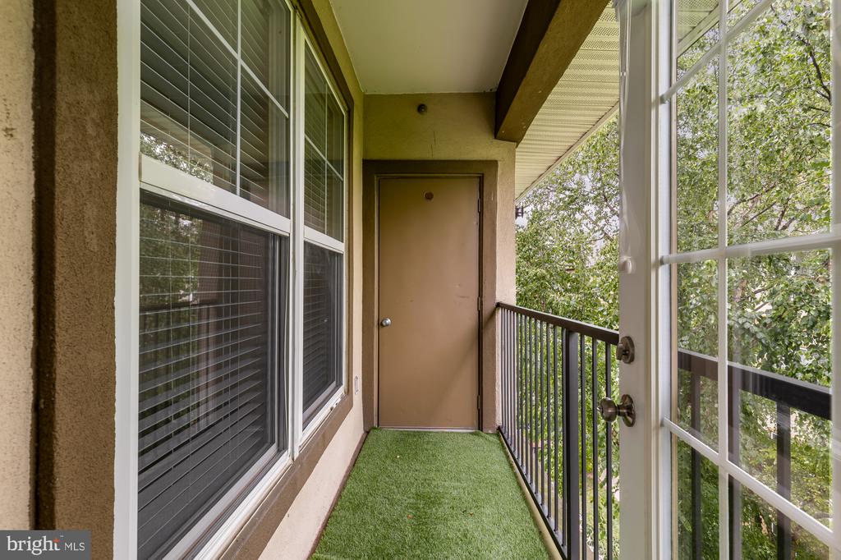
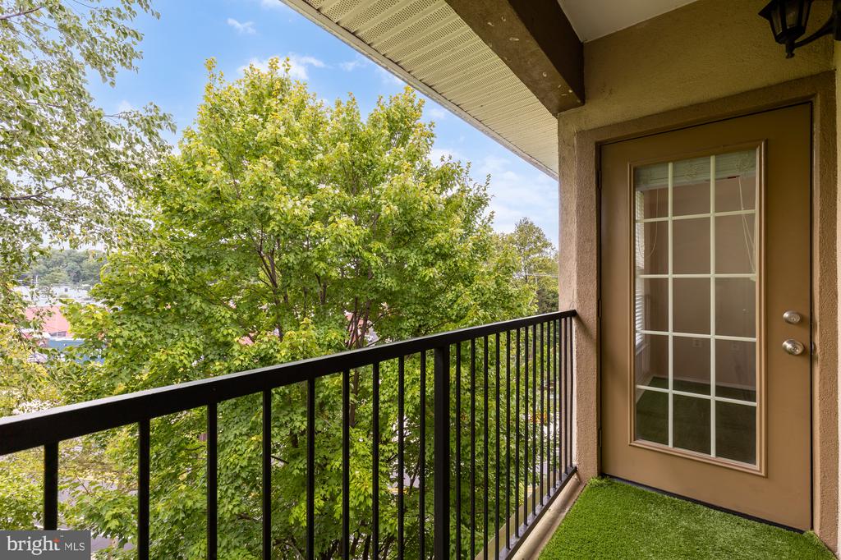
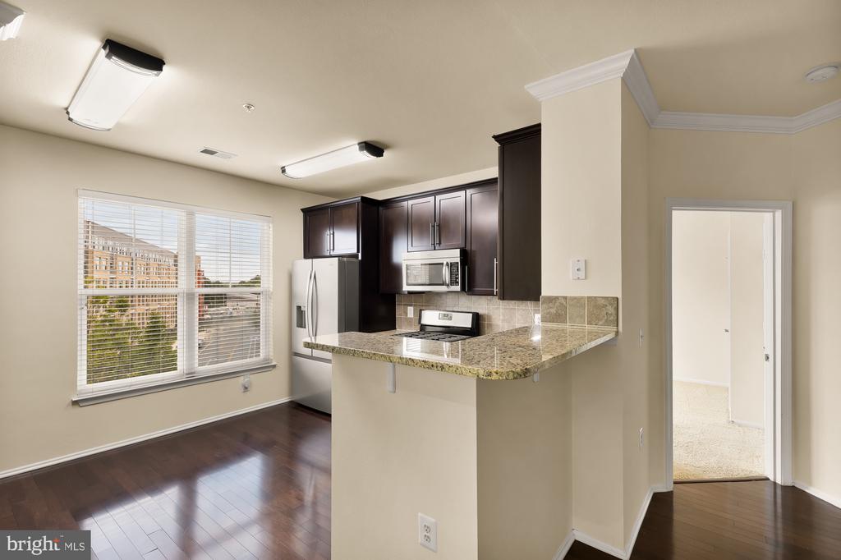
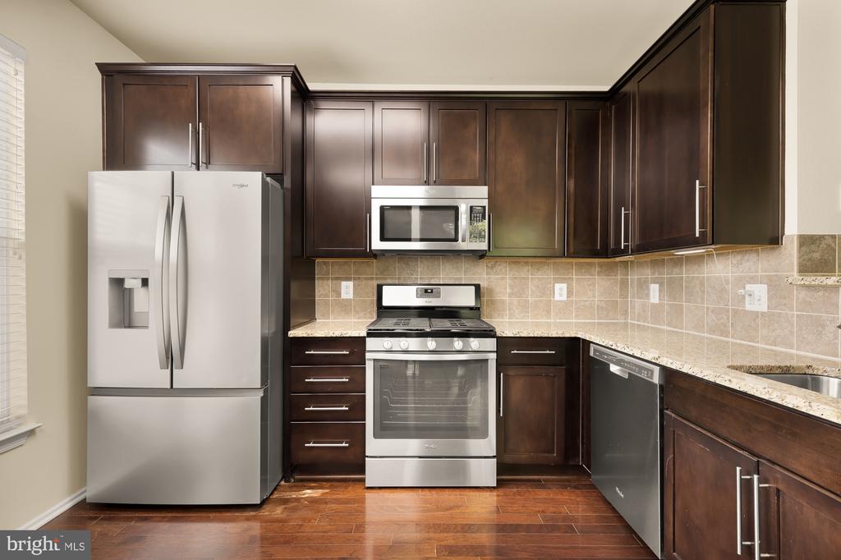
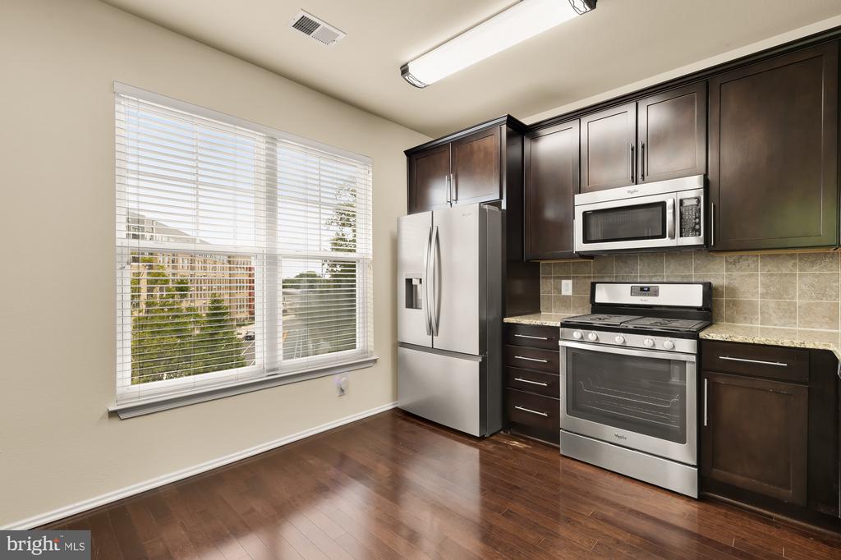
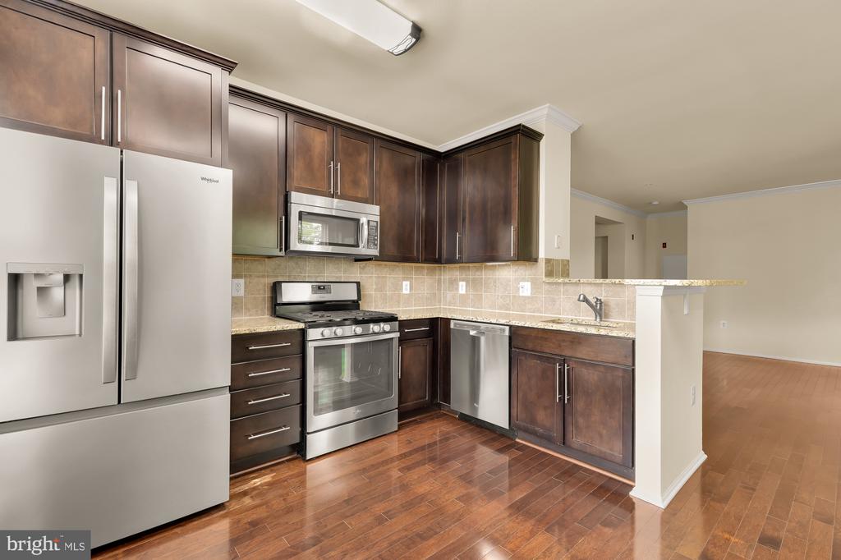
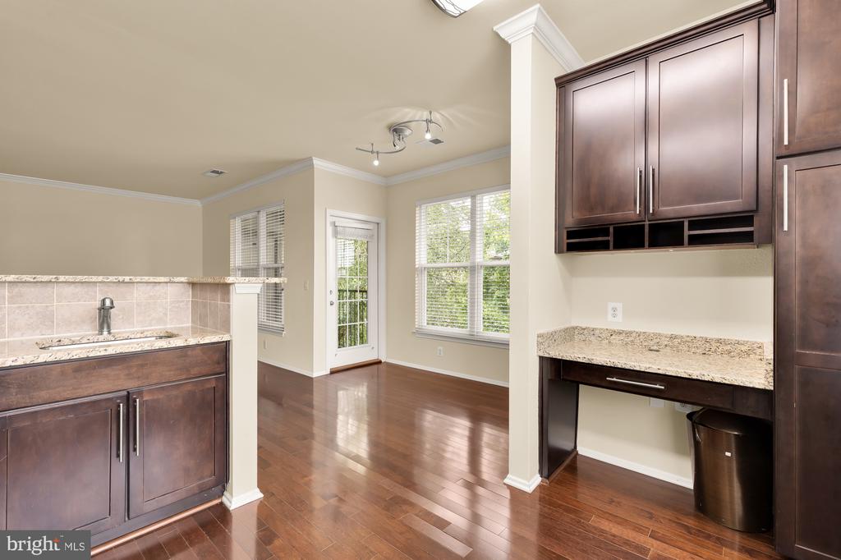
The thoughtfully designed floor plan is ideal for both everyday living and entertaining. Rich hardwood flooring flows through the expansive living and dining areas, which seamlessly connect to the well-equipped kitchen. Complete with granite countertops, stainless steel appliances, abundant cabinetry, generous prep space, and a breakfast bar overlooking the main living area, the kitchen offers both style and functionality. Just beyond, a private balcony provides the perfect extension of the living space for morning coffee, outdoor dining, or relaxing after a long day.

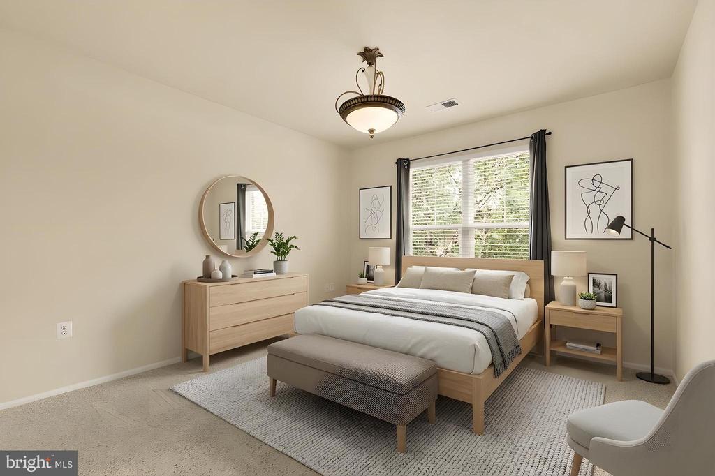
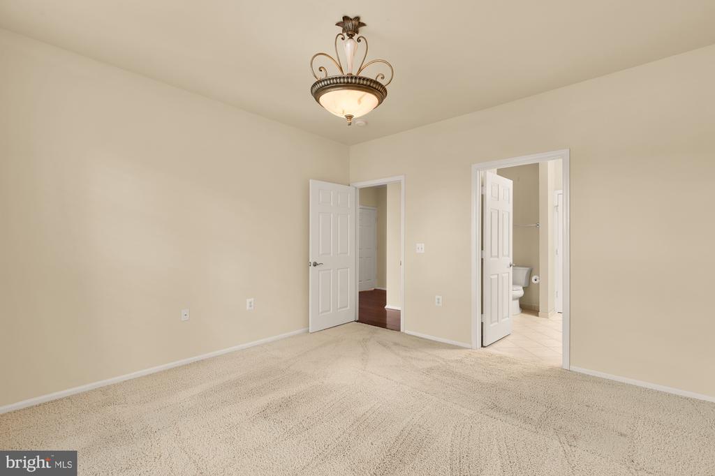
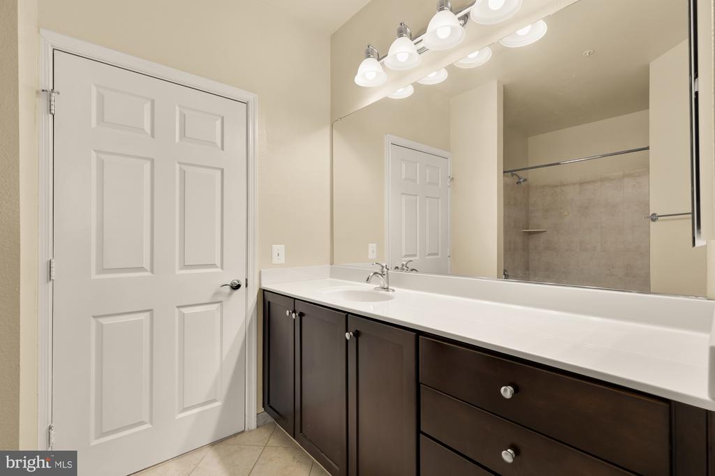
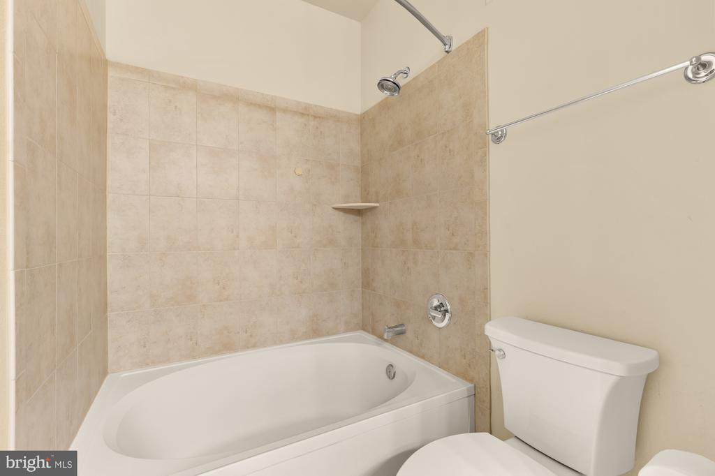
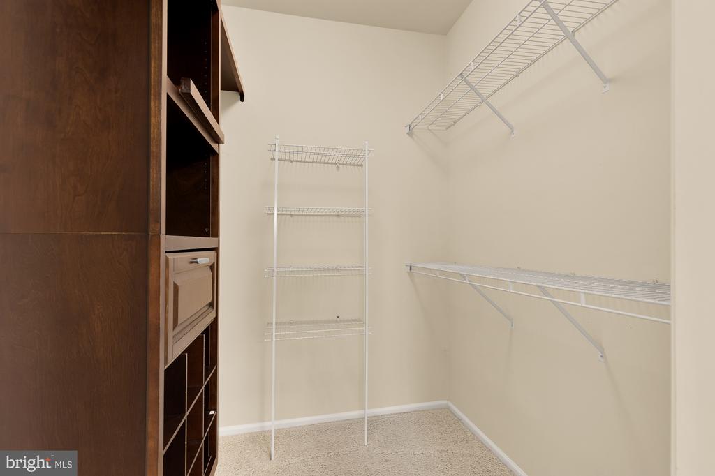
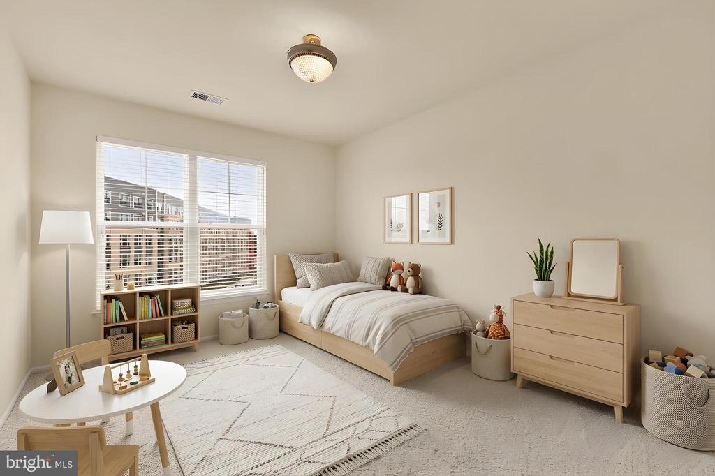
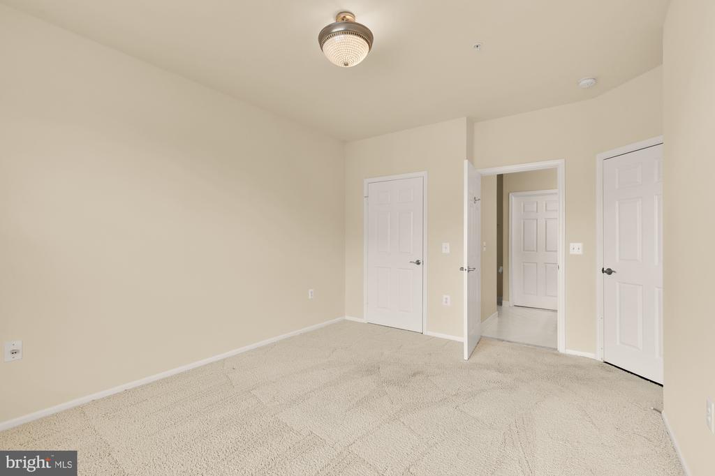
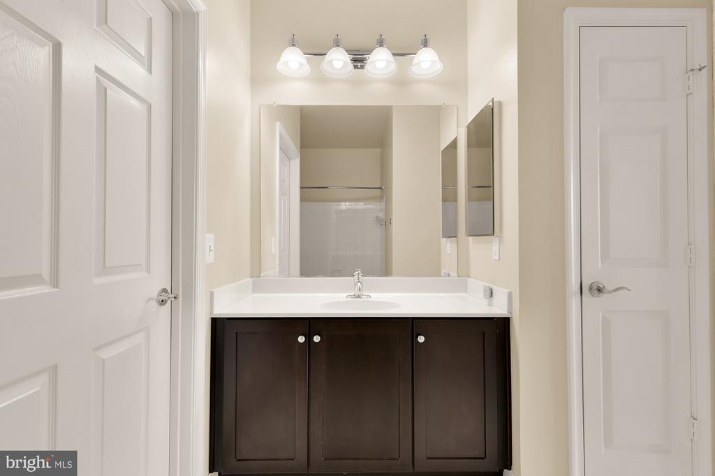
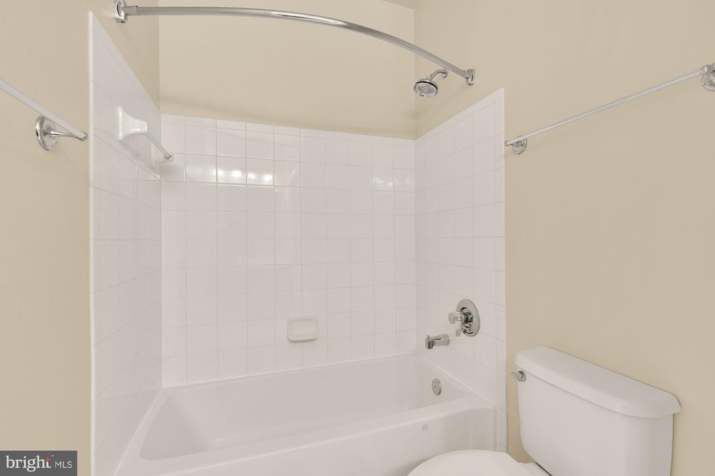
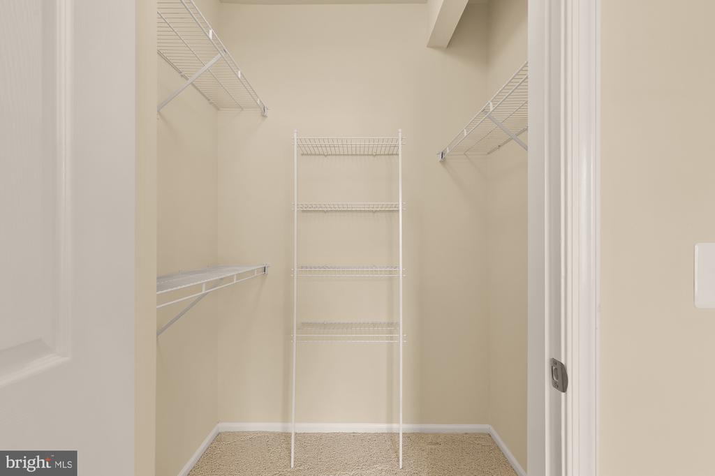
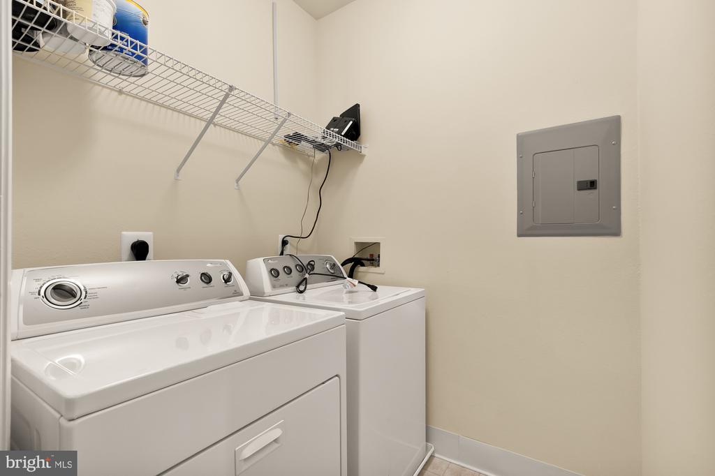
The spacious primary suite serves as a peaceful retreat, offering ample room for a king-sized bed, a large walk-in closet, and a well-appointed en-suite bathroom. The second bedroom is generously proportioned and also features its own walk-in closet, making it equally suited for guests, a roommate, or a dedicated home office. A second full bathroom and in-unit laundry complete this thoughtfully designed residence.

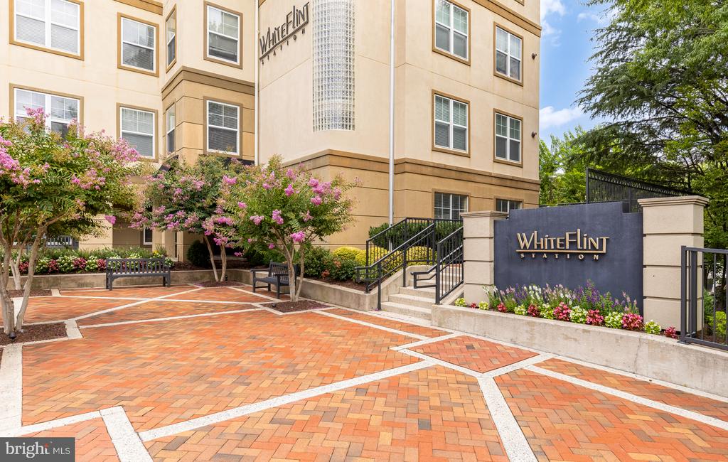
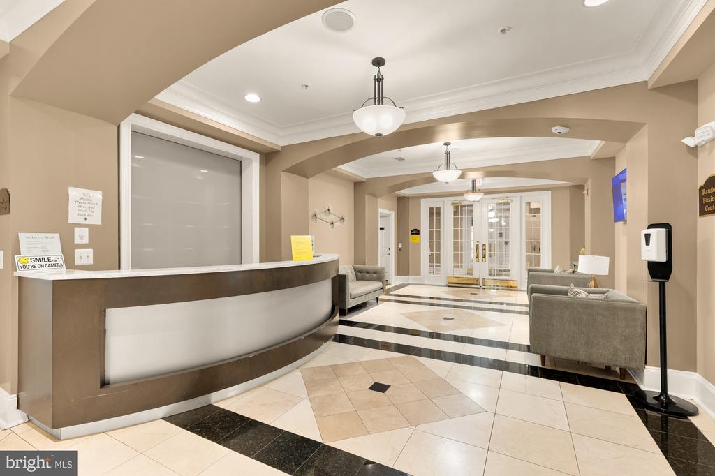
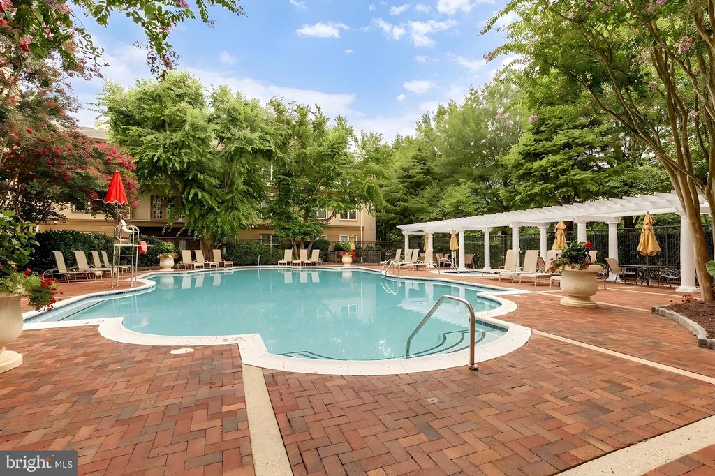
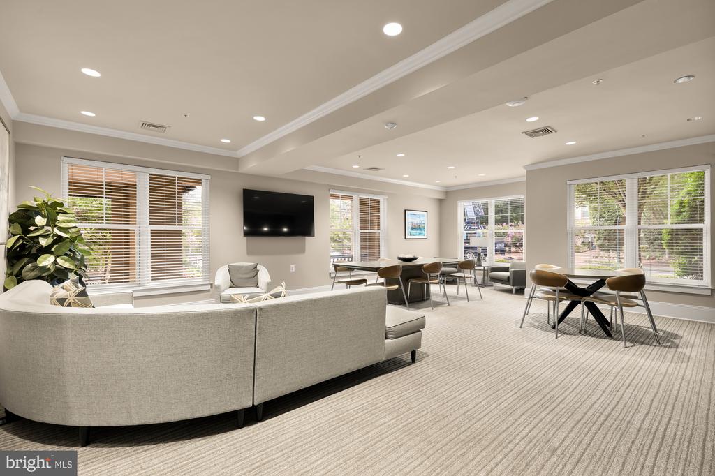
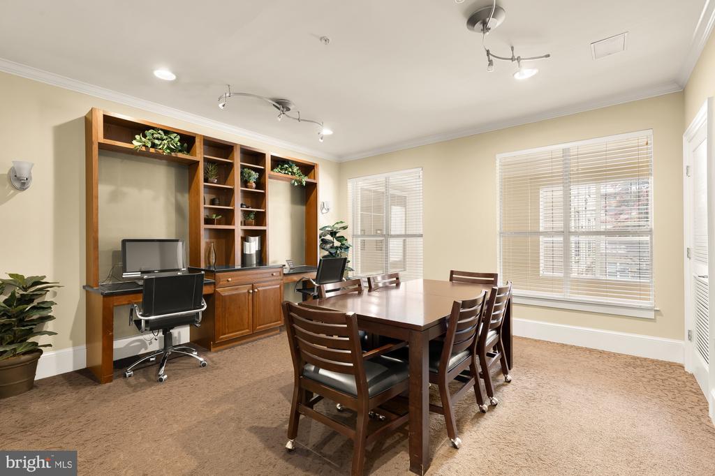
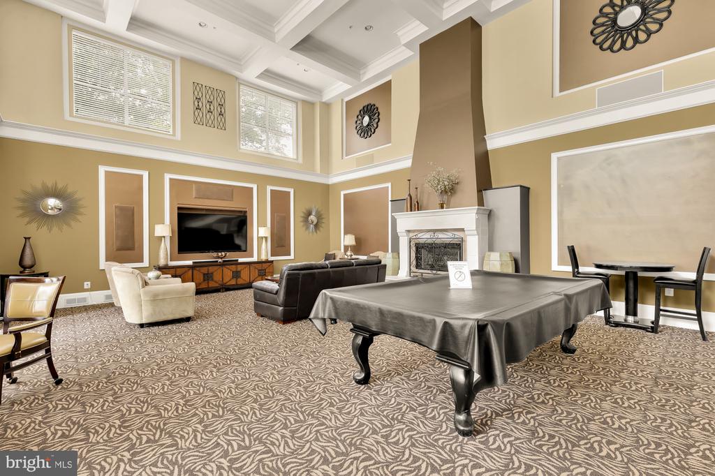
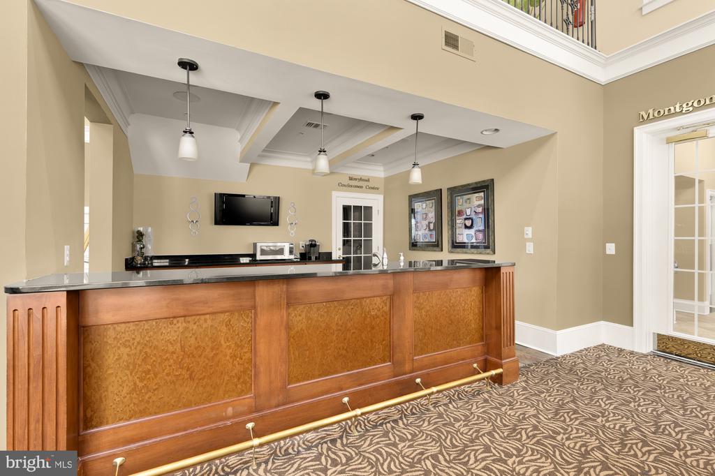
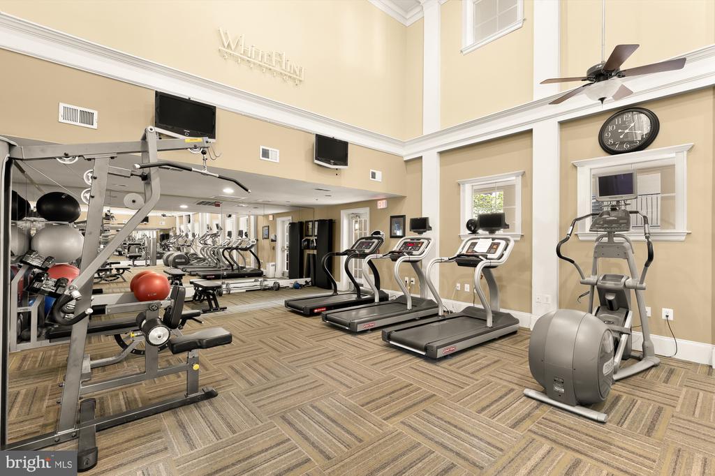
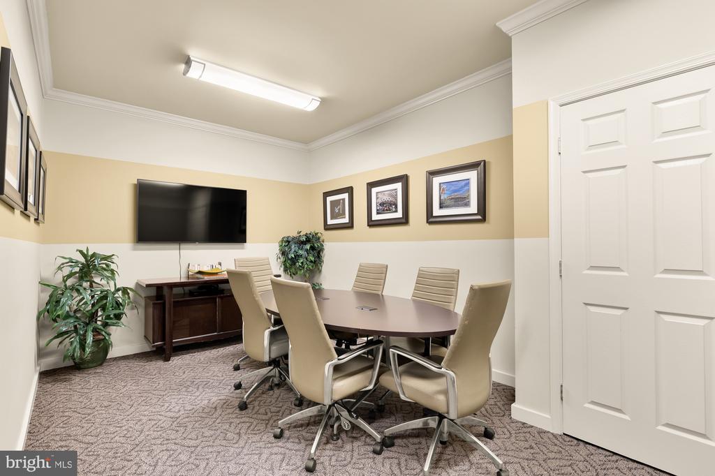
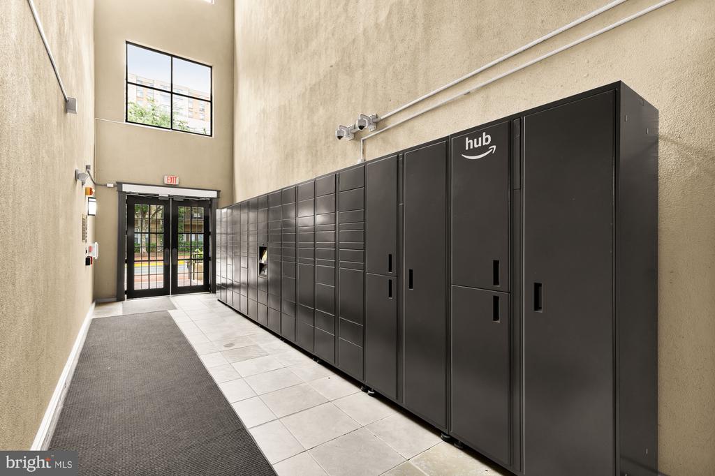
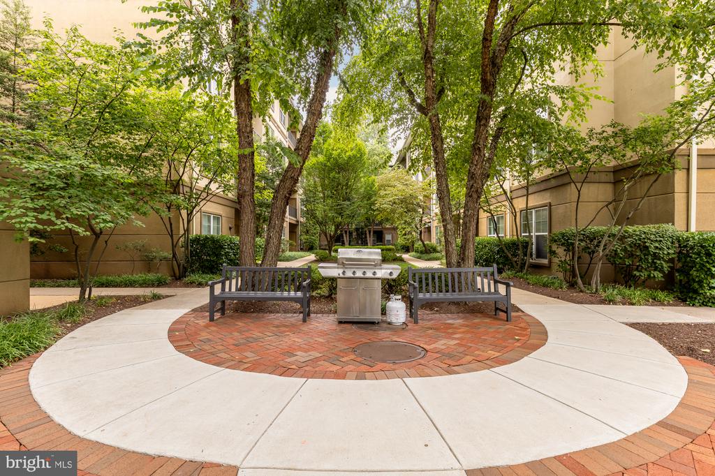
Residents enjoy access to an outstanding collection of resort-style amenities designed to complement every lifestyle. The community features a beautifully maintained outdoor swimming pool with a relaxing jacuzzi, a fully equipped fitness center, elegant resident lounge and party room with a bar, library and reading room, business center, Amazon Hub lockers, shared EV chargers, beautifully landscaped outdoor gathering spaces, barbecue areas, and professionally managed common areas that provide both comfort and convenience.

Perfectly positioned in the heart of North Bethesda, the home is just moments from Pike & Rose, Whole Foods, White Flint Metro, premier shopping, dining, entertainment, and major commuter routes including I-270 and I-495. Offering the rare combination of a spacious corner layout, exceptional community amenities, two assigned garage parking spaces, and an unbeatable location, this residence delivers an outstanding lifestyle in one of the area's most desirable condominium communities.

10/11/2026 2:30PM - 4:30PM EDT

2
beds

2
baths

1,238 Sq.Ft. LIVING AREA

Barak Sky

Barak Sky

Features & Amenities

Interior

  • total bedrooms2
  • Total bathrooms2
  • full bathrooms2
  • Laundry room Dryer In Unit, Main Floor, Washer In Unit
  • APPLIANCES Dishwasher, Dryer, Microwave, Oven/Range - Gas, Refrigerator, Stainless Steel Appliances, Washer
  • other interior Features Wood Floors, Window Treatments, Walk-in Closet(s), Primary Bath(s), Kitchen - Table Space, Kitchen - Eat-In, Floor Plan - Open, Entry Level Bedroom, Dining Area, Combination Dining/Living, Bathroom - Tub Shower

Area & Lot

  • Status For Sale
  • OPEN HOUSE

    10/11/2026 2:30PM - 4:30PM EDT

  • Living Area1,238 Sq.Ft.
  • Total Area1,238 Sq.Ft.
  • MLS® IDMDMC2248254
  • TypeCondo
  • YEAR BUILT1999
  • Architecture StylesUnit/Flat
  • School DistrictMONTGOMERY COUNTY PUBLIC SCHOOLS

Exterior

  • STORIES1
  • Garage Space2.0
  • water SourcePublic
  • PoolYes - Community
  • parkingParking Garage
  • HEAT TYPEForced Air
  • AIR CONDITIONINGCentral A/C
  • sewerPublic Sewer
  • Disability FeaturesNone
  • HOA AmenitiesSwimming Pool, Reserved/Assigned Parking, Bar/Lounge, Billiard Room, Club House, Common Grounds, Community Center, Exercise Room, Fitness Center, Library, Meeting Room, Party Room, Pool - Outdoor

Financial

  • Sales Price$419,900
  • Real Estate Tax $4,835/yr
  • Zoning TSM
image

Schedule a Showing

I would love to show you this beautiful property. Please select your preferred date and time below. I will be in touch shortly to confirm your appointment.

Schedule a Showing

I would love to show you this beautiful property. Please select your preferred date and time below. I will be in touch shortly to confirm your appointment.

Thank you for your interest in 11800 OLD GEORGETOWN ROAD Unit: 1414, ROCKVILLE, MD 20852. We are reviewing your request and will be in touch shortly!

Mortgage Calculator

Estimate your monthly mortgage payment, including the principal and interest, property taxes, and HOA. Adjust the values to generate a more accurate rate.
All estimates are provided for informational purposes only. Actual amounts may vary.
$0,000 Your Payment 20 15 65
$0,000 Your Payment

Work with Rick

The Sky Group is comprised of a team of local real estate professionals committed to selling some of the most desired homes in DC, MD & VA. Let us know what you're looking for.

Follow Me on Instagram